
3115 Broadway StreetBoulder, CO 80304
Mortgage Calculator
Monthly Payment (Est.)
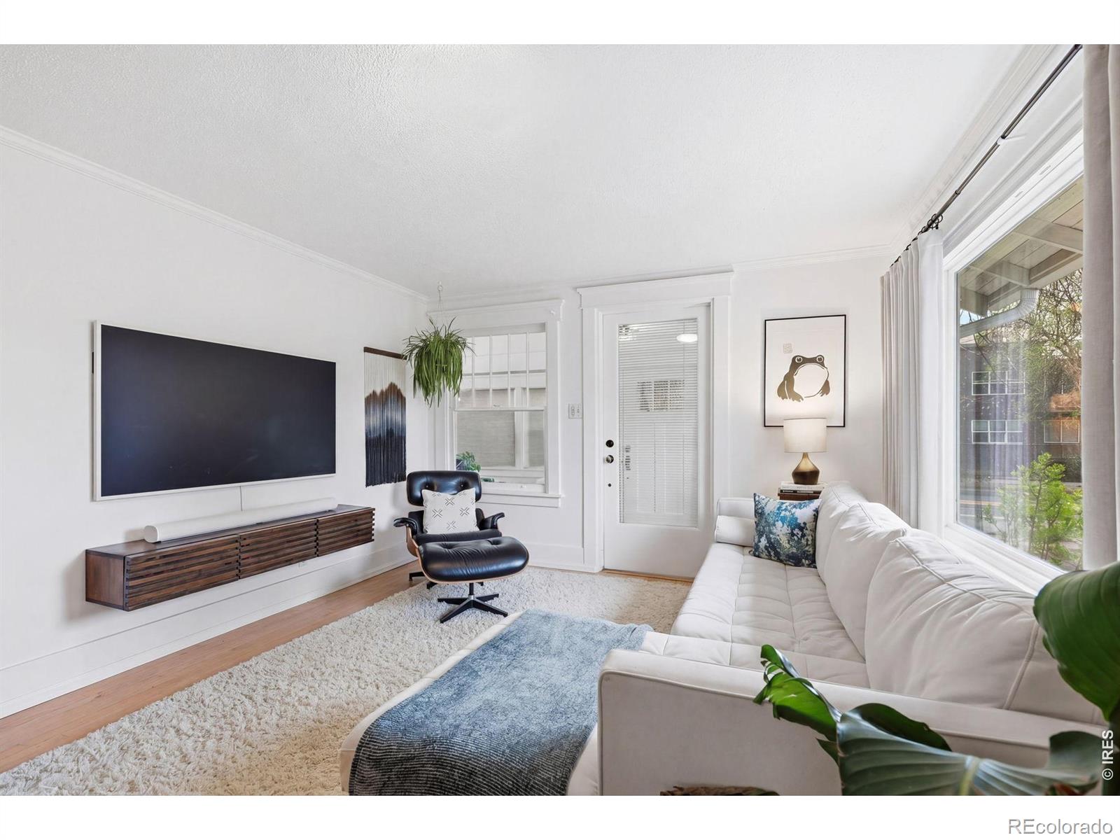
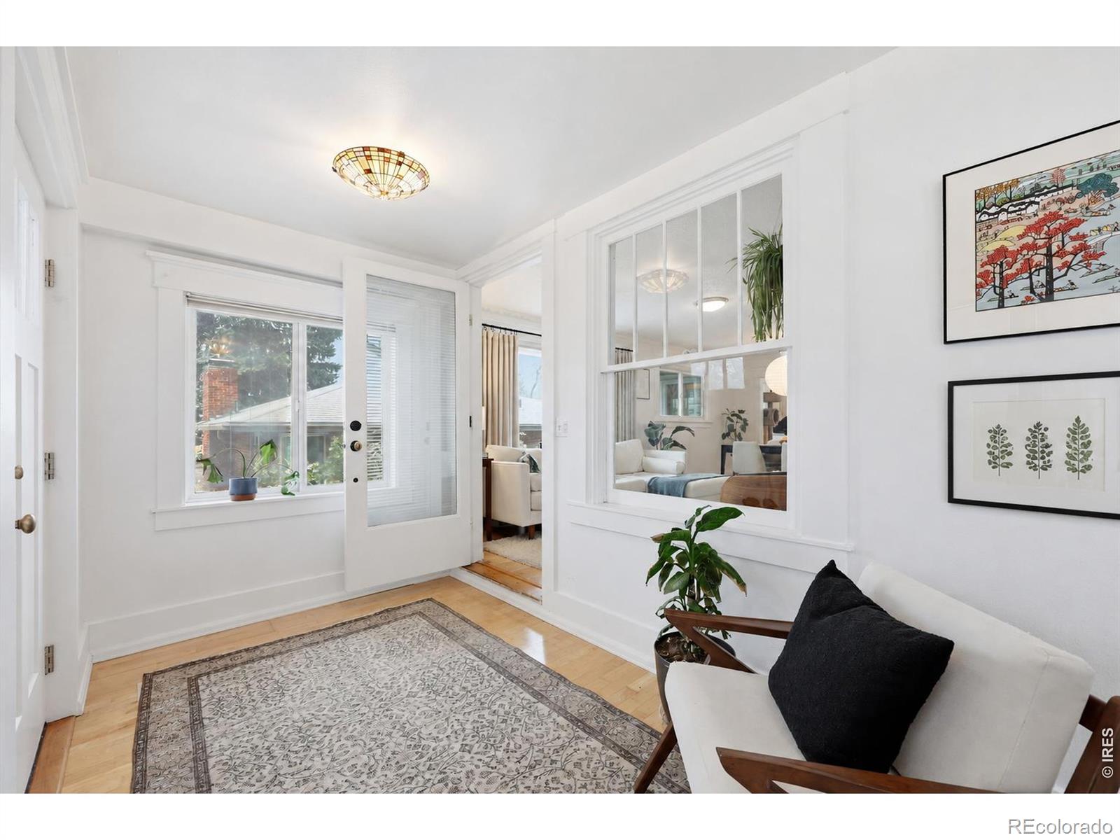
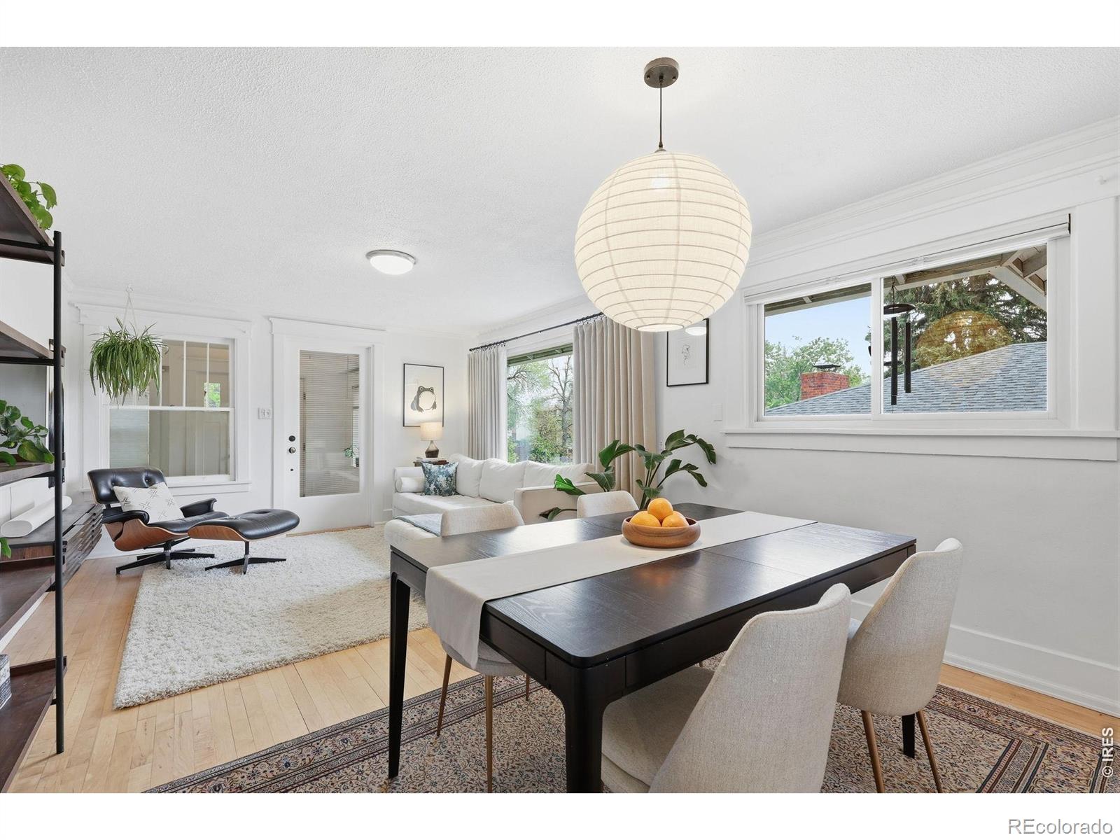
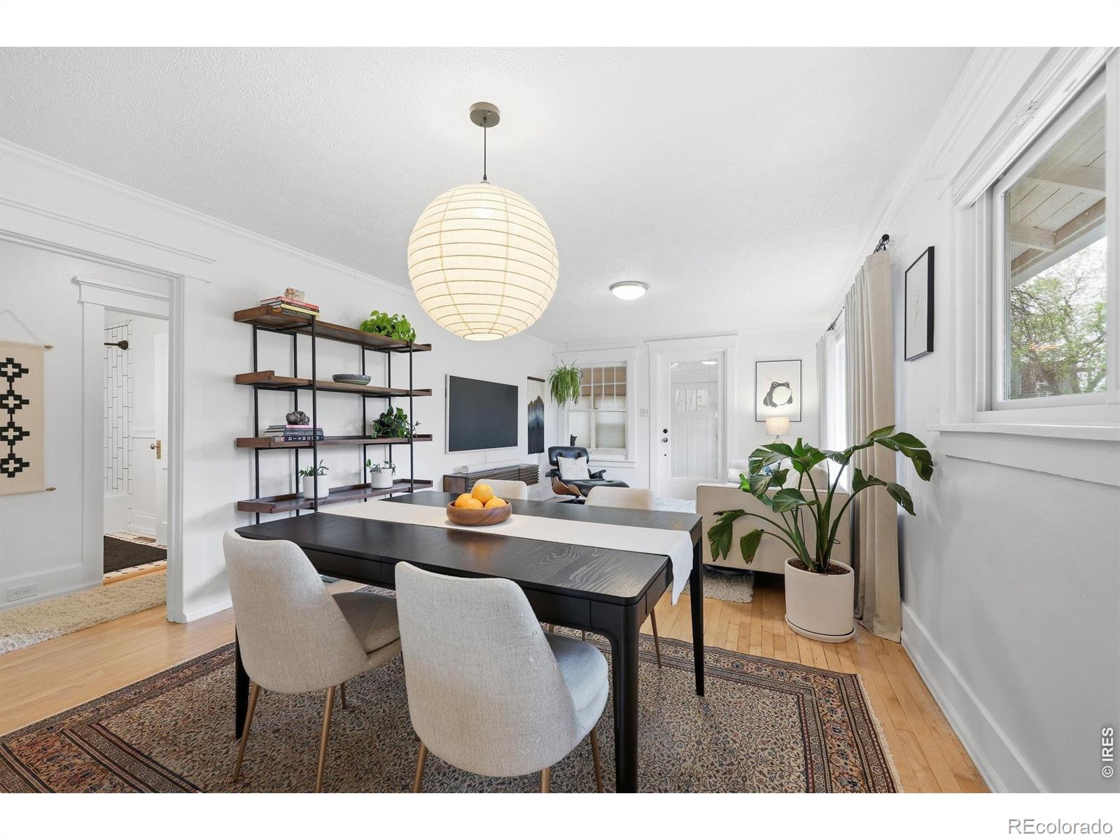
Enter an interest rate to see your estimated monthly payment.Sanitas Vista Cottage. A rare offering in Boulder's coveted Newlands neighborhood, Sanitas Vista Cottage captures the essence of timeless architecture elevated by thoughtful modern refinement. Perfectly positioned across from the North Boulder Recreation Center and moments from the iconic GOAT Trail, North Boulder Park, and Pearl Street, the location delivers an exceptional balance of tranquility, walkability, and effortless access to the very best of Boulder living. Set on an expansive, beautifully landscaped lot, the residence is surrounded by mature greenery, native flowers, and fruit-bearing apple and peach trees, creating a private outdoor retreat ideal for elegant entertaining or quiet reflection. Natural light pours through oversized windows, illuminating interiors that feel both warm and sophisticated. The private front room provides a serene home office, while custom closets throughout enhance both form and function. The finished lower level introduces a distinctive ambiance with a stylish recreation room and curated wine cellar, perfect for intimate gatherings. Meticulously maintained and thoughtfully improved, the home blends historic charm with modern efficiency, including high-efficiency HVAC, Andersen windows, radon mitigation, custom California Closets, updated electrical, and solar-ready structural enhancements. Elevated window placement preserves privacy while framing views of Mount Sanitas and the foothills. Ample off-street parking includes three alley spaces and a front driveway, while a detached carriage house-currently designed as a fitness studio-offers flexibility as a future garage, creative studio, or guest space. Though ideally situated along Broadway for unmatched convenience to trails, shops, and dining, the home enjoys a remarkably peaceful setting. An uncommon combination of accessibility and serenity. A luminous, design-forward residence offering enduring character, exceptional functionality, and an enviable Newlands lifestyle.
| 3 weeks ago | Listing updated with changes from the MLS® | |
| a month ago | Listing first seen on site |

The content relating to real estate for sale in this Web site comes in part from the Internet Data eXchange ("IDX") program of METROLIST, INC., DBA RECOLORADO real estate listings held by brokers other than Coldwell Banker Realty-Boulder are marked with the IDX Logo. This information is being provided for the consumers' personal, non-commercial use and may not be used for any other purpose. All information subject to change and should be independently verified.


Did you know? You can invite friends and family to your search. They can join your search, rate and discuss listings with you.