
2803 Cordry CourtBoulder, CO 80303
Mortgage Calculator
Monthly Payment (Est.)
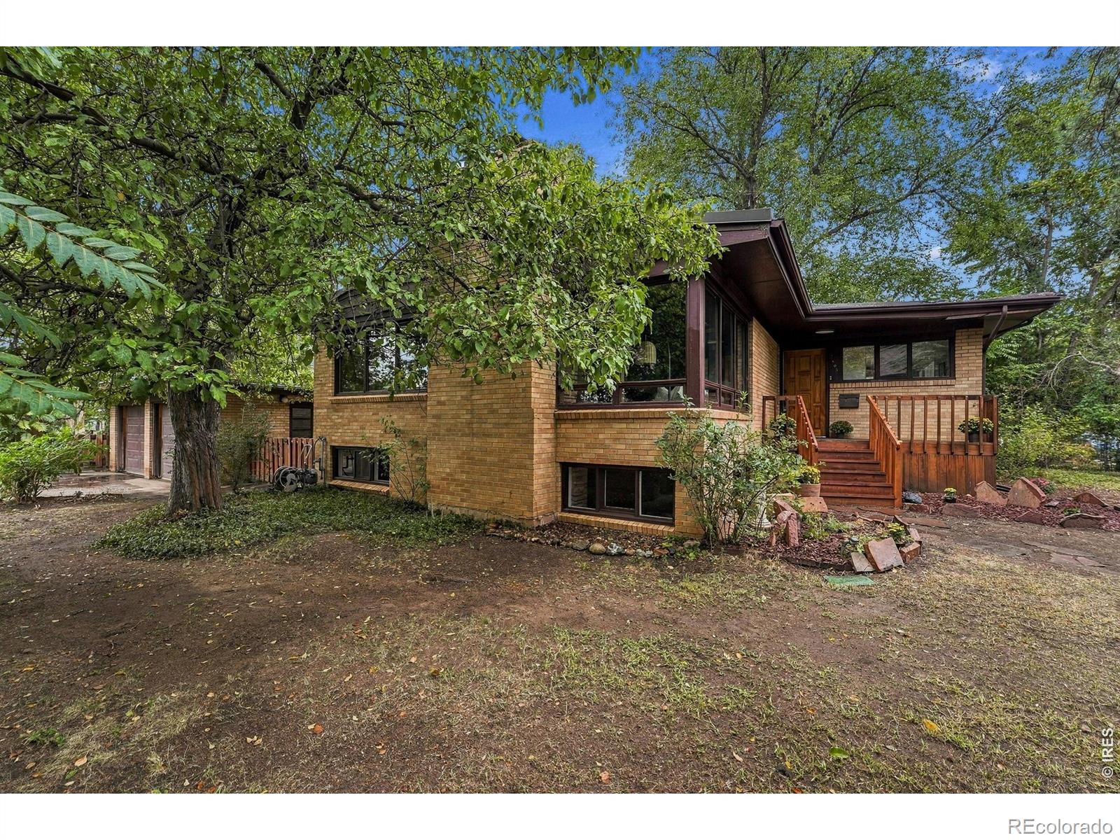
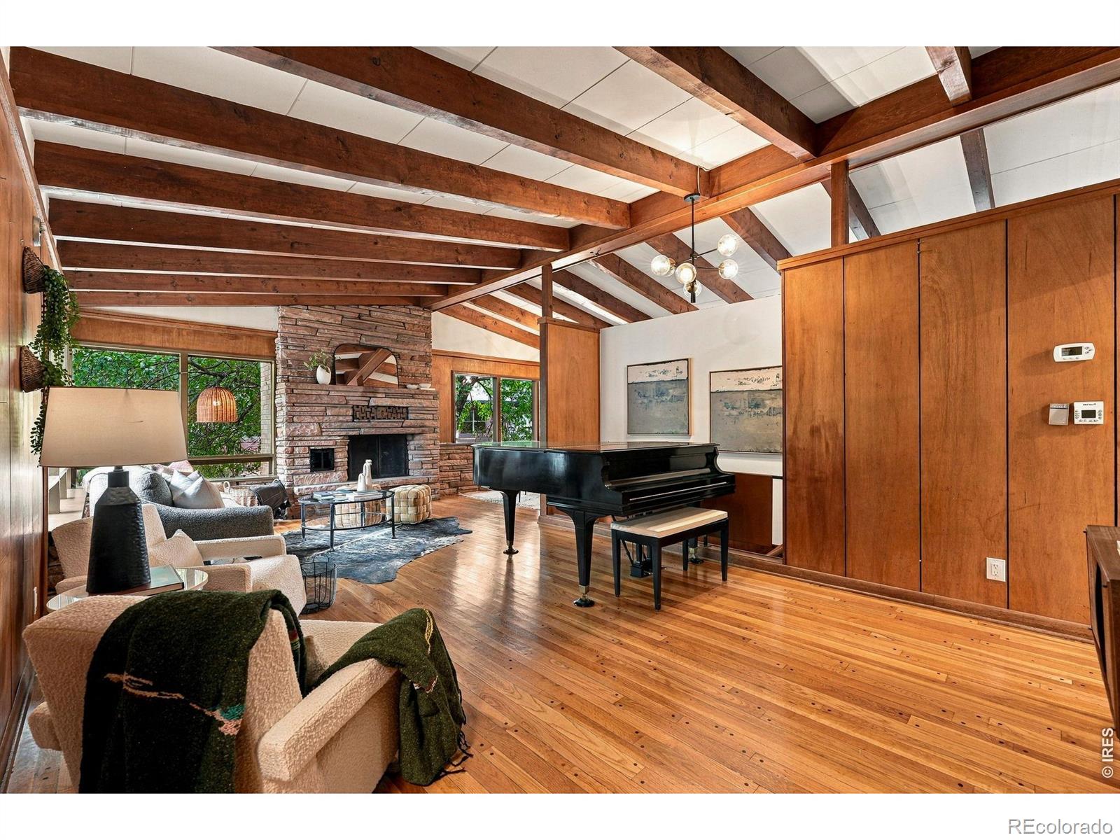
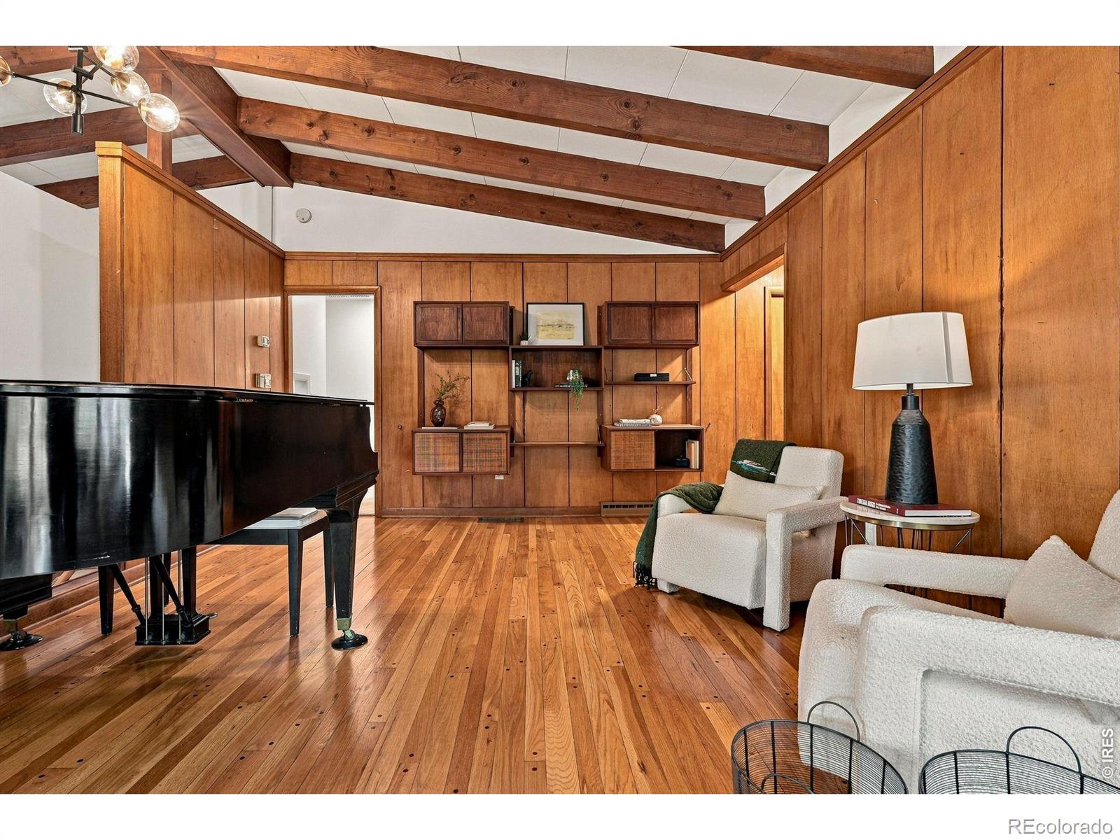
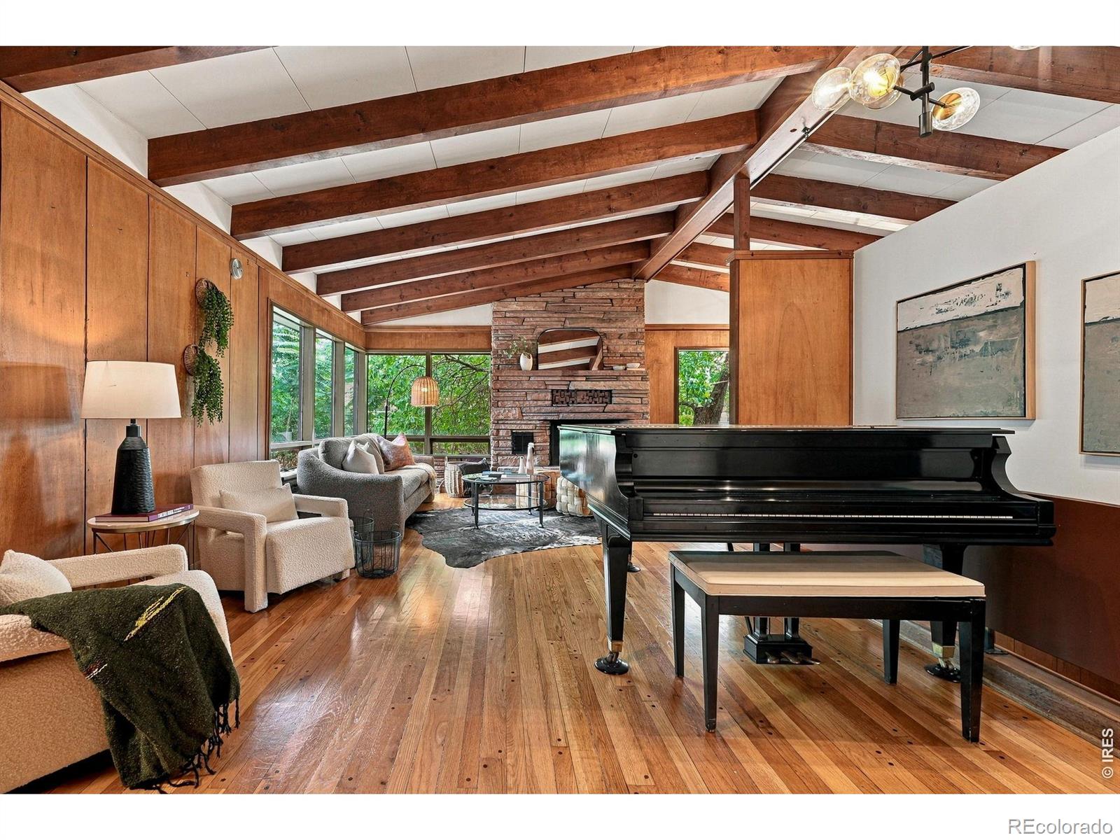
Enter an interest rate to see your estimated monthly payment.A Boulder original with room to dream! Set on an expansive lot just under 16,000 sf, this distinctive Mid-Century Modern brick ranch offers something increasingly hard to find: original character, an extraordinary lot, and the opportunity to make it truly your own. Zoned RL-1, the lot offers potential for a second home and/or future subdivision, subject to applicable zoning, approvals and buyer verification. Inside, classic architectural details give the home a character all its own. Vaulted ceilings and gorgeous exposed wood beams add warmth and visual appeal to the living room, while generously sized rooms create a wonderfully spacious feel. Recent improvements include new interior paint, new carpet, new lighting and a beautifully remodeled basement bath, bringing a fresh, inviting feel while preserving the home's original charm. The floor plan offers 5 bedrooms and 2 1/2 baths, including a large primary bedroom and 2 non-conforming basement bedrooms. A separate exterior basement entrance adds flexibility for guests, a home office, hobbies or a range of possibilities to suit your needs. And then there's the backyard: a rare expanse of space and opportunity. A newer back deck overlooks the enormous yard, creating an inviting setting for morning coffee, summer entertaining, gardening, or simply enjoying the luxury of having so much outdoor space. A large detached 2 car garage provides additional parking, storage and workspace. Two shares of an irrigation ditch provide irrigation water throughout the summer with no summer water bill. Location adds another layer of appeal, with Scott Carpenter Park, the Boulder Creek Path and Twenty Ninth Street's shopping and dining all close by. The kitchen remains largely untouched, offering the next owner an opportunity to create a space uniquely their own while preserving the home's original design and timeless appeal. 2803 Cordry Ct. is a remarkable piece of land, a wonderful home with exciting possibilities for the future.
| 2 weeks ago | Listing updated with changes from the MLS® | |
| 2 weeks ago | Status changed to Active Under Contract | |
| 3 weeks ago | Listing first seen on site |

The content relating to real estate for sale in this Web site comes in part from the Internet Data eXchange ("IDX") program of METROLIST, INC., DBA RECOLORADO real estate listings held by brokers other than Live West Realty are marked with the IDX Logo. This information is being provided for the consumers' personal, non-commercial use and may not be used for any other purpose. All information subject to change and should be independently verified.


Did you know? You can invite friends and family to your search. They can join your search, rate and discuss listings with you.