
Save
Ask
Tour
Hide
$779,000
81 Days On Site
5419 Indian Summer CourtBoulder, CO 80301
For Sale|Single Family Residence|Active
4
Beds
4
Total Baths
3
Full Baths
1
Partial Bath
2,124
SqFt
$367
/SqFt
1991
Built
Subdivision:
Gunbarrel North
County:
Boulder
Save
Ask
Tour
Hide
Mortgage Calculator
Monthly Payment (Est.)
Enter an interest rate to see your estimated monthly payment.Calculator powered by Showcase IDX, a Constellation1 Company. Copyright ©2026 Information is deemed reliable but not guaranteed.
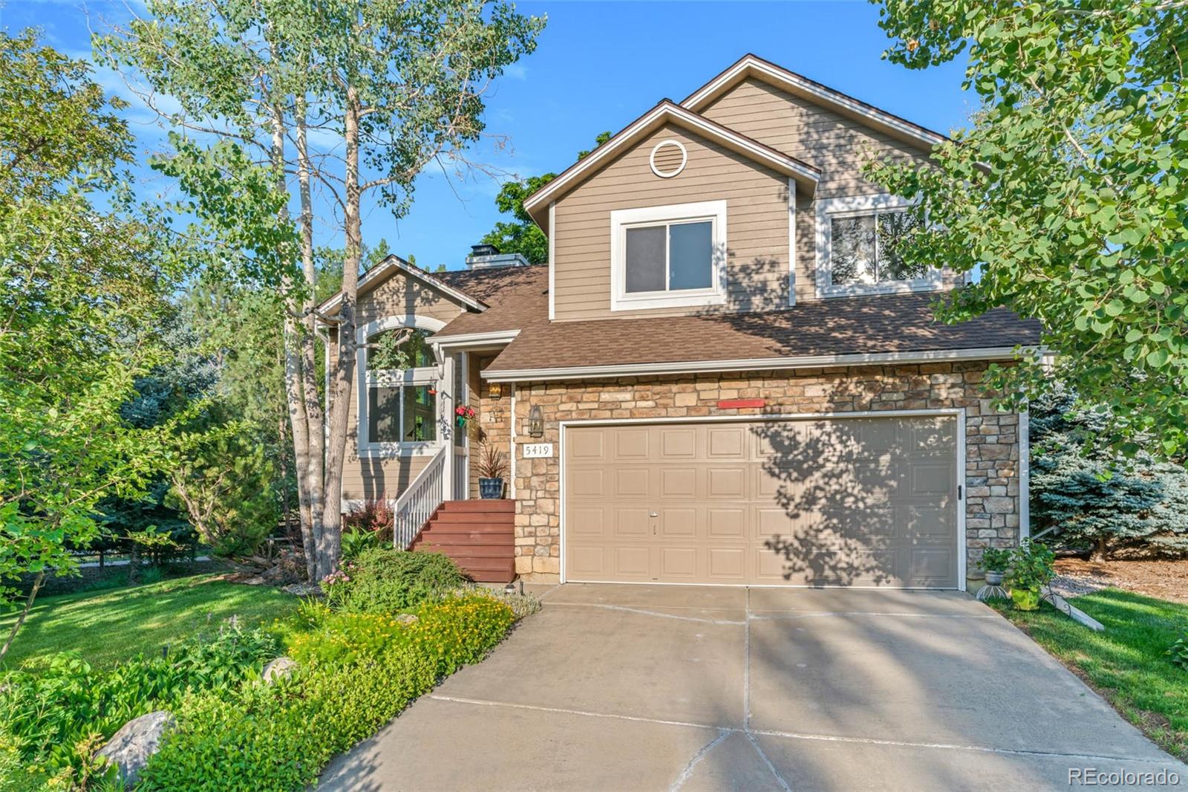
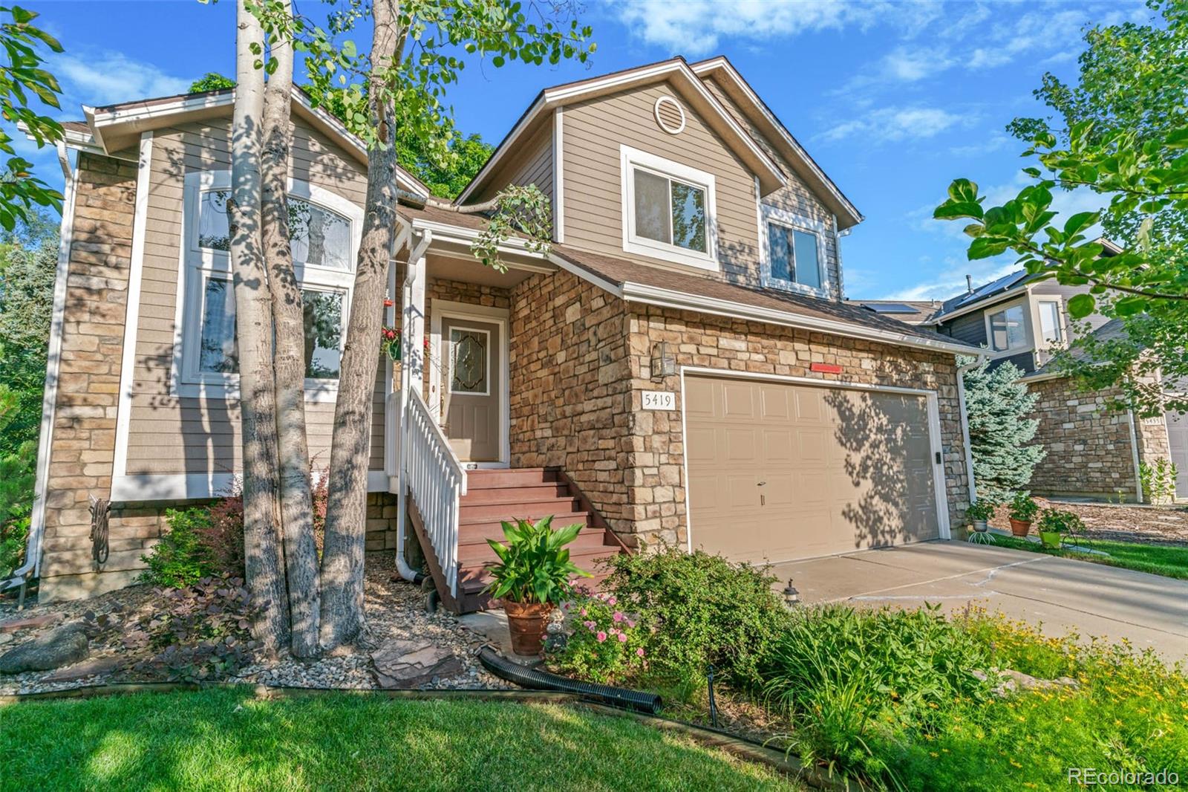
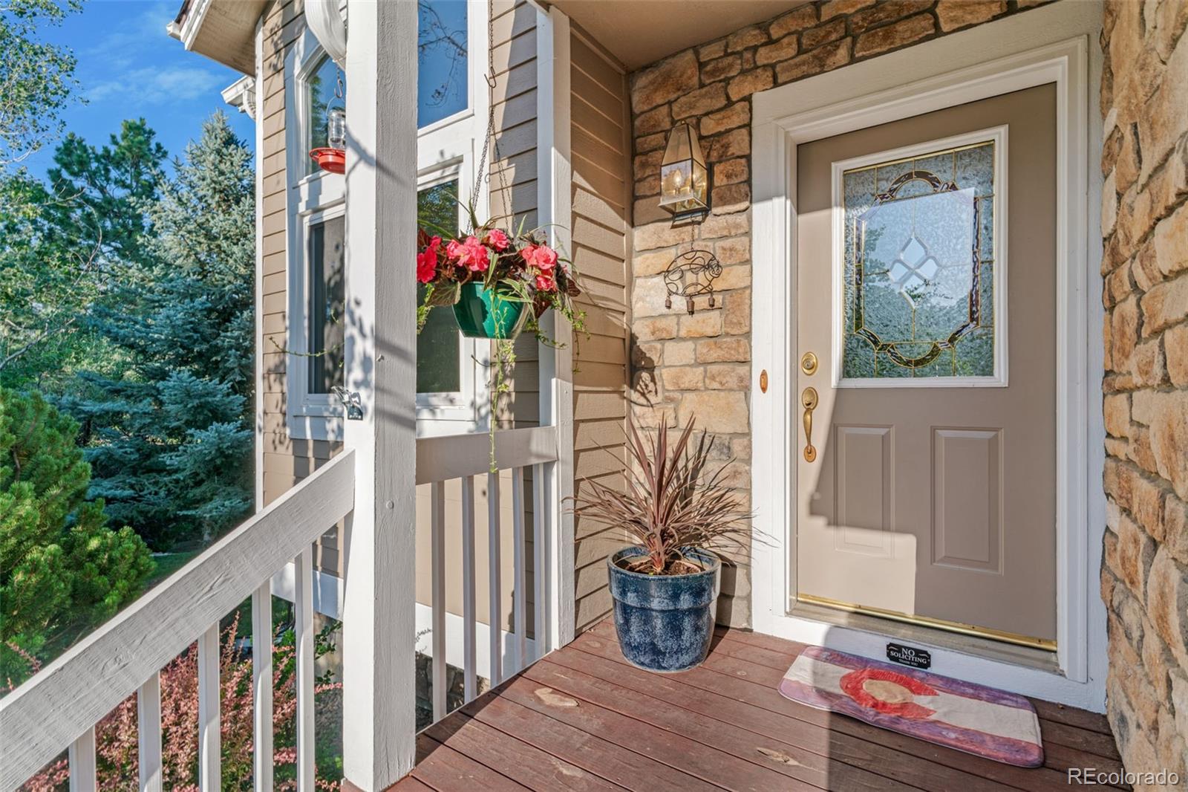
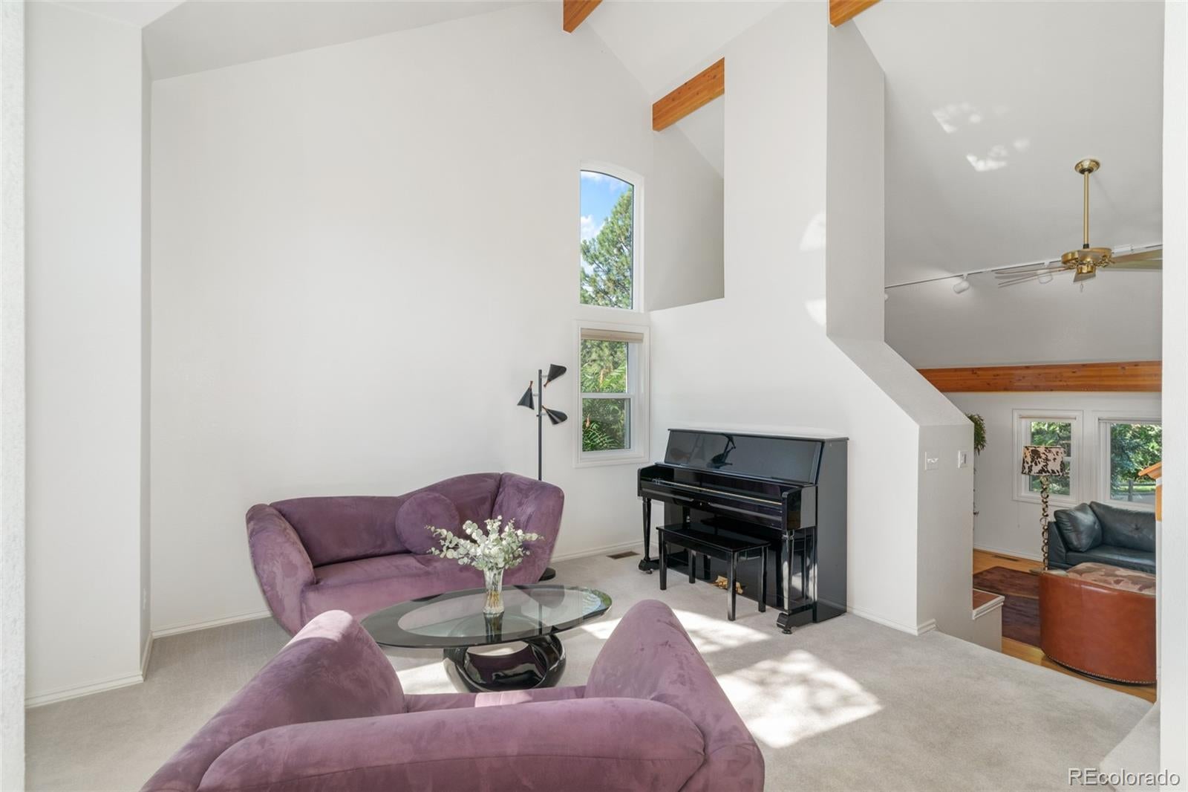
Great New Price, Gunbarrel Sanctuary, with special 5.75% MORTGAGE AVAILABLE The tree shaded backyard backs to LoBo hiking trail and sunsets. This updated well maintained home is move-in ready, on a quiet cul-de-sac. The soaring cathedral ceilings and open floor plan allow for easy living on the main level, while you enjoy the huge wood deck with stairs to what feels like a park in the back yard. Jump on the LoBo hiking trail to walk the dog or get in a run. Kitchen and en suite bath have been updated with many additional recent improvements. You have to see this awesome home in a magical location!
Save
Ask
Tour
Hide
Listing Snapshot
Price
$779,000
Days On Site
81 Days
Bedrooms
4
Inside Area (SqFt)
2,124 sqft
Total Baths
4
Full Baths
3
Partial Baths
1
Lot Size
0.17 Acres
Year Built
1991
MLS® Number
1521266
Status
Active
Property Tax
$5,276
HOA/Condo/Coop Fees
$140 monthly
Sq Ft Source
Public Records
Friends & Family
Recent Activity
| 5 days ago | Listing updated with changes from the MLS® | |
| 5 days ago | Price changed to $779,000 | |
| 3 months ago | Listing first seen on site |
General Features
Acres
0.17
Attached Garage
Yes
Direction Faces
East
Garage
Yes
Garage Spaces
2
Parking
Attached
Parking Spaces
2
Property Sub Type
Single Family Residence
Sewer
Public Sewer
SqFt Above
1476
SqFt Below
648
SqFt Total
2124
Style
Urban Contemporary
Utilities
Natural Gas AvailableElectricity ConnectedNatural Gas ConnectedPhone Connected
Water Source
Public
Interior Features
Appliances
OvenConvection OvenCooktopDishwasherDisposalDouble OvenGas Water HeaterMicrowaveRefrigeratorSelf Cleaning Oven
Basement
Finished
Cooling
Ceiling Fan(s)Attic FanCentral Air
Electric
220 Volts
Flooring
VinylCarpetLinoleumWood
Heating
Forced Air
Interior
Ceiling Fan(s)Eat-in KitchenEntrance FoyerHigh CeilingsHigh Speed InternetOpen FloorplanPantryVaulted Ceiling(s)Walk-In Closet(s)
Laundry Features
In Unit
Window Features
Double Pane Windows
Bathroom Full
Level - Upper
Bathroom Half
Level - Main
Bedroom
Dimensions - 16 x 10Level - BasementDescription - Carpet
Dining Room
Dimensions - 14 x 10Level - MainDescription - Wood
Family Room
Dimensions - 16 x 15Level - MainDescription - Wood
Kitchen
Dimensions - 12 x 11Level - MainDescription - Wood
Laundry
Dimensions - 6 x 5Level - MainDescription - Vinyl
Living Room
Dimensions - 15 x 15Level - MainDescription - Carpet
Office
Dimensions - 9 x 9Level - BasementDescription - Carpet
Save
Ask
Tour
Hide
Exterior Features
Construction Details
FrameWood Siding
Exterior
Private Yard
Fencing
Partial
Lot Features
Cul-De-SacGreenbeltSprinklers In FrontSprinklers In Rear
Roof
Composition
View
Mountain(s)
Waterview
Mountain(s)
Windows/Doors
Double Pane Windows
Community Features
Association Fee
$140.0
Association Fee Frequency
Monthly
School District
St. Vrain Valley RE-1J
Financing Terms Available
CashConventional
Building Access
Exterior Access
Schools
School District
St. Vrain Valley RE-1J
Elementary School
Niwot
Middle School
Sunset
High School
Niwot
Listing courtesy of WK Real Estate dculver@wkre.com

The content relating to real estate for sale in this Web site comes in part from the Internet Data eXchange ("IDX") program of METROLIST, INC., DBA RECOLORADO real estate listings held by brokers other than WK Real Estate are marked with the IDX Logo. This information is being provided for the consumers' personal, non-commercial use and may not be used for any other purpose. All information subject to change and should be independently verified.
The content relating to real estate for sale in this Web site comes in part from the Internet Data eXchange ("IDX") program of METROLIST, INC., DBA RECOLORADO real estate listings held by brokers other than WK Real Estate are marked with the IDX Logo. This information is being provided for the consumers' personal, non-commercial use and may not be used for any other purpose. All information subject to change and should be independently verified.
Neighborhood & Commute
Source: Walkscore
Disclosure: Community information and market data powered by Constellation Data Labs. Information is deemed reliable but not guaranteed.
Save
Ask
Tour
Hide

