
3155 Dartmouth AvenueBoulder, CO 80305
Mortgage Calculator
Monthly Payment (Est.)
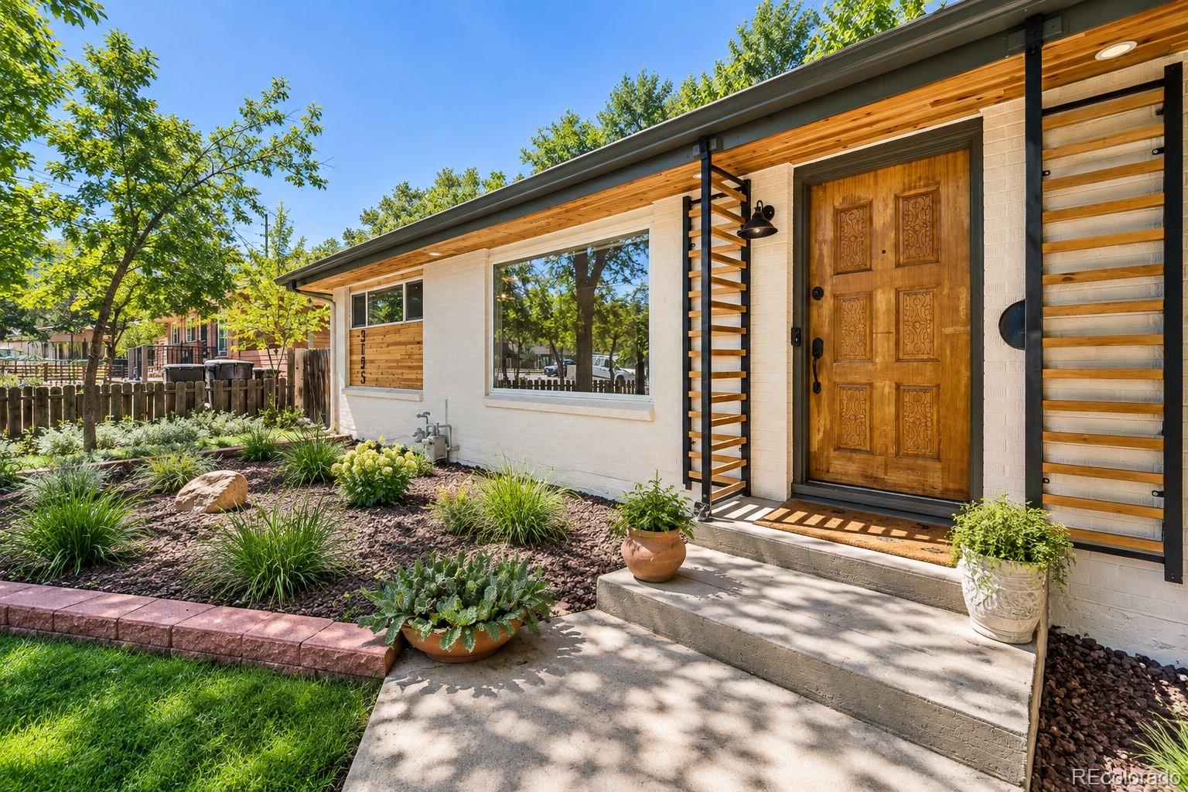
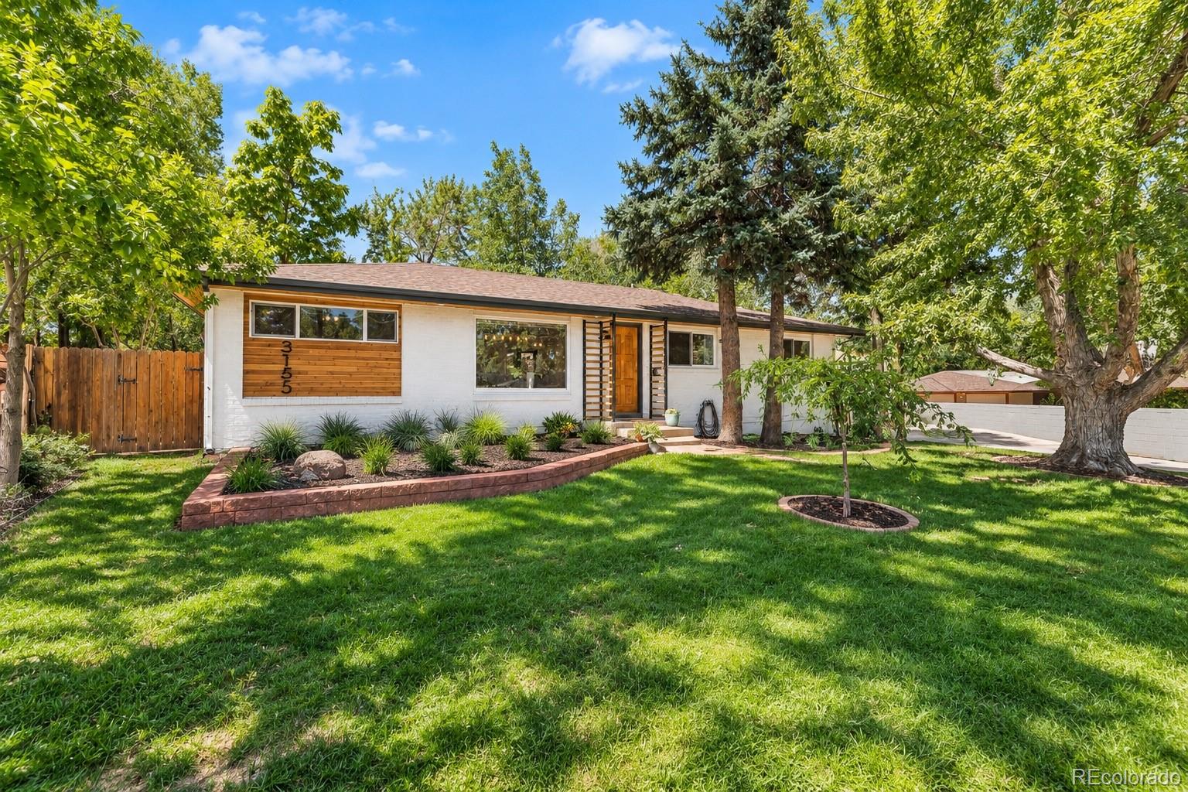
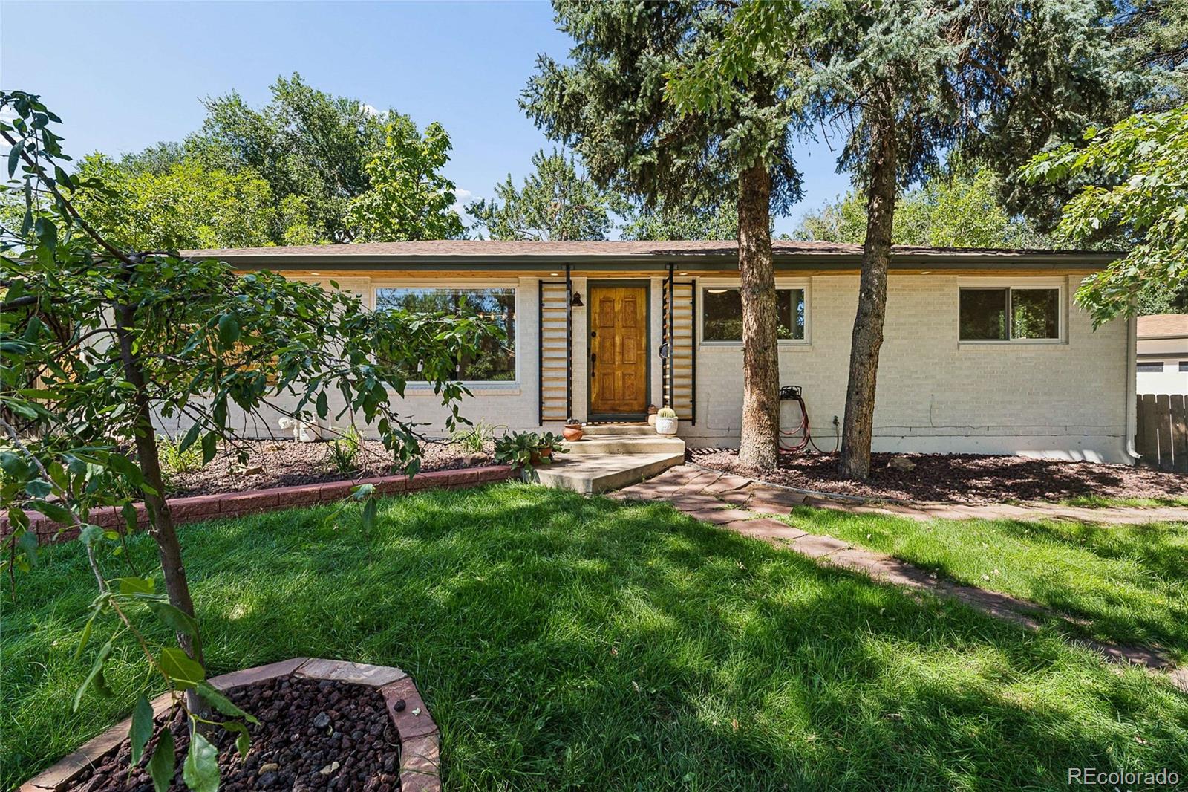
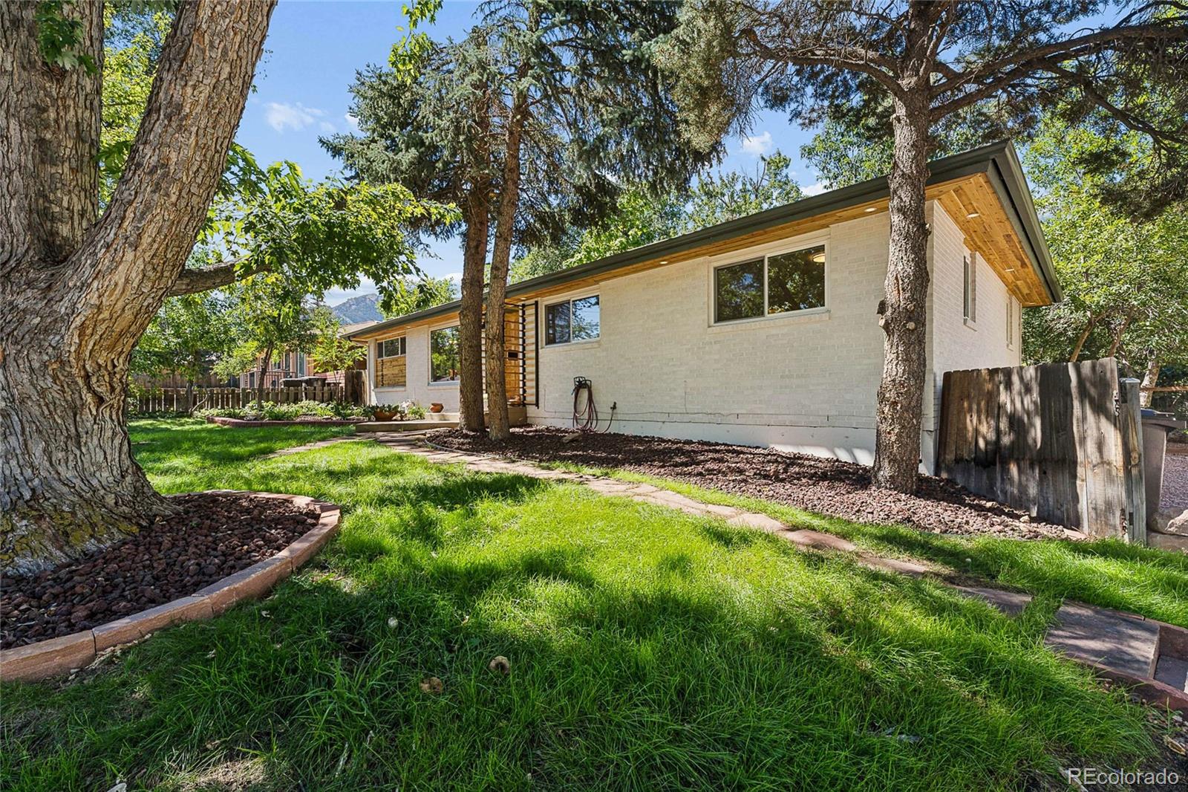
Enter an interest rate to see your estimated monthly payment.Tucked into the heart of Martin Acres, this updated 4-bedroom, 3-bath offers an unexpected sense of privacy, generous living space and an outdoor setting that steals the show. Mature landscaping surrounds the property creating a lush, secluded feel while a gorgeous pergola takes center stage in the backyard—an inviting setting for summer dinners, morning coffee, and relaxed evenings outdoors. Inside, the remodeled kitchen combines style and substance with a granite backsplash, a Wolf gas cooktop & separate convection oven, new Bosch dishwasher, premium cabinetry and unique accents. The flexible layout includes a spacious lower-level primary retreat with an en suite five-piece bath featuring a Kohler cast-iron jetted tub that can be wired for heat if desired. Also on the lower level is an expansive, 12x20' family room to gather, entertain, work out, or simply spread out. Outside, an oversized detached two-car garage with 220V power offers outstanding versatility, while a separate shed with electric, lighting and 220V provides even more possibilities for a workshop, studio, she-shed, or additional storage. An impact-resistant roof installed in 2023 adds another valuable update. The location makes Boulder living remarkably convenient. With public airport transportation at the block's corner, easy access to the US 36/Table Mesa transit hub, and multiple connections to Boulder’s extensive multi-use trail and bike network, getting to CU, downtown and Denver couldn’t be easier. Martin Park, Bear Creek paths, neighborhood amenities, shopping and dining are all close at hand. Updated where it matters, wonderfully private, and designed with spaces that invite friends to stay, this home offers a combination of indoor comfort, outdoor living and Boulder connectivity that is increasingly hard to find.
| a week ago | Listing updated with changes from the MLS® | |
| a week ago | Status changed to Active Under Contract | |
| 2 weeks ago | Listing first seen on site |

The content relating to real estate for sale in this Web site comes in part from the Internet Data eXchange ("IDX") program of METROLIST, INC., DBA RECOLORADO real estate listings held by brokers other than Keller Williams Preferred Realty are marked with the IDX Logo. This information is being provided for the consumers' personal, non-commercial use and may not be used for any other purpose. All information subject to change and should be independently verified.

