695 Manhattan Drive 19, Boulder, CO, 80303 - bouldercolorado.com

695 Manhattan Drive 19, Boulder, CO, 80303

Save
Ask
Tour
Hide
Share
$345,000
95 Days On Site

695 Manhattan Drive 19
Boulder, CO 80303

For Sale|Condominium|Active
2
Beds
2
Total Baths
1
Full Bath
1
Partial Bath
880
SqFt
$392
/SqFt
1979
Built
Subdivision:
Manhattan West Condos
County:
Boulder
695 Manhattan Drive 19695 Manhattan Drive 19695 Manhattan Drive 19695 Manhattan Drive 19
Save
Ask
Tour
Hide
Share

Mortgage Calculator

Monthly Payment (Est.)

Enter an interest rate to see your estimated monthly payment.
Calculator powered by Showcase IDX, a Constellation1 Company. Copyright ©2026 Information is deemed reliable but not guaranteed.

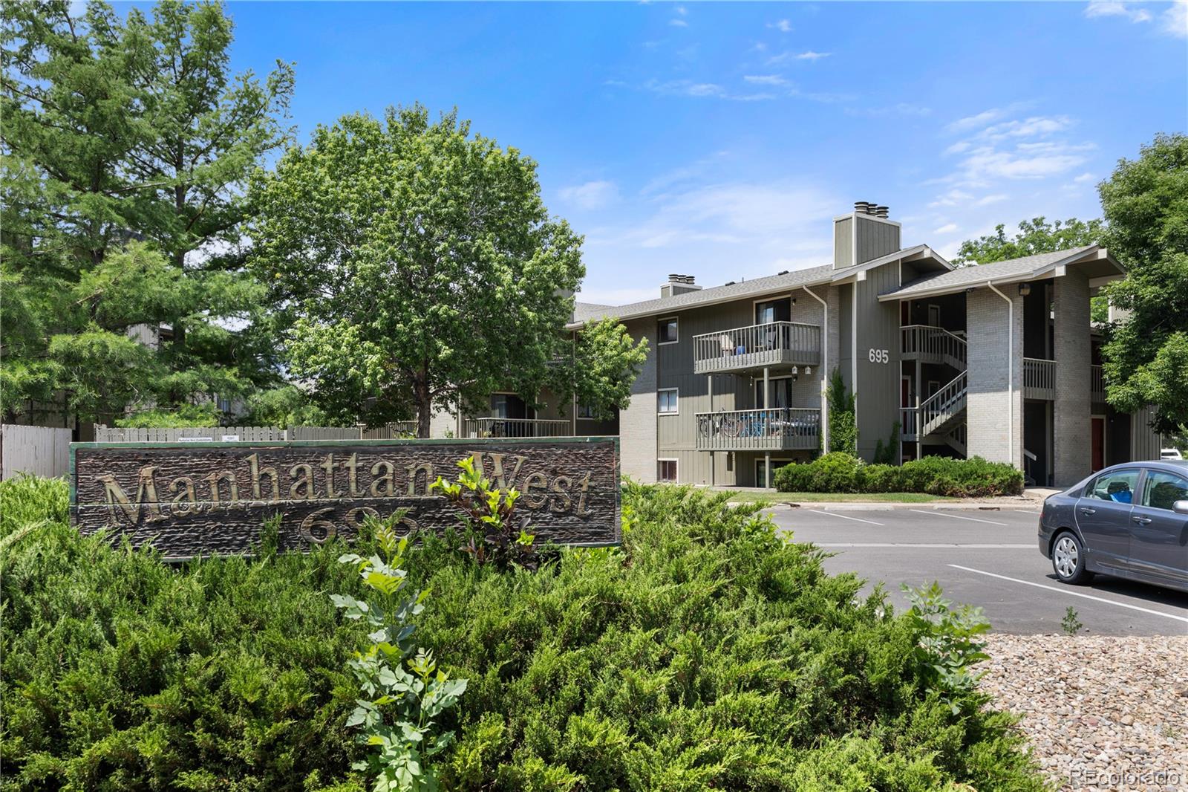
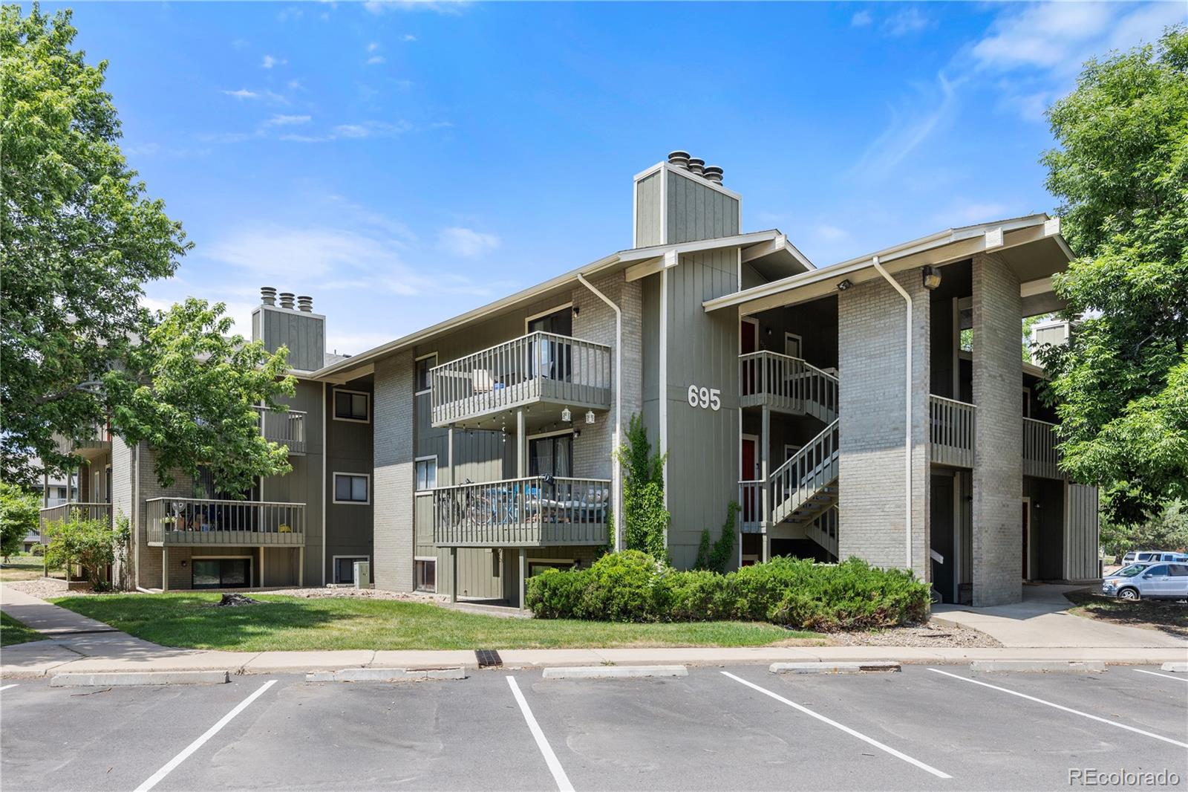
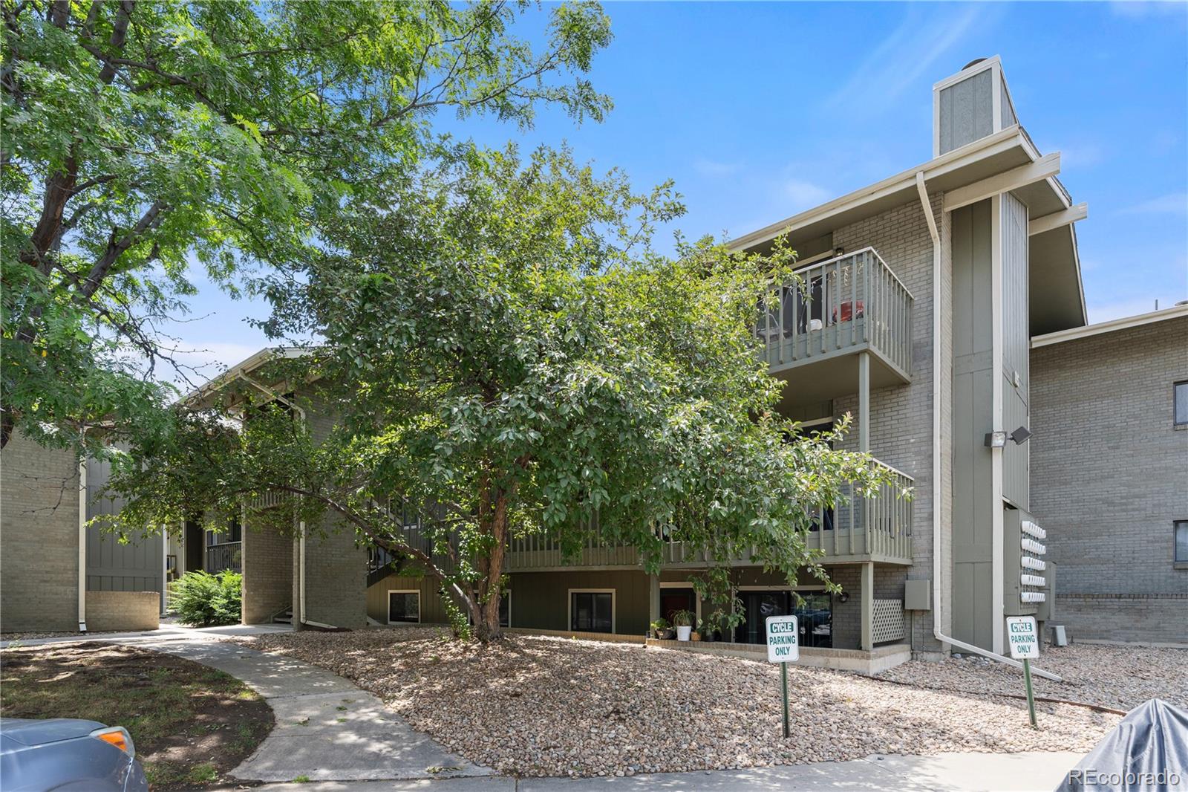
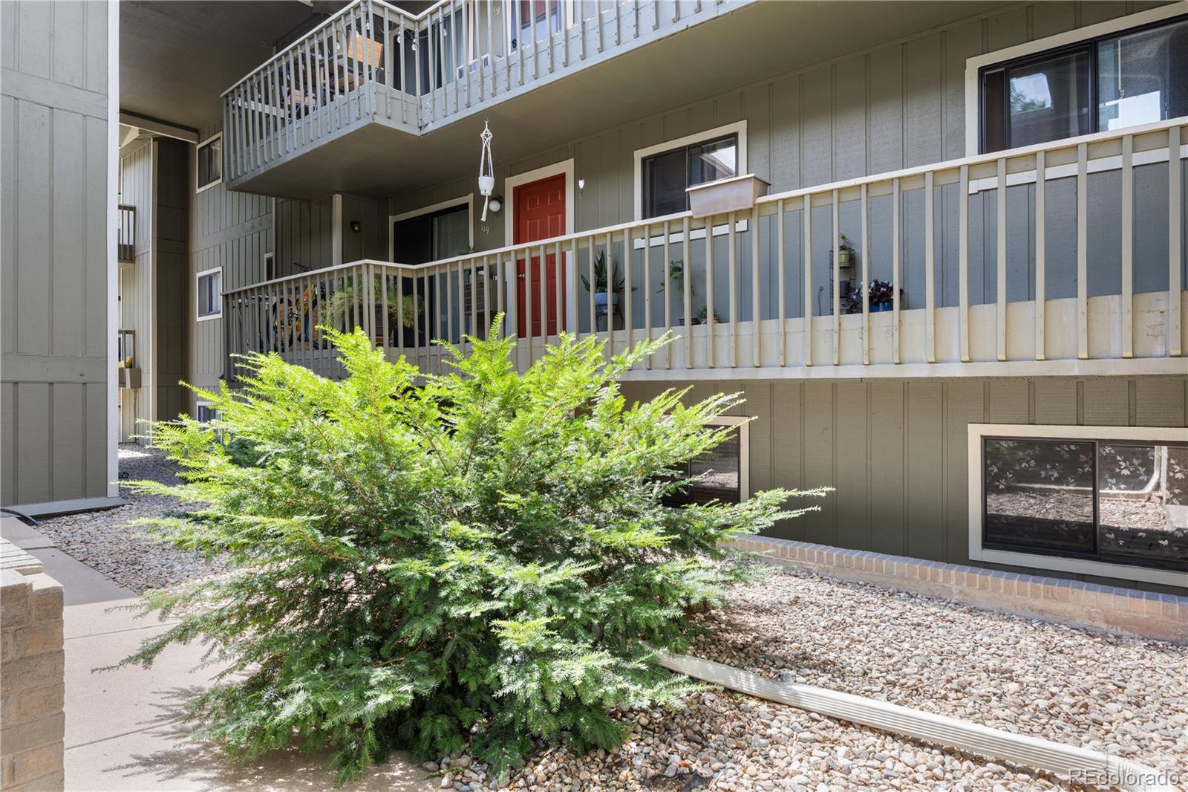
One of the best value in the subdivision! HOA includes heat, water, etc. Enjoy easy Boulder living in this beautifully updated lower-level condo. Freshly painted and move-in ready, this home includes all appliances, including an in-unit washer and dryer. The lower-level location stays naturally cool during the summer months, helping to keep utility costs down while providing year-round comfort. Ideally situated near public transit, with an RTD bus stop just steps from your front door, as well as shopping, dining, and outdoor recreation, this property offers the perfect blend of comfort and convenience. Located in a desirable, well-maintained community, residents enjoy amenities including a refreshing pool, ample parking, and attractive common areas. With a strong rental history and consistent tenant demand, this property presents an excellent opportunity for both owner-occupants and investors seeking a low-maintenance home in one of Boulder's most sought-after locations. The monthly HOA fee includes heat and water, meaning the only utility the owner is responsible for is electricity. The community has also recently completed parking lot resurfacing and restriping, providing a fresh, well-maintained appearance and added value.

Save
Ask
Tour
Hide
Share
Listing Snapshot
Price 
$345,000
Days On Site 
95 Days
Bedrooms 
2
Inside Area (SqFt) 
880 sqft
Total Baths 
2
Full Baths 
1
Partial Baths 
1
Lot Size 
N/A
Year Built 
1979
MLS® Number 
1813667
Status 
Active
Property Tax 
$2,446
HOA/Condo/Coop Fees 
$545 monthly
Sq Ft Source 
Public Records
Friends & Family
Recent Activity
a month agoListing updated with changes from the MLS®
a month agoPrice changed to $345,000
3 months agoStatus changed to Active
3 months agoListing first seen on site
General Features
Levels 
One
Parking Spaces 
2
Property Sub Type 
Condominium
Sewer 
Public Sewer
SqFt Above 
880
SqFt Total 
880
Water Source 
Public
Interior Features
Appliances 
CooktopDishwasherDisposalDryerOvenRangeRefrigeratorWasher
Fireplace 
Yes
Fireplace Features 
Living Room
Fireplaces 
1
Flooring 
Laminate
Heating 
BaseboardHot Water
Laundry Features 
In Unit
Main Level Bedrooms 
2
Window Features 
Window Coverings
Bathroom Full 
Level - Main
Bathroom Three Quarter 
Level - Main
Bedroom 
Dimensions - 10 x 12Level - Main
Save
Ask
Tour
Hide
Share
Exterior Features
Construction Details 
Frame
Lot Features 
Near Public Transit
Patio And Porch 
Front Porch
Roof 
Composition
Windows/Doors 
Window Coverings
Community Features
Association Amenities 
Pool
Association Fee 
$545.0
Association Fee Frequency 
Monthly
School District 
Boulder Valley RE 2
Financing Terms Available 
CashConventionalVA Loan
Building Access 
Garden
Schools
School District
Boulder Valley RE 2
Elementary School
Eisenhower
Middle School
Manhattan
High School
Fairview
Listing courtesy of Brokers Guild Homes kristinenguyenrealestate@gmail.com


The content relating to real estate for sale in this Web site comes in part from the Internet Data eXchange ("IDX") program of METROLIST, INC., DBA RECOLORADO real estate listings held by brokers other than Brokers Guild Homes are marked with the IDX Logo. This information is being provided for the consumers' personal, non-commercial use and may not be used for any other purpose. All information subject to change and should be independently verified.


Neighborhood & Commute
Source: Walkscore
Disclosure: Community information and market data powered by Constellation Data Labs. Information is deemed reliable but not guaranteed.
Save
Ask
Tour
Hide
Share