501 Manhattan Drive 103, Boulder, CO, 80303 - bouldercolorado.com

501 Manhattan Drive 103, Boulder, CO, 80303

Save
Ask
Tour
Hide
Share
$634,000
91 Days On Site

Chateau Village West Condos
501 Manhattan Drive 103
Boulder, CO 80303

For Sale|Condominium|Active
4
Beds
3
Total Baths
2
Full Baths
1
Partial Bath
1,988
SqFt
$319
/SqFt
1984
Built
Subdivision:
Chateau Village West Condos
County:
Boulder
501 Manhattan Drive 103501 Manhattan Drive 103501 Manhattan Drive 103501 Manhattan Drive 103
Save
Ask
Tour
Hide
Share

Mortgage Calculator

Monthly Payment (Est.)

Enter an interest rate to see your estimated monthly payment.
Calculator powered by Showcase IDX, a Constellation1 Company. Copyright ©2026 Information is deemed reliable but not guaranteed.

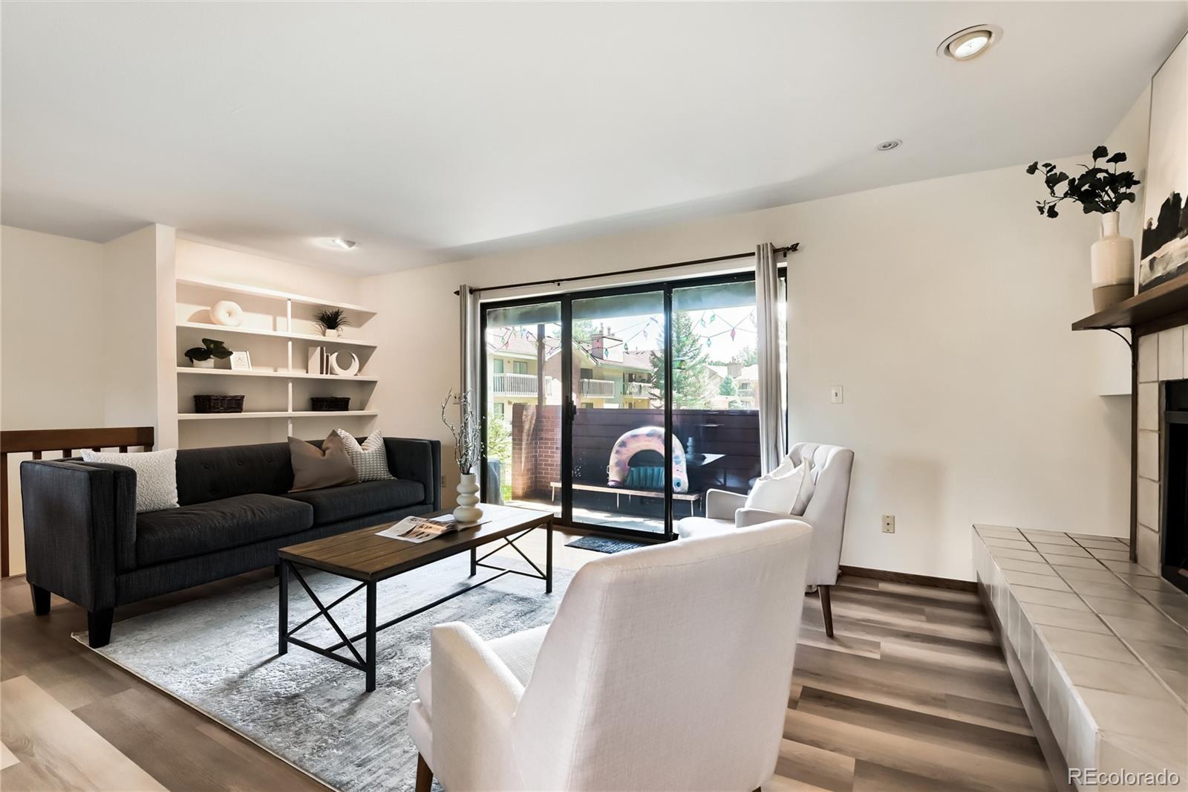
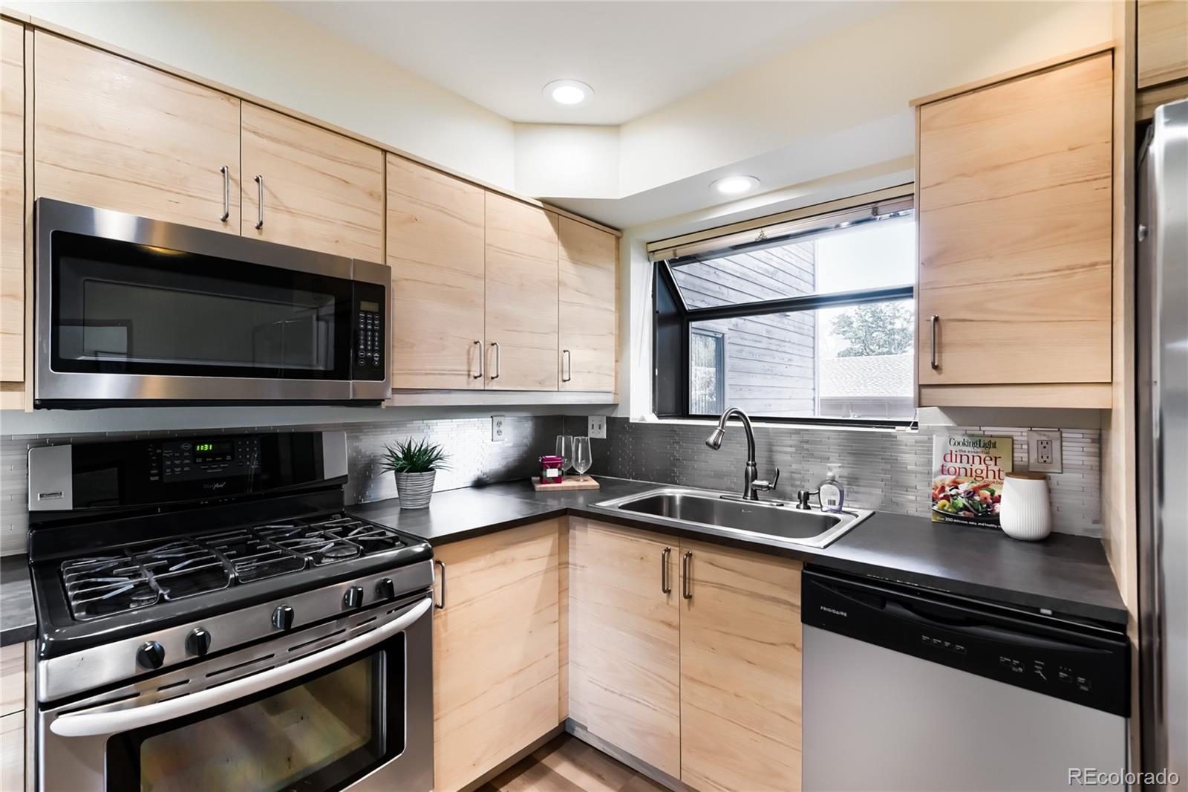
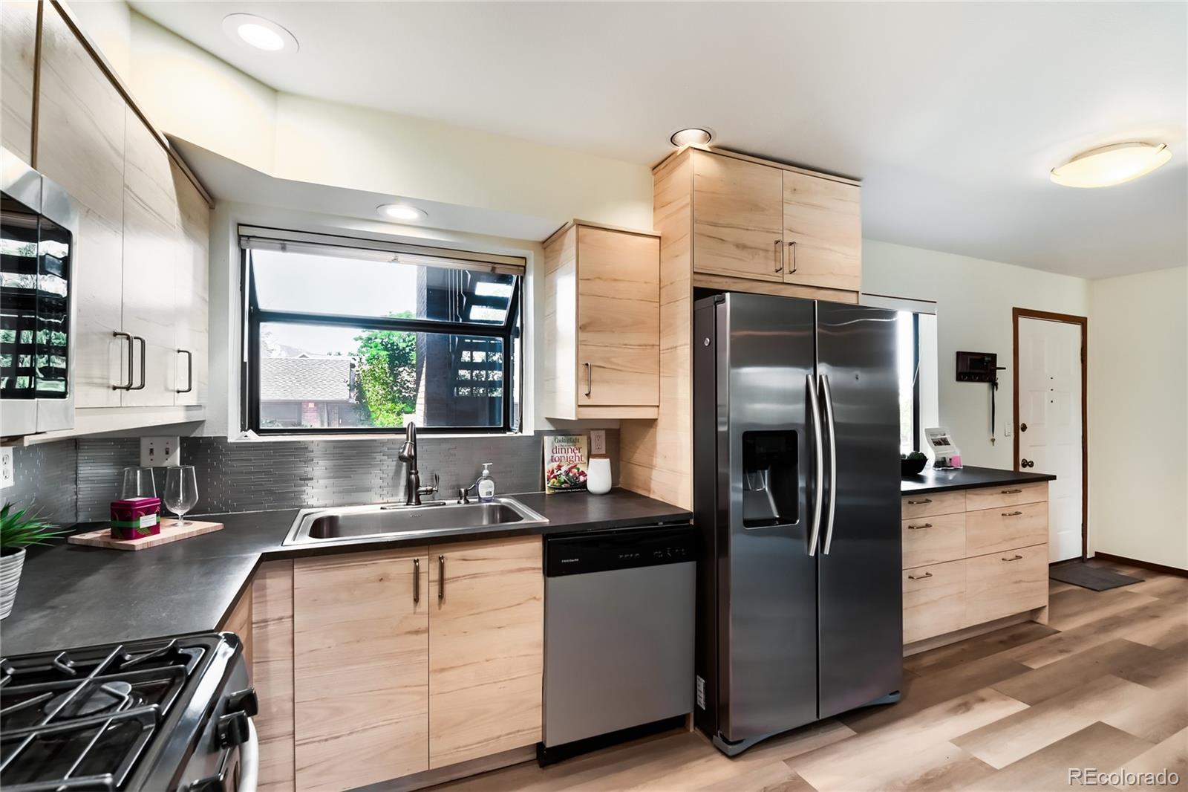
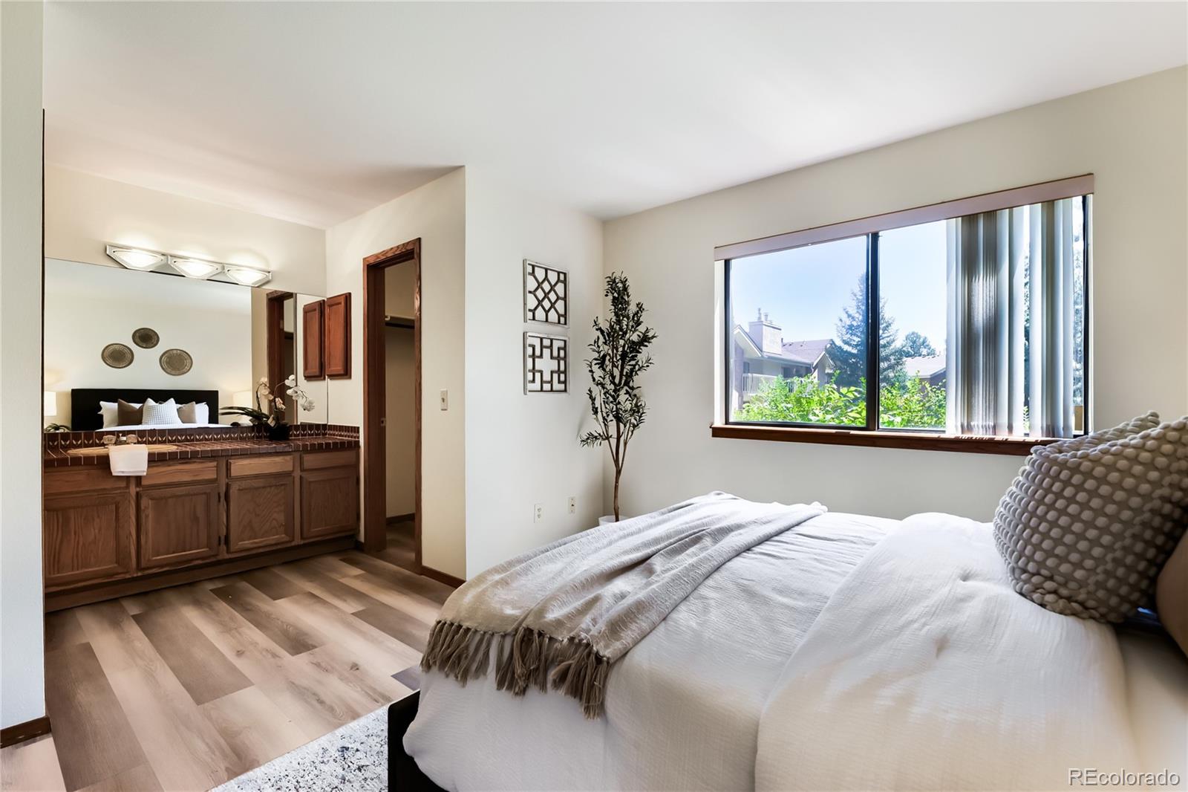
Wow!!! $64K Price Improvement !!! JUST REDUCED AN ADDITIONAL $12 k!! large upgraded 4 bedroom, 3 bath condo! Quiet park - like complex! Lovely vinyl plank flooring! Mountain view! Great Boulder location! Just minutes to Campus, walk to lovely park, Manhattan Middle School, and public transportation. Open floor plan. Lots of light! Formal dining area! Remodeled open kitchen with abundant cabinets and counter space. Garden window. Living room with cozy brick fireplace and built-in book case. Sliding glass doors to a large covered patio overlooking green space and pool. Giant master suite with private bath and big walk in closet. Lower level with family/rec room with wet bar. Two bedrooms, bath, and laundry room. Central air and heat. Giant laundry room with abundant storage. Two car garage. Lovely mature landscaping. Great rental Prop.

Save
Ask
Tour
Hide
Share
Listing Snapshot
Price 
$634,000
Days On Site 
91 Days
Bedrooms 
4
Inside Area (SqFt) 
1,988 sqft
Total Baths 
3
Full Baths 
2
Partial Baths 
1
Lot Size 
N/A
Year Built 
1984
MLS® Number 
1960315
Status 
Active
Property Tax 
$3,984
HOA/Condo/Coop Fees 
$586 monthly
Sq Ft Source 
Public Records
Friends & Family
Recent Activity
2 weeks agoListing updated with changes from the MLS®
3 weeks agoPrice changed to $634,000
3 months agoListing first seen on site
General Features
Garage 
Yes
Garage Spaces 
2
Levels 
Two
Parking Spaces 
2
Property Condition 
Updated/Remodeled
Property Sub Type 
Condominium
Sewer 
Public Sewer
SqFt Above 
1116
SqFt Below 
872
SqFt Total 
1988
Style 
Contemporary
Water Source 
Private
Interior Features
Appliances 
CooktopDishwasherDisposalDryerMicrowaveRefrigeratorWasher
Basement 
Finished
Cooling 
Ceiling Fan(s)Central Air
Fireplace 
Yes
Fireplace Features 
Living Room
Fireplaces 
1
Flooring 
TileVinyl
Furnished 
Negotiable
Heating 
Forced Air
Interior 
Ceiling Fan(s)Eat-in KitchenHigh CeilingsWet Bar
Laundry Features 
In Unit
Main Level Bedrooms 
2
Window Features 
Window Treatments
Bathroom Full 
Level - Main
Bathroom Three Quarter 
Level - Basement
Bedroom 
Level - Main
Dining Room 
Level - Main
Kitchen 
Level - Main
Living Room 
Level - Main
Save
Ask
Tour
Hide
Share
Exterior Features
Construction Details 
BrickFrame
Patio And Porch 
CoveredPatio
Pool Features 
Outdoor Pool
Roof 
Shingle
Windows/Doors 
Window Treatments
Community Features
Association Fee 
$586.0
Association Fee Frequency 
Monthly
School District 
Boulder Valley RE 2
Financing Terms Available 
1031 ExchangeCashConventionalFHAVA Loan
Building Access 
Exterior Access
Schools
School District
Boulder Valley RE 2
Elementary School
Eisenhower
Middle School
Manhattan
High School
Fairview
Listing courtesy of Assist 2 Sell Piele Realty LLC cpiele@webuysellcolorado.com


The content relating to real estate for sale in this Web site comes in part from the Internet Data eXchange ("IDX") program of METROLIST, INC., DBA RECOLORADO real estate listings held by brokers other than Assist 2 Sell Piele Realty LLC are marked with the IDX Logo. This information is being provided for the consumers' personal, non-commercial use and may not be used for any other purpose. All information subject to change and should be independently verified.


Neighborhood & Commute
Source: Walkscore
Disclosure: Community information and market data powered by Constellation Data Labs. Information is deemed reliable but not guaranteed.
Save
Ask
Tour
Hide
Share