4844 Silver Sage Court, Boulder, CO, 80301 - bouldercolorado.com

4844 Silver Sage Court, Boulder, CO, 80301

Save
Ask
Tour
Hide
Share
$1,010,000
74 Days On Site

4844 Silver Sage Court
Boulder, CO 80301

For Sale|Single Family Residence|Active
4
Beds
3
Total Baths
2
Full Baths
1
Partial Bath
2,152
SqFt
$469
/SqFt
1967
Built
Subdivision:
Gunbarrel Green
County:
Boulder
4844 Silver Sage Court4844 Silver Sage Court4844 Silver Sage Court4844 Silver Sage Court
Save
Ask
Tour
Hide
Share

Mortgage Calculator

Monthly Payment (Est.)

Enter an interest rate to see your estimated monthly payment.
Calculator powered by Showcase IDX, a Constellation1 Company. Copyright ©2026 Information is deemed reliable but not guaranteed.

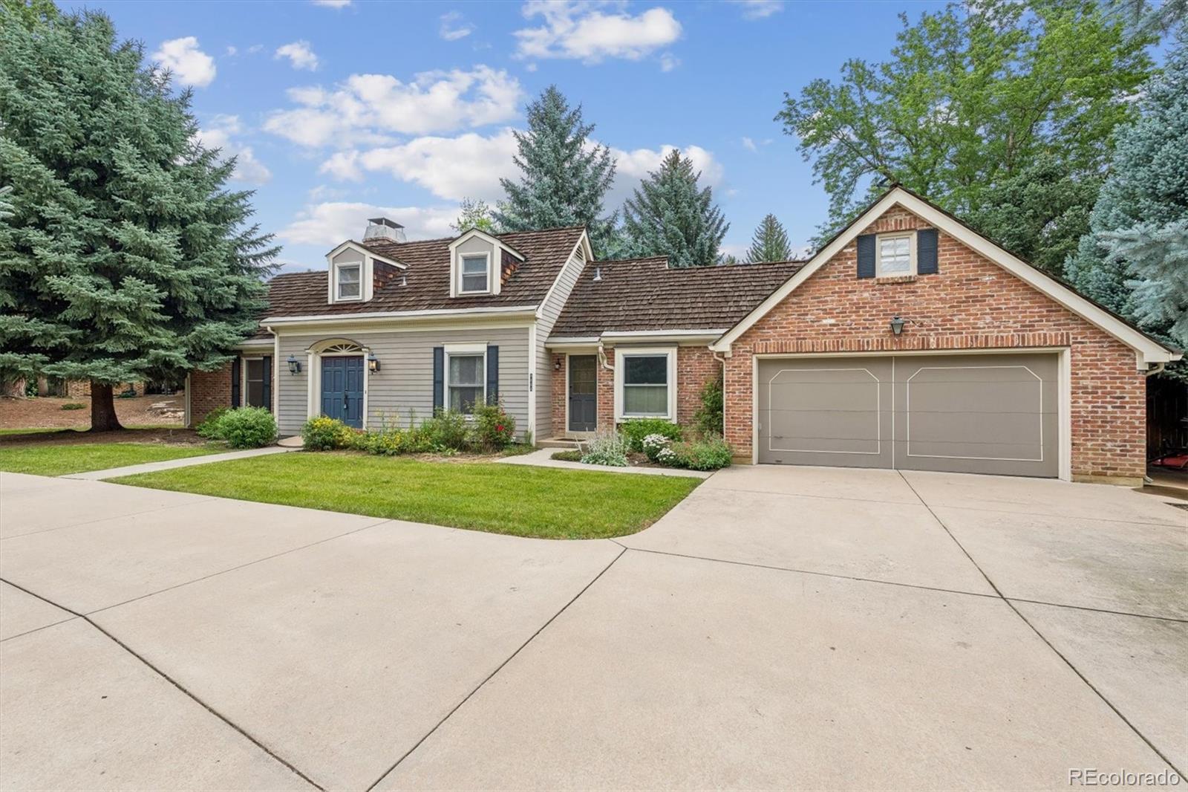
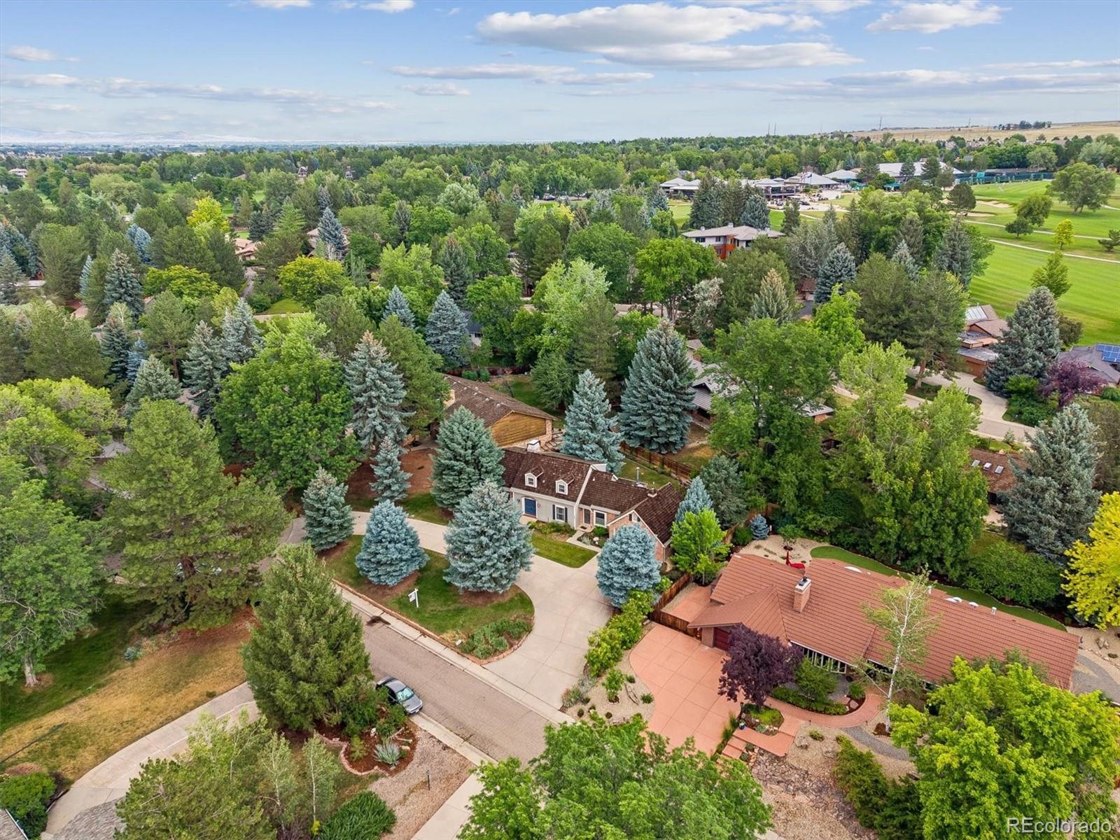
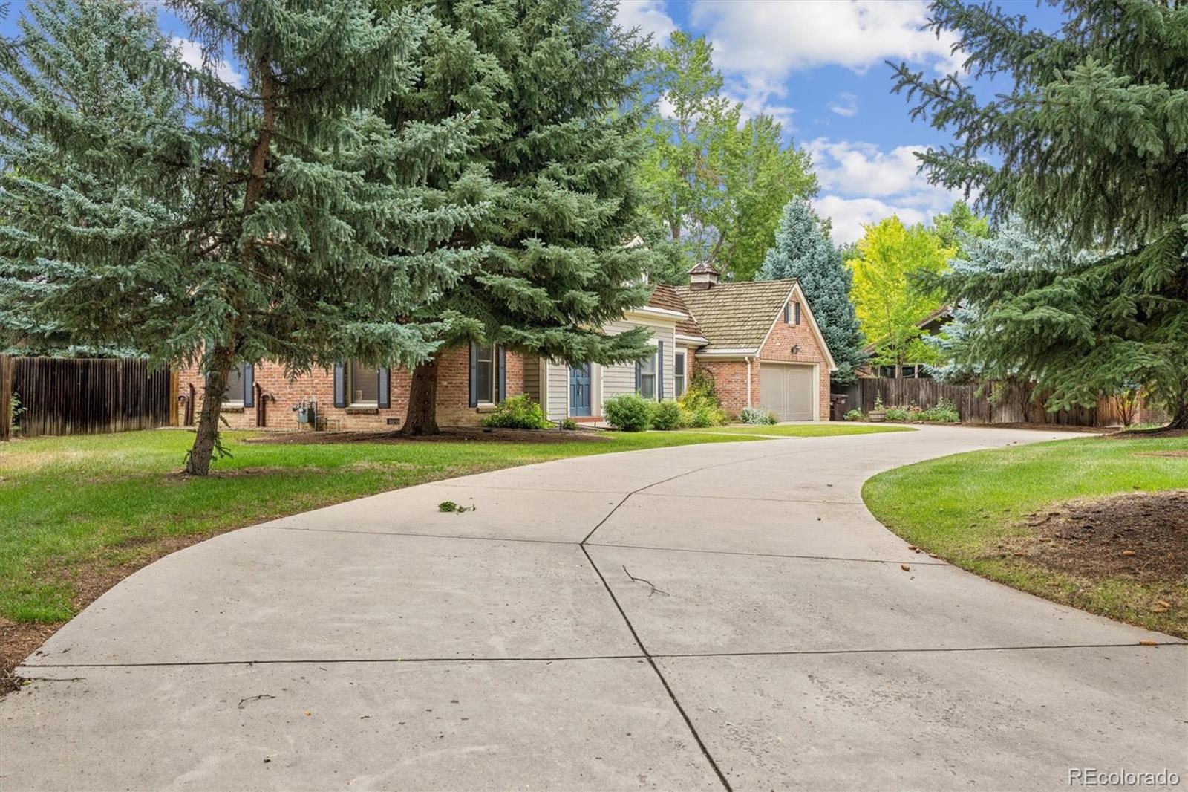
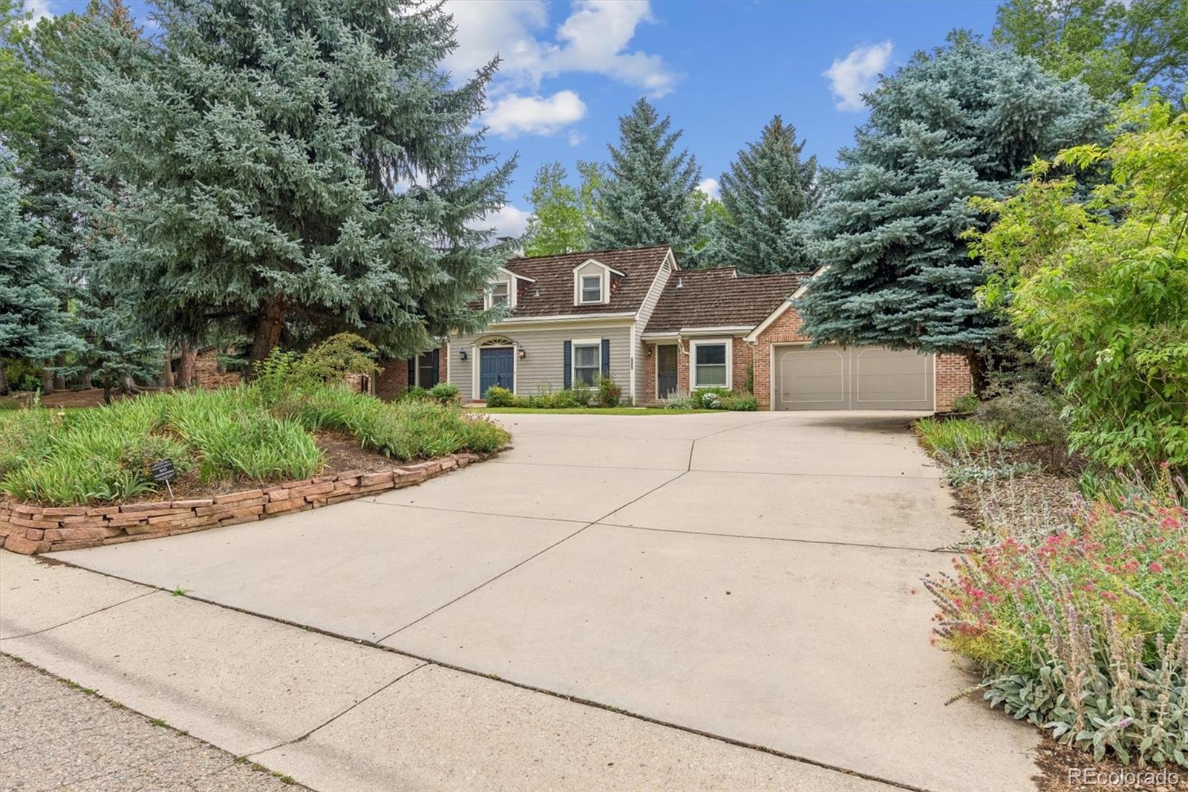
Price Improvement! BACK ON THE MARKET – PREVIOUS BUYERS TERMINATED. First time ever on the market! Lovingly maintained by the same family since it was built, this charming custom brick Cape Cod-style home presents a rare opportunity in the highly sought-after Gunbarrel Green neighborhood of Boulder. Offering 4 bedrooms, 3 bathrooms, and a flexible floor plan, this home is ready for its next chapter. Just steps from Boulder Country Club, members enjoy convenient access to the golf course, clubhouse, swimming pool, and pickleball courts. The surrounding neighborhood features HOA-maintained greenbelts, scenic walking paths, and peaceful ponds, creating an exceptional Colorado lifestyle. Designed for comfortable living and entertaining, the spacious living and dining rooms each feature a fireplace. The enclosed sunroom opens to a generous, private fenced backyard. The kitchen offers granite countertops, quality cabinetry, a stainless steel refrigerator, and a double oven gas range. A rare main-level bedroom suite features an ensuite bath with a spacious walk-in shower. The main floor also includes a versatile flex room ideal for a home office, formal dining room, or additional living space. Upstairs, the primary suite features a private ensuite bath, while two additional bedrooms share a connecting bathroom. The unfinished lower-level basement features a brick fireplace, framed space, and a stub-in for a future powder room, offering excellent potential to create additional finished living space and add valuable square footage. Additional highlights include an oversized two-car attached garage with attic storage, a circular driveway, and abundant storage throughout. Located within Boulder Valley School District and just minutes from parks, trails, shopping, dining, and major commuter routes. Sold AS-IS. Buyer and Buyer’s Agent to verify all information

Save
Ask
Tour
Hide
Share
Listing Snapshot
Price 
$1,010,000
Days On Site 
74 Days
Bedrooms 
4
Inside Area (SqFt) 
2,152 sqft
Total Baths 
3
Full Baths 
2
Partial Baths 
1
Lot Size 
0.3 Acres
Year Built 
1967
MLS® Number 
2000989
Status 
Active
Property Tax 
$5,408
HOA/Condo/Coop Fees 
$8.33 monthly
Sq Ft Source 
Public Records
Friends & Family
Recent Activity
5 days agoListing updated with changes from the MLS®
5 days agoPrice changed to $1,010,000
a week agoStatus changed to Active
2 months agoListing first seen on site
General Features
Acres 
0.3
Attached Garage 
Yes
Garage 
Yes
Garage Spaces 
2
Levels 
Three Or More
Parking 
Circular DrivewayConcreteAttached
Parking Spaces 
2
Property Condition 
Fixer
Property Sub Type 
Single Family Residence
Sewer 
Public Sewer
SqFt Above 
2152
SqFt Total 
2828
Style 
Cottage
Utilities 
Cable AvailableElectricity AvailableNatural Gas AvailablePhone Available
Water Source 
Public
Zoning 
RR
Interior Features
Appliances 
DishwasherDisposalDouble OvenDryerMicrowaveRange HoodRefrigeratorWasher
Basement 
Unfinished
Cooling 
Ceiling Fan(s)Central Air
Fireplace 
Yes
Fireplace Features 
BasementDining RoomLiving RoomWood Burning Stove
Fireplaces 
4
Flooring 
CarpetTileVinylWood
Heating 
Forced Air
Interior 
Ceiling Fan(s)Eat-in KitchenGranite Counters
Laundry Features 
In Unit
Main Level Bedrooms 
1
Bathroom Full 
Level - Upper
Bathroom Three Quarter 
Level - Main
Bedroom 
Level - Upper
Bonus Room 
Level - Main
Dining Room 
Level - Main
Kitchen 
Level - Main
Living Room 
Level - Main
Sun Room 
Level - Main
Save
Ask
Tour
Hide
Share
Exterior Features
Construction Details 
Frame
Exterior 
Private Yard
Fencing 
FencedFull
Lot Features 
Cul-De-SacLandscapedMany Trees
Roof 
Wood
Community Features
Association Amenities 
ClubhouseFitness CenterGolf CourseTennis Court(s)
Association Fee 
$100.0
Association Fee Frequency 
Annually
School District 
Boulder Valley RE 2
Financing Terms Available 
CashConventional
Roads 
Paved
Schools
School District
Boulder Valley RE 2
Elementary School
Heatherwood
Middle School
Platt
High School
Fairview
Listing courtesy of HomeSmart toprealtyhomz@gmail.com


The content relating to real estate for sale in this Web site comes in part from the Internet Data eXchange ("IDX") program of METROLIST, INC., DBA RECOLORADO real estate listings held by brokers other than HomeSmart are marked with the IDX Logo. This information is being provided for the consumers' personal, non-commercial use and may not be used for any other purpose. All information subject to change and should be independently verified.


Neighborhood & Commute
Source: Walkscore
Disclosure: Community information and market data powered by Constellation Data Labs. Information is deemed reliable but not guaranteed.
Save
Ask
Tour
Hide
Share