
Save
Ask
Tour
Hide
$860,000
7 Days On Site
4260 Whitney PlaceBoulder, CO 80305
For Sale|Single Family Residence|Active Under Contract
4
Beds
2
Total Baths
2
Full Baths
1,620
SqFt
$531
/SqFt
1962
Built
Subdivision:
Majestic Heights 1
County:
Boulder
Save
Ask
Tour
Hide
Mortgage Calculator
Monthly Payment (Est.)
$3,924Calculator powered by Showcase IDX, a Constellation1 Company. Copyright ©2026 Information is deemed reliable but not guaranteed.
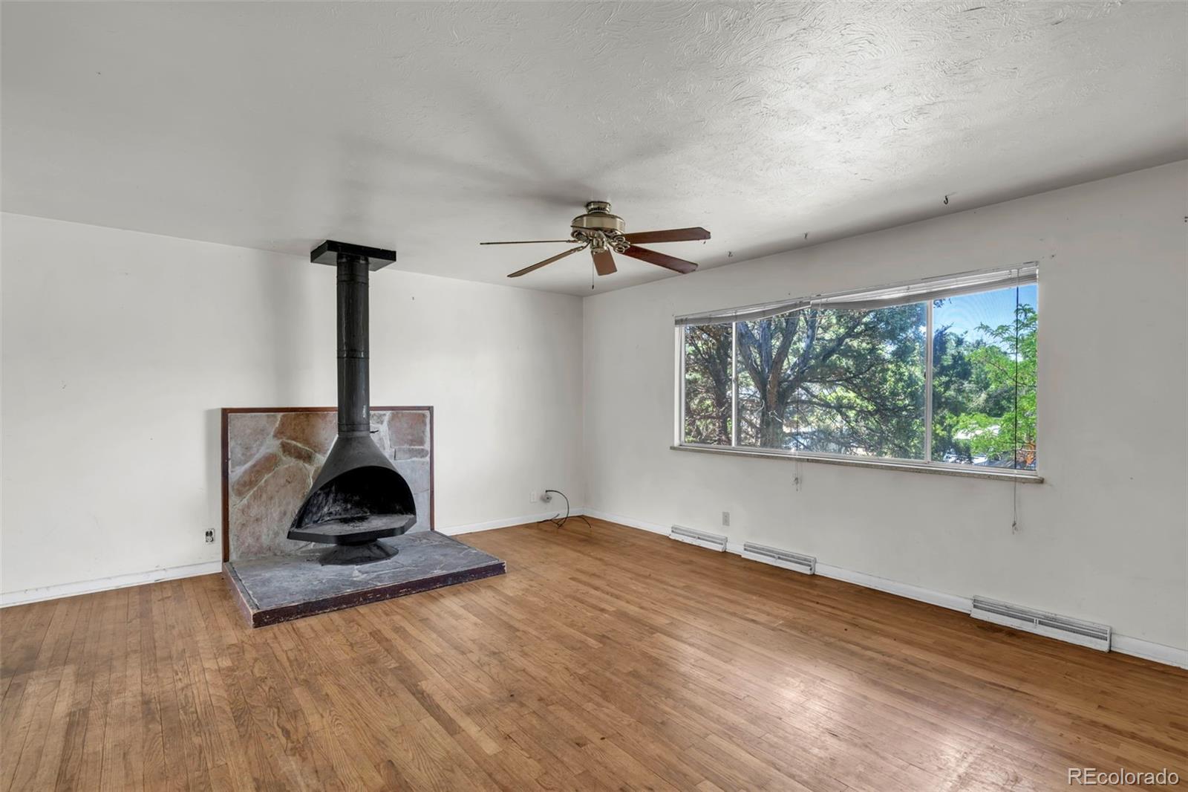
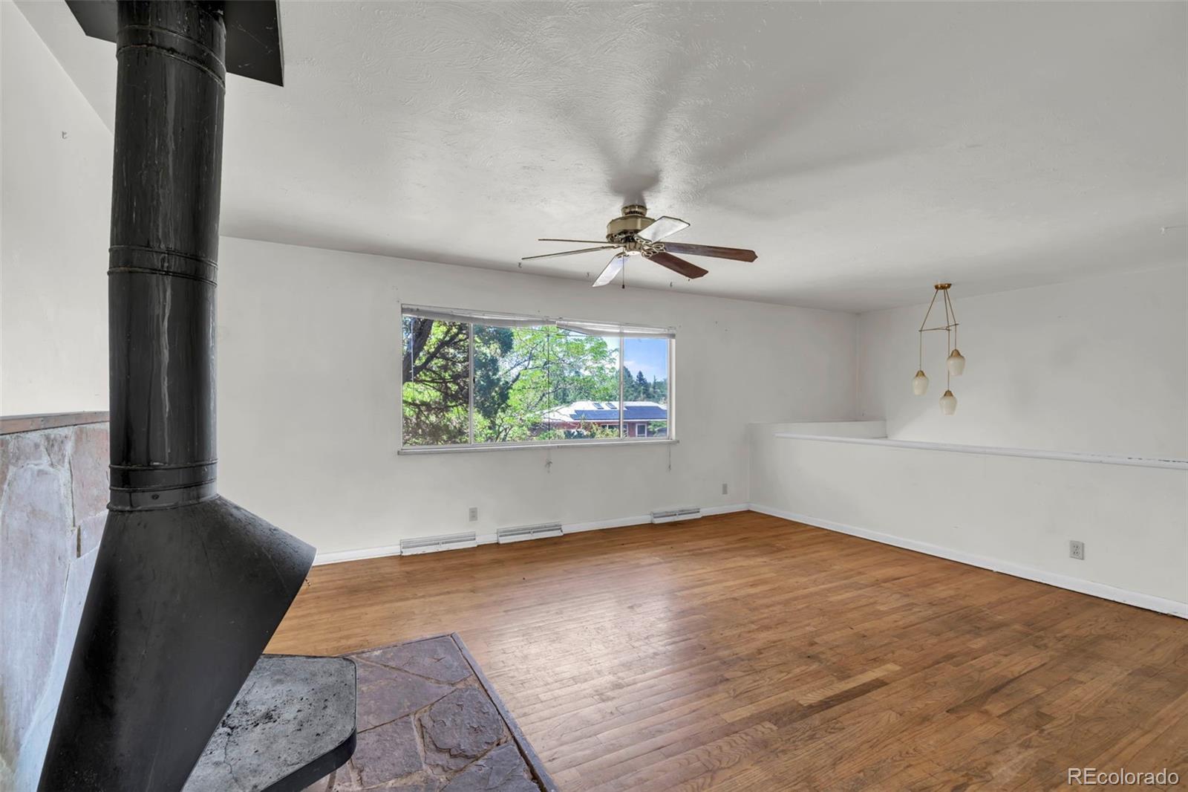
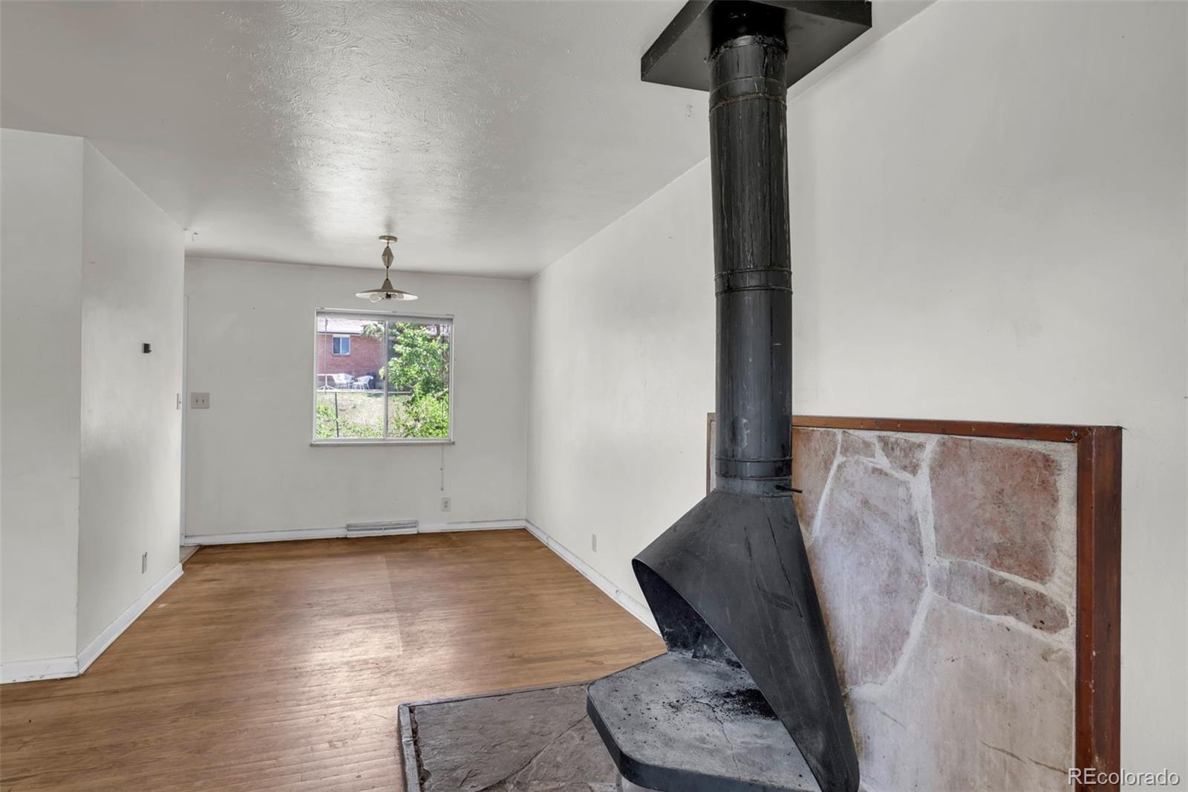
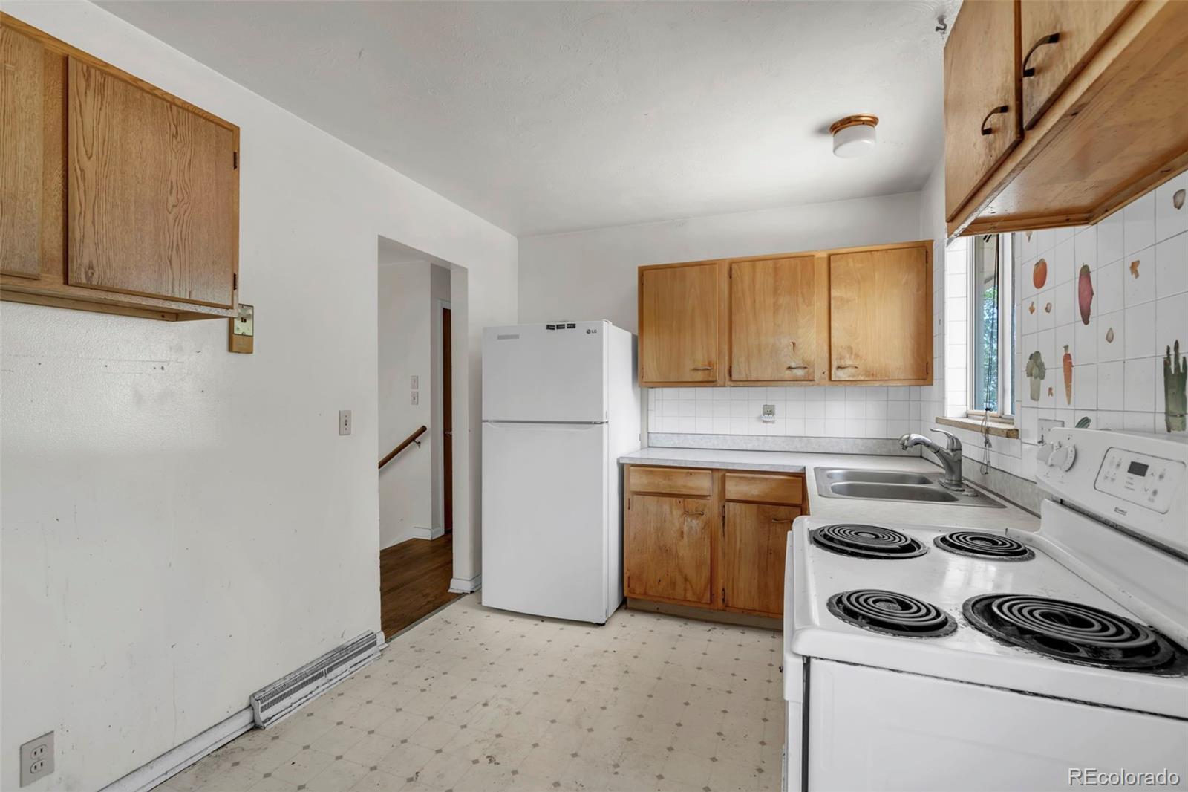
Dreaming of a fix-and-flip project, building sweat equity, or securing your next investment property? Here's your chance! This 4-bedroom, 2-bath home with a 2-car garage in Table Mesa area is brimming with potential. With a spacious open living room and family room, plus a generously sized yard, this property offers the perfect canvas to bring your vision to life. While updates are needed, the home provides a blank slate to reimagine every space and make it your own. Plus newer hot water heater and furnace are already in place—a great head start! Previously serving as a rental, this home is being sold strictly "AS IS." Whether you're an experienced investor or a homeowner ready to dive into a rewarding project, this is it!
Save
Ask
Tour
Hide
Listing Snapshot
Price
$860,000
Days On Site
7 Days
Bedrooms
4
Inside Area (SqFt)
1,620 sqft
Total Baths
2
Full Baths
2
Partial Baths
N/A
Lot Size
0.17 Acres
Year Built
1962
MLS® Number
2452218
Status
Active Under Contract
Property Tax
$4,826
HOA/Condo/Coop Fees
N/A
Sq Ft Source
Public Records
Friends & Family
Recent Activity
| 4 days ago | Listing updated with changes from the MLS® | |
| 4 days ago | Status changed to Active Under Contract | |
| a week ago | Listing first seen on site |
General Features
Acres
0.17
Attached Garage
Yes
Garage
Yes
Garage Spaces
2
Parking
ConcreteAttached
Parking Spaces
2
Property Condition
Fixer
Property Sub Type
Single Family Residence
Sewer
Public Sewer
SqFt Above
960
SqFt Total
1796
Style
Traditional
Utilities
Natural Gas AvailableElectricity ConnectedNatural Gas Connected
Water Source
Public
Interior Features
Appliances
DryerOvenRefrigeratorWasher
Basement
Walk-Out Access
Cooling
Evaporative Cooling
Fireplace
Yes
Fireplace Features
Free StandingLiving Room
Fireplaces
1
Flooring
VinylCarpetLinoleumWood
Furnished
Unfurnished
Heating
Forced Air
Interior
Laminate Counters
Laundry Features
In Unit
Bathroom Full
Level - Lower
Bedroom
Dimensions - 9 x 11Level - Lower
Family Room
Dimensions - 14 x 12Level - Lower
Kitchen
Dimensions - 13 x 8Level - Upper
Living Room
Dimensions - 16 x 14Level - Upper
Save
Ask
Tour
Hide
Exterior Features
Construction Details
Frame
Exterior
Private Yard
Fencing
Partial
Lot Features
Near Public Transit
Patio And Porch
Deck
Roof
Composition
Community Features
Financing Terms Available
Cash
Roads
Paved
School District
Boulder Valley RE 2
Schools
School District
Boulder Valley RE 2
Elementary School
Creekside
Middle School
Southern Hills
High School
Fairview
Listing courtesy of Compass Colorado, LLC - Boulder jsheene@jepthasheene.com

The content relating to real estate for sale in this Web site comes in part from the Internet Data eXchange ("IDX") program of METROLIST, INC., DBA RECOLORADO real estate listings held by brokers other than Compass Colorado, LLC - Boulder are marked with the IDX Logo. This information is being provided for the consumers' personal, non-commercial use and may not be used for any other purpose. All information subject to change and should be independently verified.
The content relating to real estate for sale in this Web site comes in part from the Internet Data eXchange ("IDX") program of METROLIST, INC., DBA RECOLORADO real estate listings held by brokers other than Compass Colorado, LLC - Boulder are marked with the IDX Logo. This information is being provided for the consumers' personal, non-commercial use and may not be used for any other purpose. All information subject to change and should be independently verified.
Neighborhood & Commute
Source: Walkscore
Disclosure: Community information and market data powered by Constellation Data Labs. Information is deemed reliable but not guaranteed.
Save
Ask
Tour
Hide

