
Save
Ask
Tour
Hide
$1,250,000
11 Days On Site
1901 Columbine AvenueBoulder, CO 80302
For Sale|Single Family Residence|Active
4
Beds
3
Total Baths
2
Full Baths
1
Partial Bath
1,629
SqFt
$767
/SqFt
1954
Built
Subdivision:
Lower Chautaqua
County:
Boulder
Save
Ask
Tour
Hide
Mortgage Calculator
Monthly Payment (Est.)
Enter an interest rate to see your estimated monthly payment.Calculator powered by Showcase IDX, a Constellation1 Company. Copyright ©2026 Information is deemed reliable but not guaranteed.
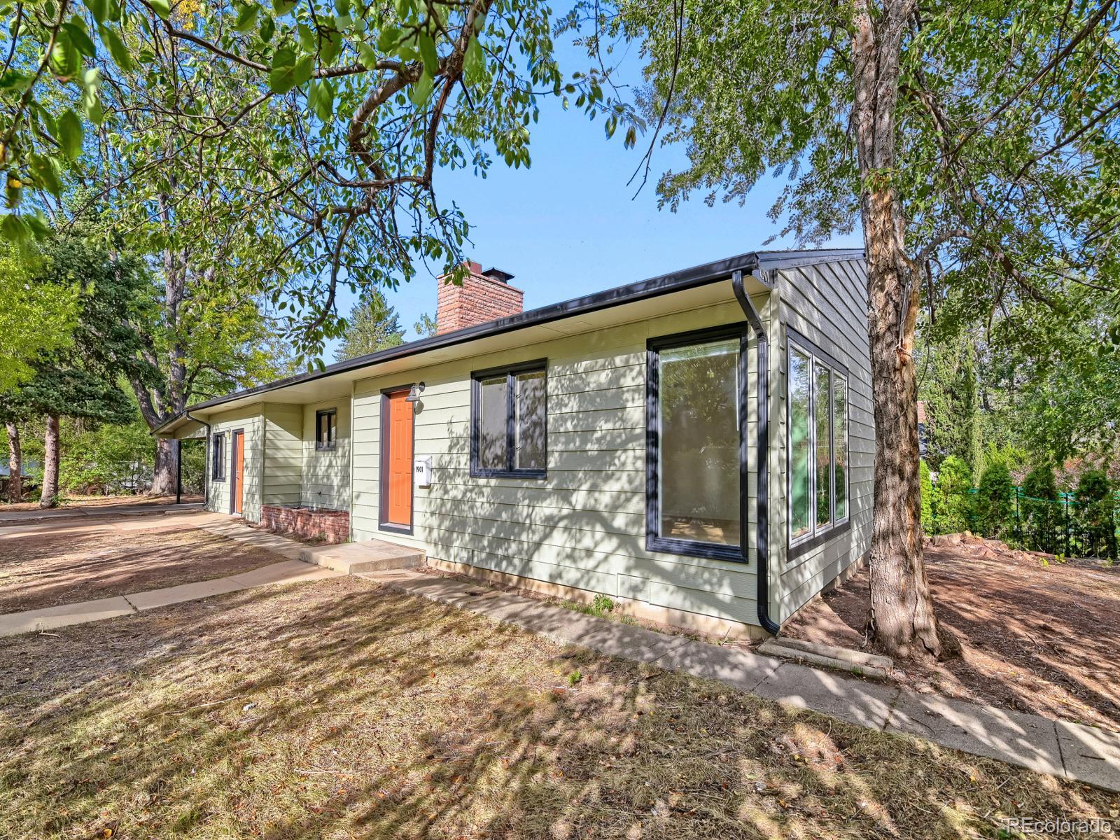
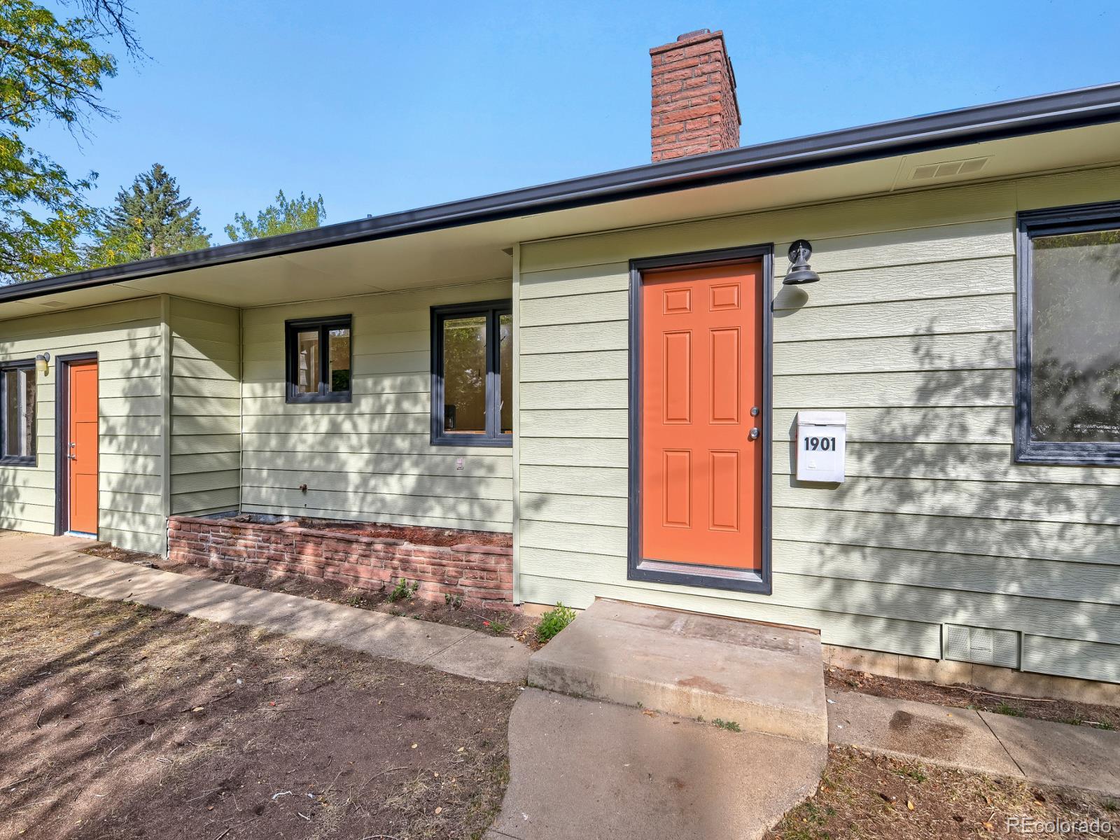
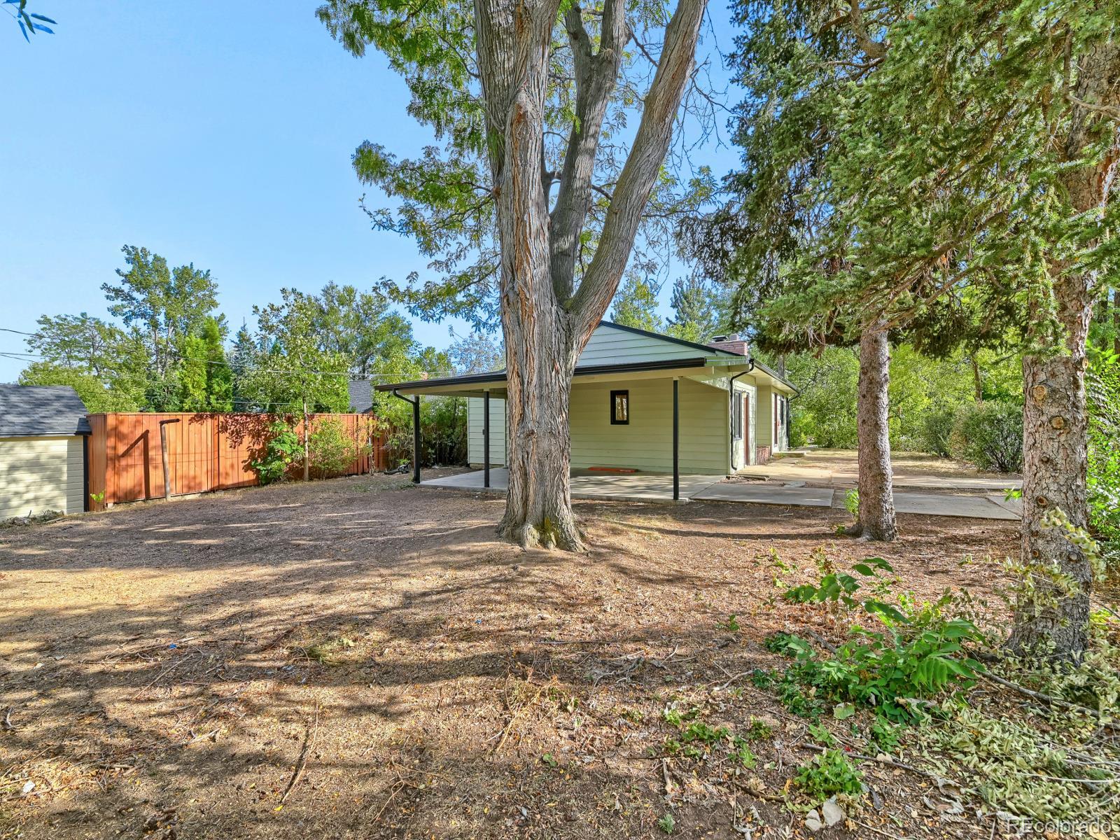
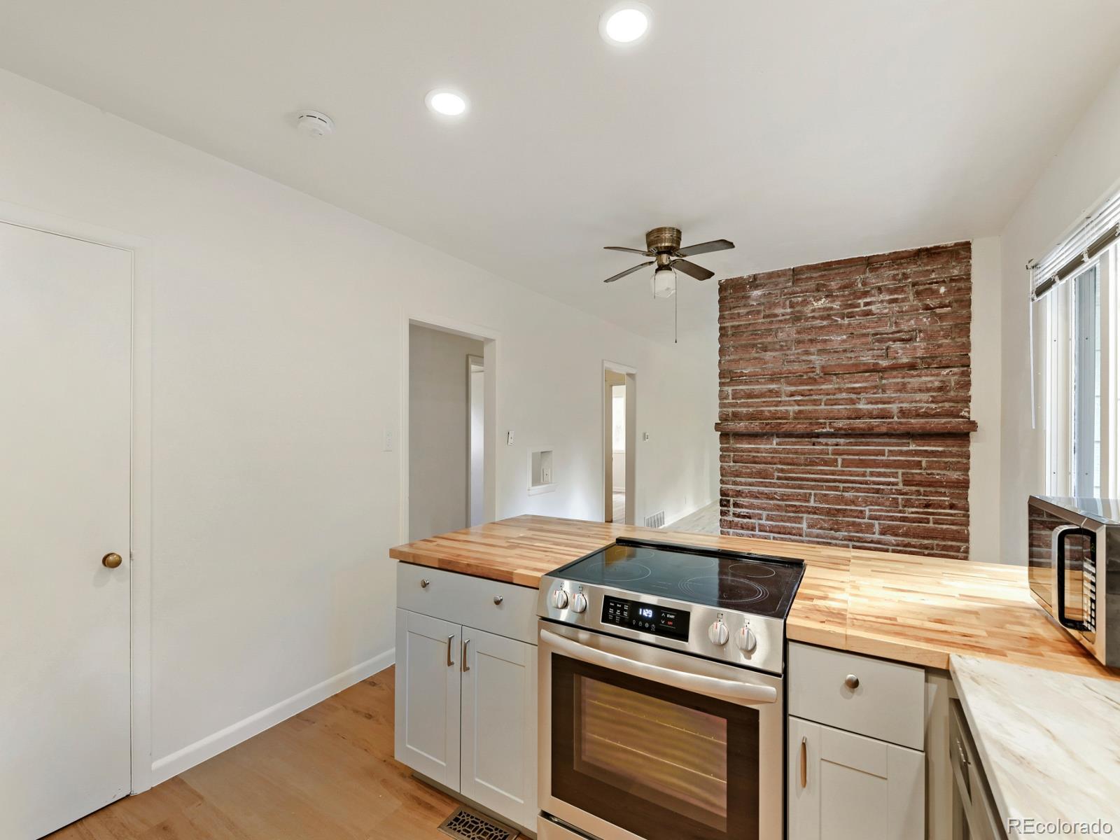
Excellent location just blocks from CU campus and close enough to The Hill to enjoy the amenities, but far enough away to avoid the noise and parking issues. The home has been used as a college rental, but is in excellent condition after an overall refresh. The house has been painted inside and out with a full bathroom remodel. Floors are newly refinished and new flooring has been installed in the large laundry/toy storage room and one of the bedrooms. There are several new windows and the central AC was installed four years ago. Two bedrooms have private access from outside. A renewed rental license is in place; everything is clean, safe and ready to occupy with no differed maintenance to any of the systems.
Save
Ask
Tour
Hide
Listing Snapshot
Price
$1,250,000
Days On Site
11 Days
Bedrooms
4
Inside Area (SqFt)
1,629 sqft
Total Baths
3
Full Baths
2
Partial Baths
1
Lot Size
0.17 Acres
Year Built
1954
MLS® Number
2708041
Status
Active
Property Tax
$6,813
HOA/Condo/Coop Fees
N/A
Sq Ft Source
Public Records
Friends & Family
Recent Activity
| 2 weeks ago | Listing updated with changes from the MLS® | |
| 2 weeks ago | Status changed to Active | |
| 2 weeks ago | Listing first seen on site |
General Features
Acres
0.17
Carport
1
Direction Faces
West
Foundation
Concrete Perimeter
Levels
One
Parking
Concrete
Parking Spaces
1
Property Sub Type
Single Family Residence
Security
Smoke Detector(s)
Sewer
Public Sewer
SqFt Above
1629
SqFt Total
1629
Style
Urban Contemporary
Utilities
Natural Gas AvailableCable AvailableElectricity ConnectedNatural Gas ConnectedPhone Available
Water Source
Public
Interior Features
Appliances
DishwasherDisposalDryerGas Water HeaterMicrowaveRangeRefrigerator
Cooling
Central Air
Electric
220 Volts
Flooring
LaminateTileWood
Heating
Forced Air
Interior
Eat-in KitchenLaminate CountersPantry
Laundry Features
In Unit
Main Level Bedrooms
4
Window Features
Double Pane Windows
Bathroom Full
Dimensions - 15 x 5Level - Main
Bathroom Half
Dimensions - 4 x 4Level - MainDescription - en-sute
Bedroom
Dimensions - 12 x 12Level - MainDescription - with on-suite bath
Kitchen
Dimensions - 18 x 15Level - MainDescription - Kitchen/dining combined
Laundry
Dimensions - 15 x 15Level - MainDescription - Large laundry and secure toy storage area
Living Room
Dimensions - 18 x 15Level - MainDescription - Open floor plan
Save
Ask
Tour
Hide
Exterior Features
Construction Details
Frame
Exterior
Private Yard
Fencing
Partial
Lot Features
Corner Lot
Roof
Shingle
Windows/Doors
Double Pane Windows
Community Features
School District
Boulder Valley RE 2
Financing Terms Available
CashConventional
Roads
Paved
Schools
School District
Boulder Valley RE 2
Elementary School
Creekside
Middle School
Manhattan
High School
Boulder
Listing courtesy of RE/MAX Alliance stitus303@gmail.com

The content relating to real estate for sale in this Web site comes in part from the Internet Data eXchange ("IDX") program of METROLIST, INC., DBA RECOLORADO real estate listings held by brokers other than RE/MAX Alliance are marked with the IDX Logo. This information is being provided for the consumers' personal, non-commercial use and may not be used for any other purpose. All information subject to change and should be independently verified.
The content relating to real estate for sale in this Web site comes in part from the Internet Data eXchange ("IDX") program of METROLIST, INC., DBA RECOLORADO real estate listings held by brokers other than RE/MAX Alliance are marked with the IDX Logo. This information is being provided for the consumers' personal, non-commercial use and may not be used for any other purpose. All information subject to change and should be independently verified.
Neighborhood & Commute
Source: Walkscore
Disclosure: Community information and market data powered by Constellation Data Labs. Information is deemed reliable but not guaranteed.
Save
Ask
Tour
Hide

