3701 Arapahoe Avenue 402, Boulder, CO, 80303 - bouldercolorado.com

3701 Arapahoe Avenue 402, Boulder, CO, 80303

Save
Ask
Tour
Hide
Share
$1,100,000
4 Days On Site

3701 Arapahoe Avenue 402
Boulder, CO 80303

For Sale|Condominium|Active
2
Beds
2
Total Baths
2
Full Baths
1,823
SqFt
$603
/SqFt
2006
Built
Subdivision:
Peloton Condos Ph 1
County:
Boulder
3701 Arapahoe Avenue 4023701 Arapahoe Avenue 4023701 Arapahoe Avenue 4023701 Arapahoe Avenue 402
Save
Ask
Tour
Hide
Share

Mortgage Calculator

Monthly Payment (Est.)

$5,019
Calculator powered by Showcase IDX, a Constellation1 Company. Copyright ©2026 Information is deemed reliable but not guaranteed.

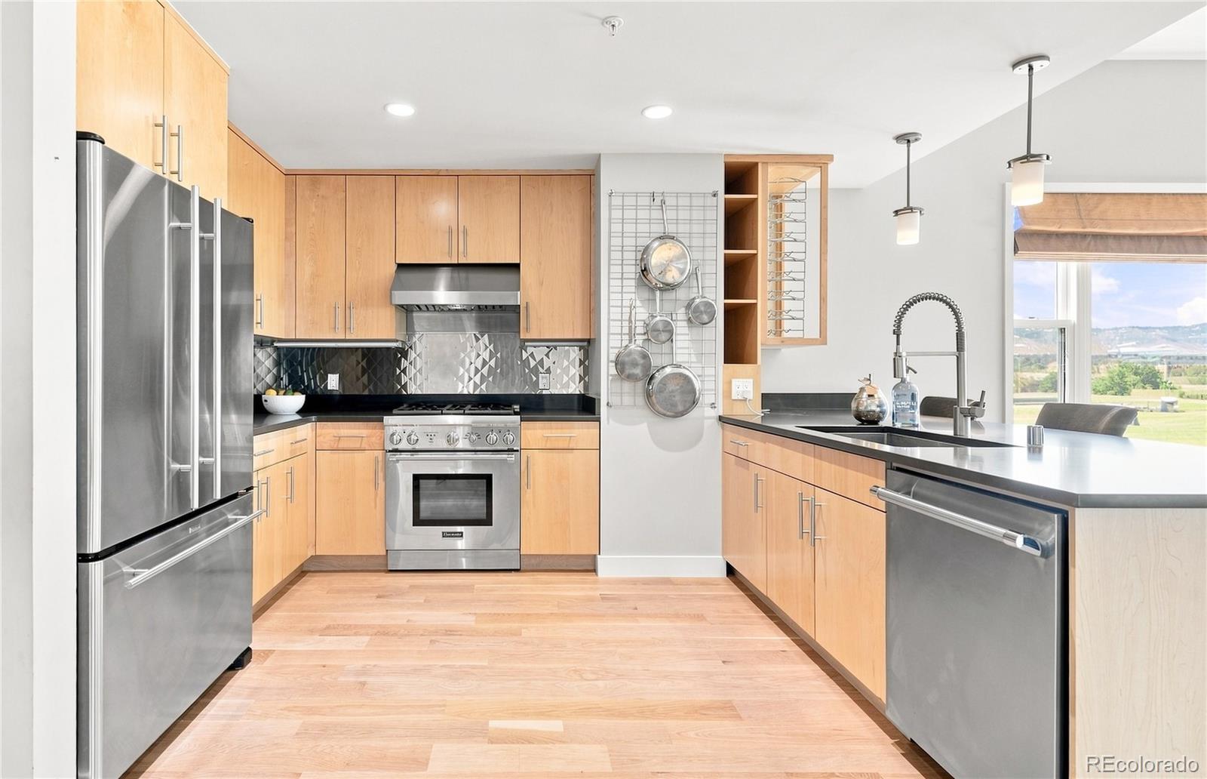
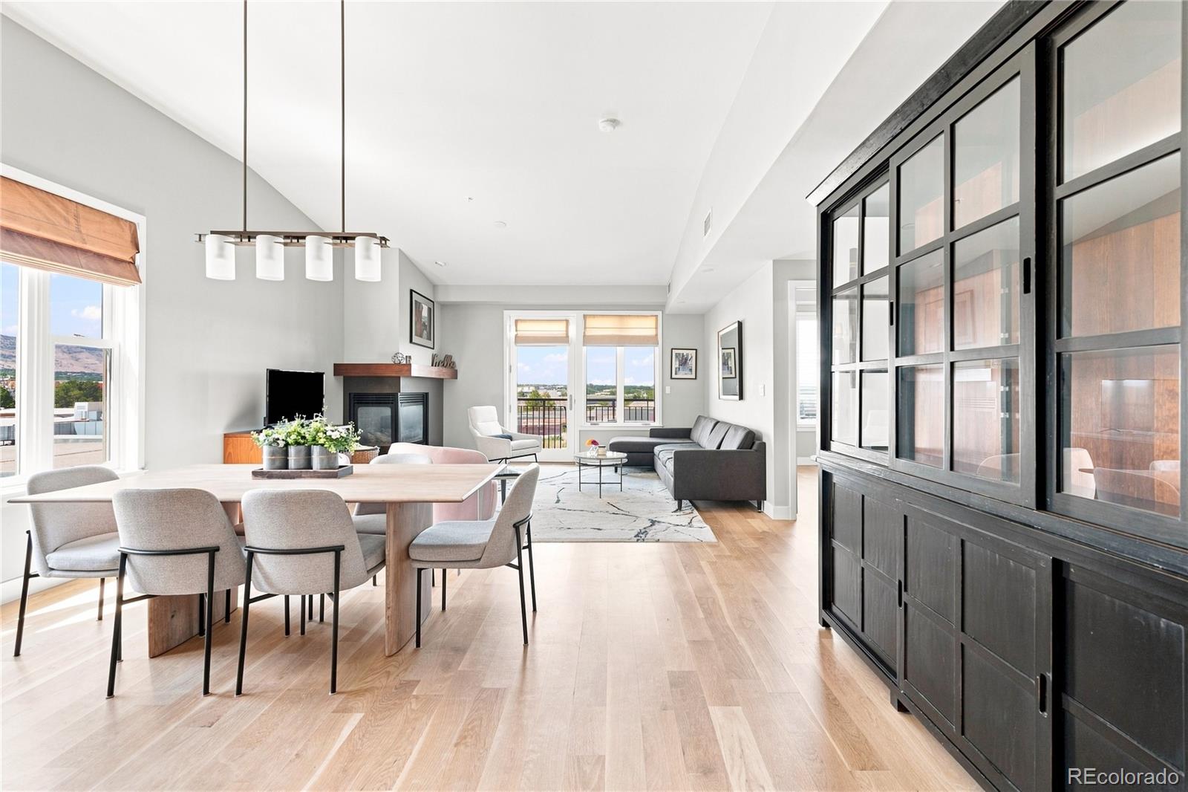
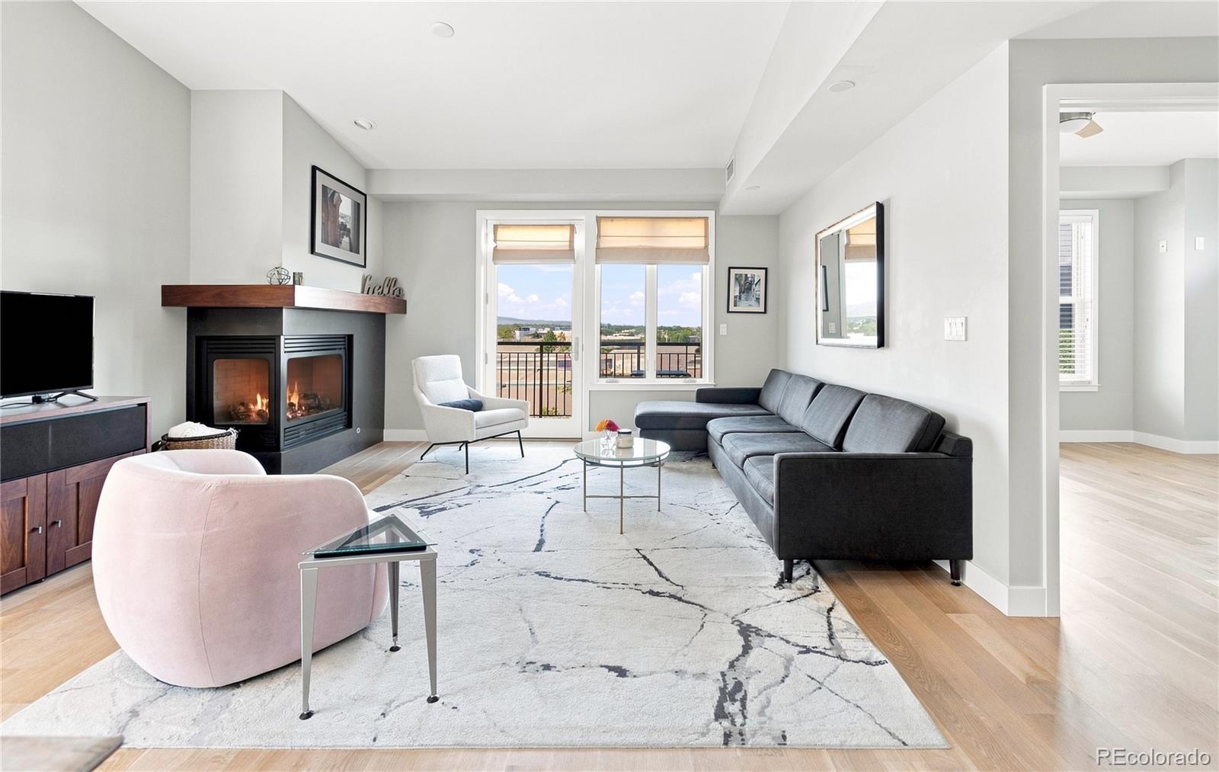
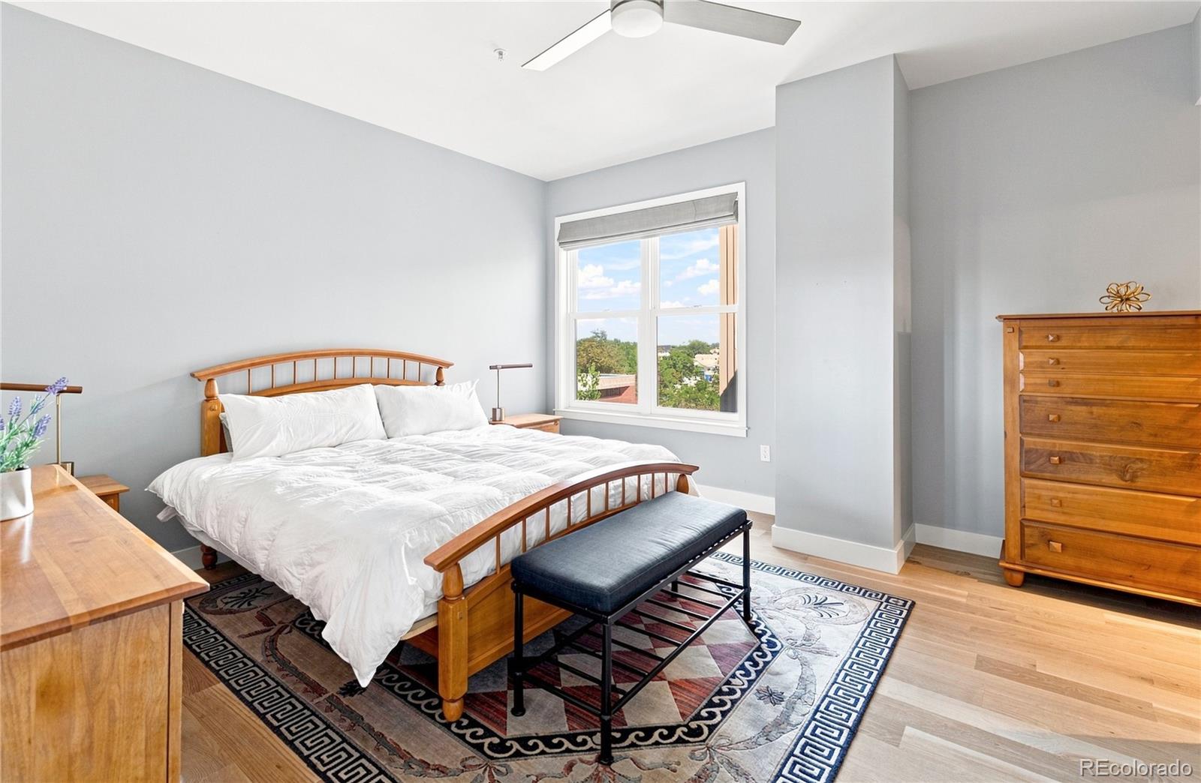
Experience full luxury living in the heart of Boulder at this two bedroom, two bathroom penthouse, end unit in The Peloton. With views of North Boulder and one of the largest floorplans in the complex, this updated gem also boasts two garage parking spots and two storage spaces! The original owner got to choose this unit while it was still being built and it’s arguably one of the very best. Experience abundant natural light, hardwood floors, granite countertops in the bathrooms, a tankless water heater, a gas fireplace, ceiling height soft close kitchen cabinets, custom window coverings and more. Residents at the Peloton enjoy an on-site movie theatre, boutiques, coffee shops, restaurants, a fitness center, hot tub, game room, bike storage and a rooftop pool. Low maintenance luxury has never looked this good. Come see for yourself why the original owner got this one right so many years ago.

Save
Ask
Tour
Hide
Share
Listing Snapshot
Price 
$1,100,000
Days On Site 
4 Days
Bedrooms 
2
Inside Area (SqFt) 
1,823 sqft
Total Baths 
2
Full Baths 
2
Partial Baths 
N/A
Lot Size 
N/A
Year Built 
2006
MLS® Number 
2730477
Status 
Active
Property Tax 
$5,386
HOA/Condo/Coop Fees 
$987 monthly
Sq Ft Source 
Public Records
Friends & Family
Recent Activity
4 days agoListing updated with changes from the MLS®
4 days agoStatus changed to Active
5 days agoListing first seen on site
General Features
Direction Faces 
North
Levels 
One
Parking Spaces 
2
Property Condition 
Updated/Remodeled
Property Sub Type 
Condominium
Security 
Smoke Detector(s)
Sewer 
Public Sewer
SqFt Above 
1823
SqFt Total 
1823
Utilities 
Natural Gas AvailableCable AvailableElectricity ConnectedNatural Gas ConnectedPhone Available
Water Source 
Public
Interior Features
Appliances 
DisposalDryerMicrowaveRangeRange HoodRefrigeratorWasher
Cooling 
Ceiling Fan(s)Central Air
Fireplace 
Yes
Fireplace Features 
GasLiving Room
Fireplaces 
1
Flooring 
TileWood
Heating 
Forced Air
Interior 
Built-in FeaturesCeiling Fan(s)Eat-in KitchenHigh CeilingsOpen FloorplanWalk-In Closet(s)
Main Level Bedrooms 
2
Window Features 
Window Coverings
Bathroom Full 
Level - MainDescription - En suite full bathroom with quartz countertops
Bedroom 
Level - MainDescription - Large primary with huge closet
Dining Room 
Level - MainDescription - Open to the kitchen + living room
Kitchen 
Level - MainDescription - Complete with soft close cabinets that go up the ceiling
Living Room 
Level - MainDescription - With windows facing NW Boulder + the mountains
Office 
Level - MainDescription - Tucked away in hallway for dedicated office space
Save
Ask
Tour
Hide
Share
Exterior Features
Construction Details 
BrickStucco
Exterior 
BalconyLightingRain Gutters
Roof 
Other
View 
Mountain(s)
Waterview 
Mountain(s)
Windows/Doors 
Window Coverings
Community Features
Association Amenities 
Elevator(s)Fitness Center
Association Fee 
$987.0
Association Fee Frequency 
Monthly
School District 
Boulder Valley RE 2
Financing Terms Available 
CashConventional
Roads 
Paved
Schools
School District
Boulder Valley RE 2
Elementary School
Creekside
Middle School
Casey
High School
Boulder
Listing courtesy of Milehimodern rachel@rachelsimring.com


The content relating to real estate for sale in this Web site comes in part from the Internet Data eXchange ("IDX") program of METROLIST, INC., DBA RECOLORADO real estate listings held by brokers other than Milehimodern are marked with the IDX Logo. This information is being provided for the consumers' personal, non-commercial use and may not be used for any other purpose. All information subject to change and should be independently verified.


Neighborhood & Commute
Source: Walkscore
Disclosure: Community information and market data powered by Constellation Data Labs. Information is deemed reliable but not guaranteed.
Save
Ask
Tour
Hide
Share