2201 Pearl Street 103, Boulder, CO, 80302 - bouldercolorado.com

2201 Pearl Street 103, Boulder, CO, 80302

Save
Ask
Tour
Hide
Share
$450,000
41 Days On Site

Whittier Square
2201 Pearl Street 103
Boulder, CO 80302

For Sale|Condominium|Active
1
Bed
1
Total Bath
1
Full Bath
667
SqFt
$675
/SqFt
1985
Built
Subdivision:
Whittier Square
County:
Boulder
2201 Pearl Street 1032201 Pearl Street 1032201 Pearl Street 1032201 Pearl Street 103
Save
Ask
Tour
Hide
Share

Mortgage Calculator

Monthly Payment (Est.)

Enter an interest rate to see your estimated monthly payment.
Calculator powered by Showcase IDX, a Constellation1 Company. Copyright ©2026 Information is deemed reliable but not guaranteed.

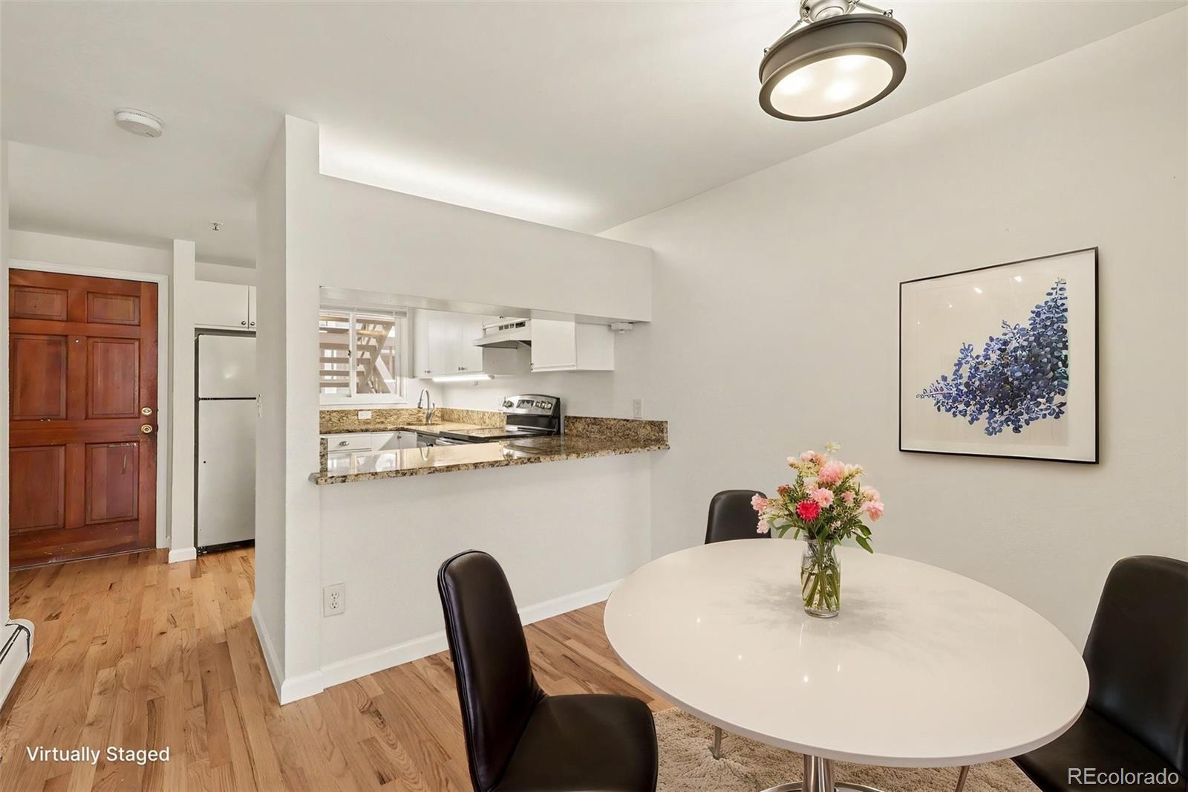
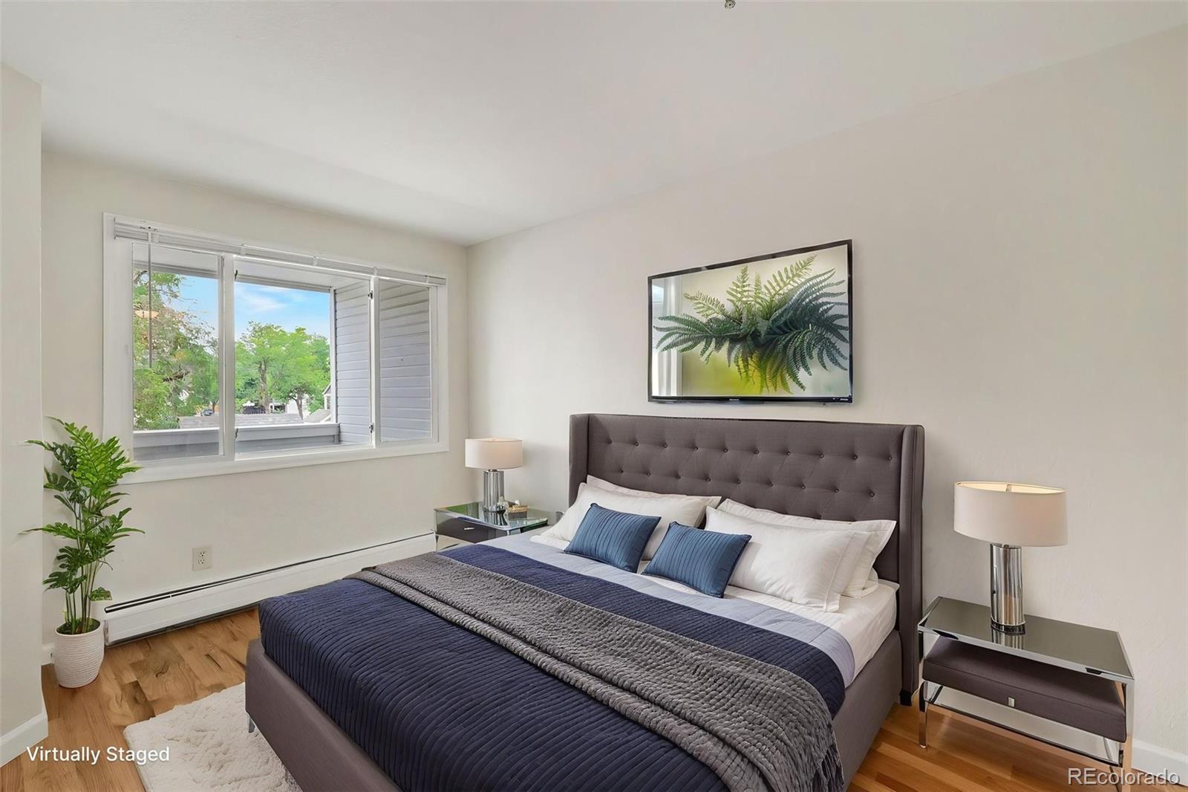
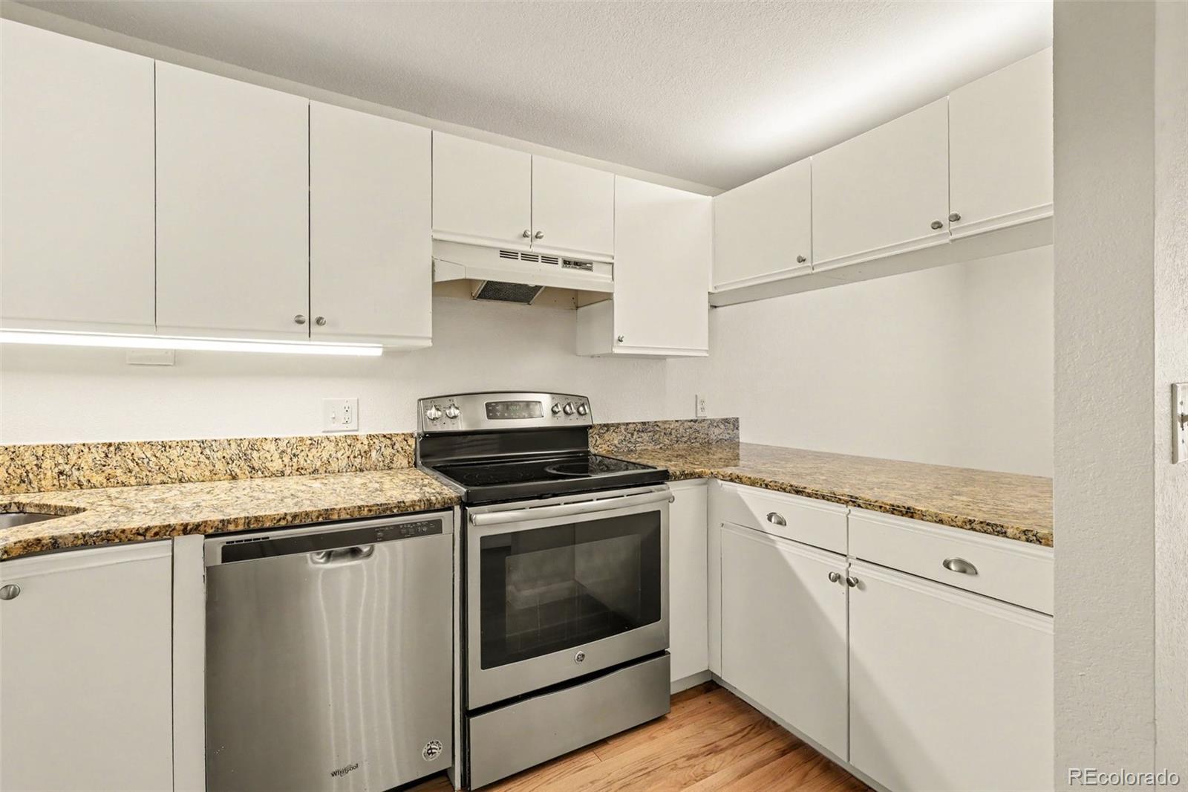
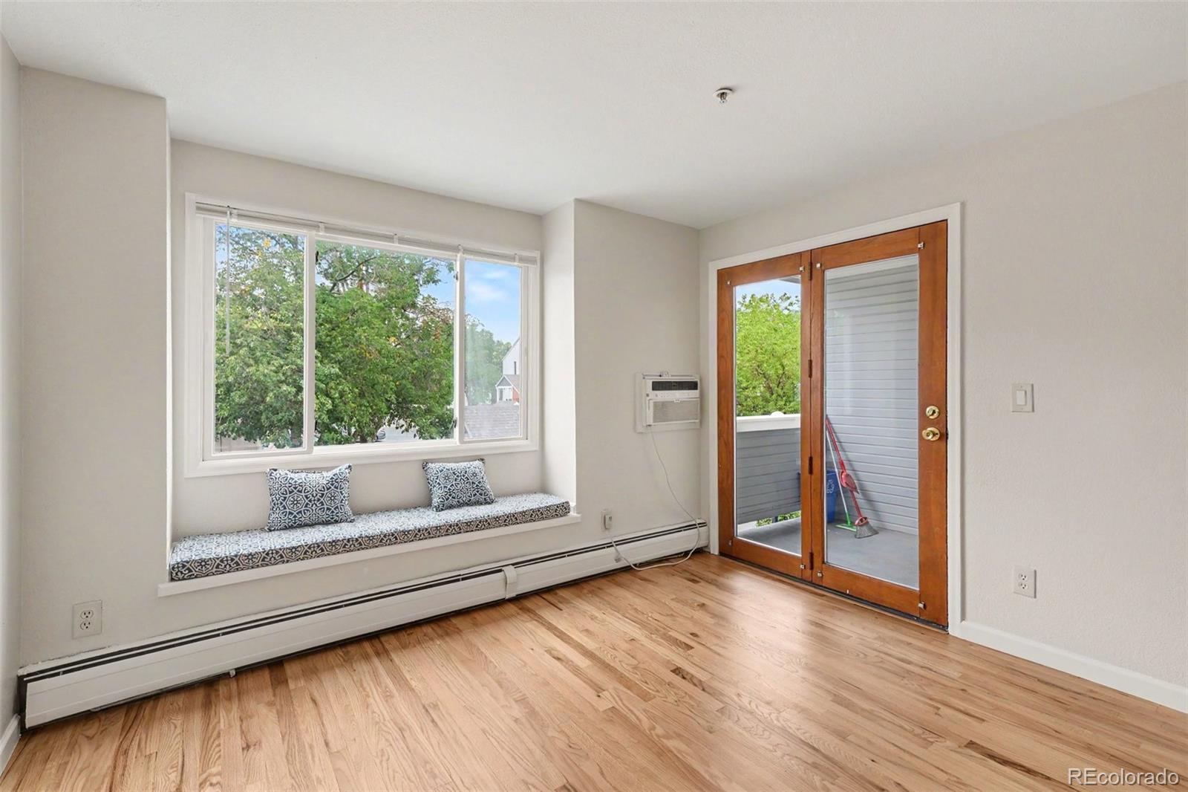
Live Boulder without giving up a sense of home. Set within the tree-lined courtyards of Whittier Square, this 1-bedroom condo combines an exceptional Pearl Street location with outdoor space, mountain views, deeded covered parking and a more residential feel than many traditional condo buildings. Freshened interior paint, newly refinished hardwood floors throughout and new window blinds create a clean, move-in-ready backdrop. The kitchen features granite countertops and stainless-steel appliances, while the living room centers around a fireplace and opens to a private covered balcony with westerly views toward the Flatirons. Home comes with a Warranty effective until Sept 2027. Walk or bike to Pearl Street Mall, CU Boulder, Naropa, dining, shopping and trails. Spruce Pool is just across the parking lot, putting summer swimming practically at your doorstep. Deeded covered parking, private storage, elevator access and in-unit washer/dryer add everyday convenience. Mature landscaping and open-air courtyards give Whittier Square a residential character that sets it apart from conventional condo buildings. Come experience the location, character and livability that make Whittier Square stand apart. Schedule your private showing today.

Save
Ask
Tour
Hide
Share
Listing Snapshot
Price 
$450,000
Days On Site 
41 Days
Bedrooms 
1
Inside Area (SqFt) 
667 sqft
Total Baths 
1
Full Baths 
1
Partial Baths 
N/A
Lot Size 
N/A
Year Built 
1985
MLS® Number 
2948802
Status 
Active
Property Tax 
$2,859
HOA/Condo/Coop Fees 
$450 monthly
Sq Ft Source 
Public Records
Friends & Family
Recent Activity
3 days agoListing updated with changes from the MLS®
a month agoStatus changed to Active
a month agoListing first seen on site
General Features
Foundation 
Concrete Perimeter
Green Energy Efficient 
Appliances
Levels 
One
Parking 
ConcreteLightedStorage
Parking Spaces 
1
Pets 
Cats OKYes
Property Condition 
Updated/Remodeled
Property Sub Type 
Condominium
Security 
Carbon Monoxide Detector(s)
Sewer 
Public Sewer
SqFt Above 
667
SqFt Total 
667
Style 
Mountain Contemporary
Utilities 
Natural Gas AvailableCable AvailableElectricity ConnectedNatural Gas ConnectedPhone Connected
Water Source 
Public
Interior Features
Appliances 
DishwasherDisposalDryerOvenRangeRange HoodRefrigeratorWasher
Electric 
220 Volts
Fireplace 
Yes
Fireplace Features 
Family RoomWood Burning
Fireplaces 
1
Flooring 
TileWood
Furnished 
Unfurnished
Heating 
BaseboardNatural GasRadiant
Interior 
ElevatorHigh Speed InternetStone CountersWalk-In Closet(s)
Laundry Features 
In Unit
Main Level Bedrooms 
1
Window Features 
Bay Window(s)Window Coverings
Bathroom Full 
Level - MainDescription - Tub/Shower Combo
Bedroom 
Level - MainDescription - North Facing w/Views
Dining Room 
Level - Main
Family Room 
Level - MainDescription - Courtyard & Flatiron Views, Private Patio
Kitchen 
Level - MainDescription - Stainless, Granite
Laundry 
Level - MainDescription - In Closet Laundry
Save
Ask
Tour
Hide
Share
Exterior Features
Construction Details 
BrickConcreteFrameWood Siding
Exterior 
BalconyLighting
Patio And Porch 
CoveredDeckFront Porch
Roof 
Composition
View 
Mountain(s)
Waterfront Features 
Stream
Waterview 
Mountain(s)
Windows/Doors 
Bay Window(s)Window Coverings
Community Features
Accessibility Features 
Accessible Common AreaAccessible Entrance
Association Amenities 
Elevator(s)Parking
Association Fee 
$450.0
Association Fee Frequency 
Monthly
School District 
Boulder Valley RE 2
Financing Terms Available 
1031 ExchangeCashConventional
Building Access 
Courtyard
Roads 
Paved
Schools
School District
Boulder Valley RE 2
Elementary School
Whittier Int'l
Middle School
Casey
High School
Boulder
Listing courtesy of Your Castle Realty LLC brook.swientisky@gmail.com


The content relating to real estate for sale in this Web site comes in part from the Internet Data eXchange ("IDX") program of METROLIST, INC., DBA RECOLORADO real estate listings held by brokers other than Your Castle Realty LLC are marked with the IDX Logo. This information is being provided for the consumers' personal, non-commercial use and may not be used for any other purpose. All information subject to change and should be independently verified.


Neighborhood & Commute
Source: Walkscore
Disclosure: Community information and market data powered by Constellation Data Labs. Information is deemed reliable but not guaranteed.
Save
Ask
Tour
Hide
Share