
Save
Ask
Tour
Hide
$435,000
5 Days On Site
4733 Tantra Drive H6Boulder, CO 80305
For Sale|Condominium|Active
2
Beds
1
Total Bath
1
Full Bath
816
SqFt
$533
/SqFt
1981
Built
Subdivision:
South Creek 3 Bldg 8
County:
Boulder
Save
Ask
Tour
Hide
Mortgage Calculator
Monthly Payment (Est.)
$1,985Calculator powered by Showcase IDX, a Constellation1 Company. Copyright ©2026 Information is deemed reliable but not guaranteed.
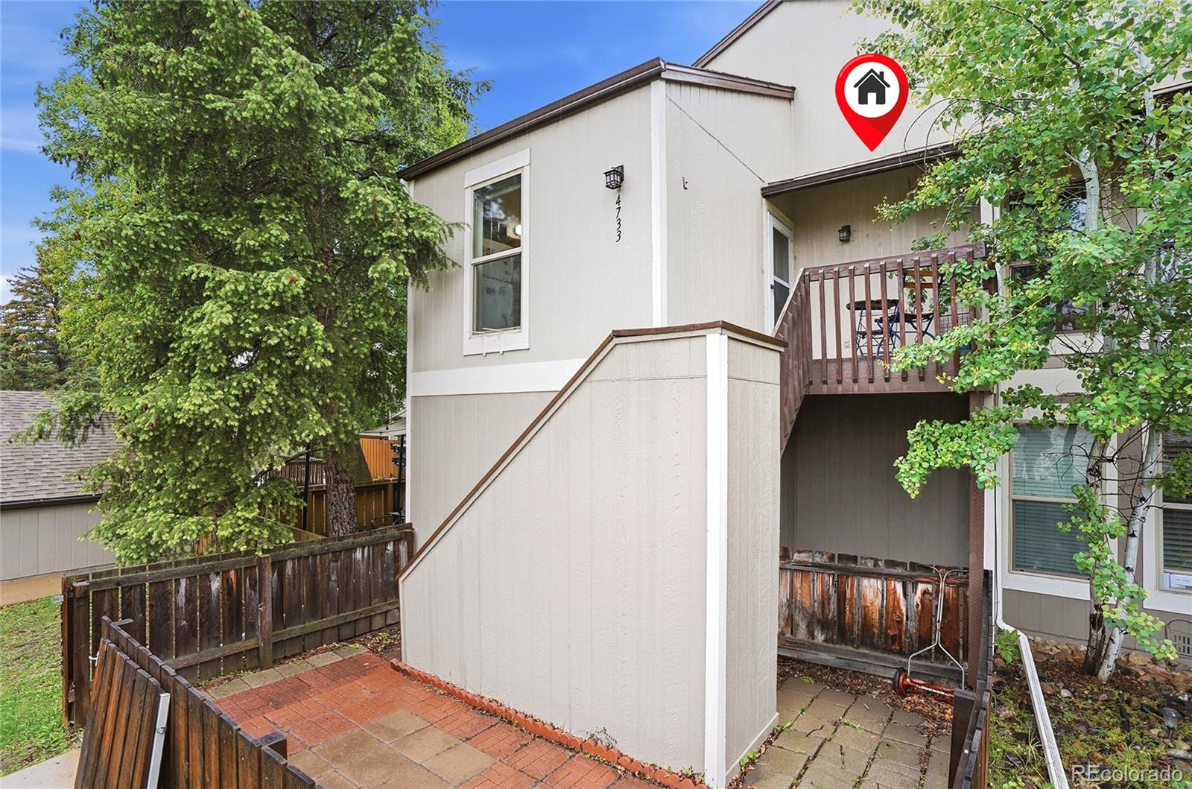
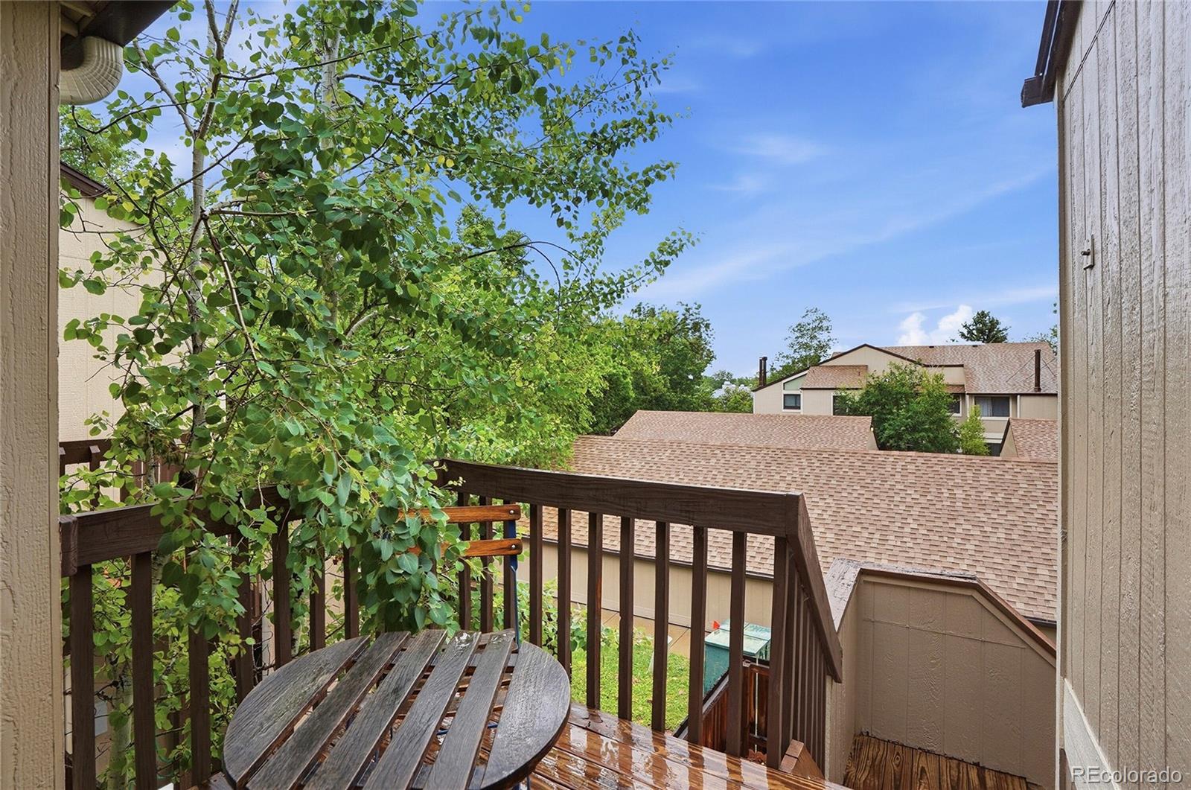
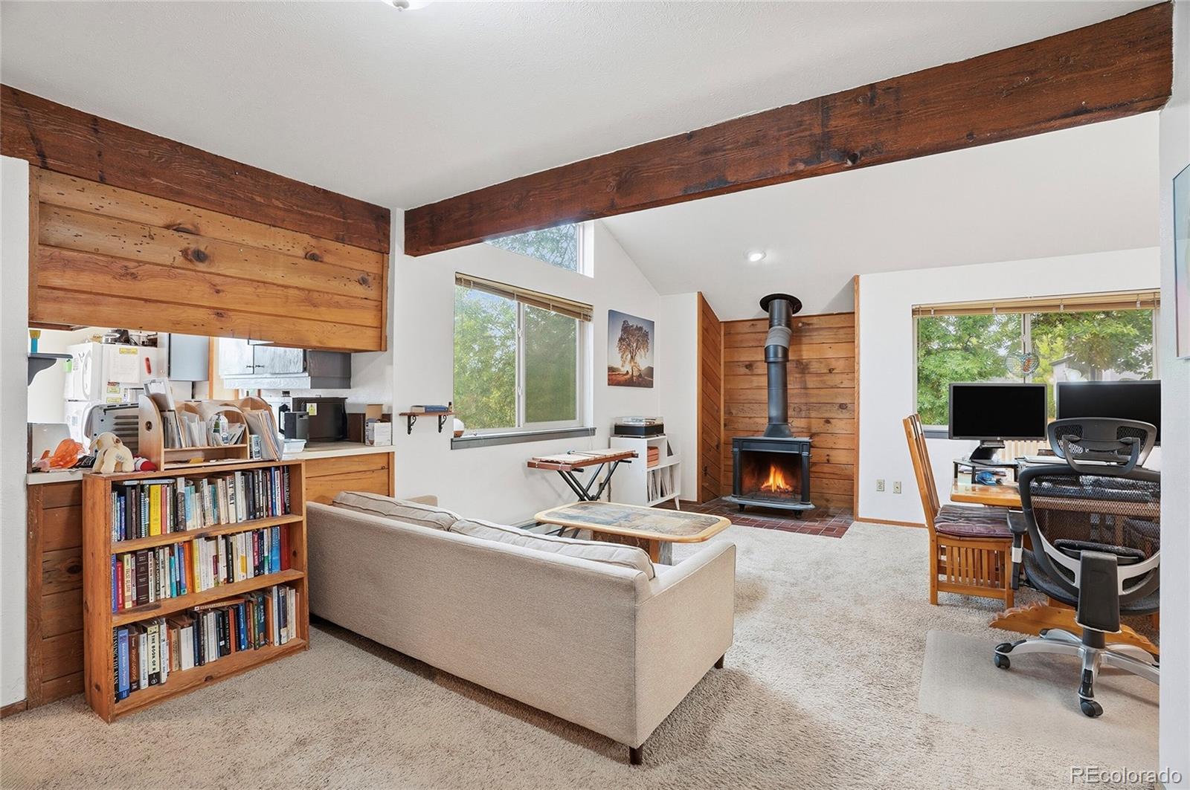
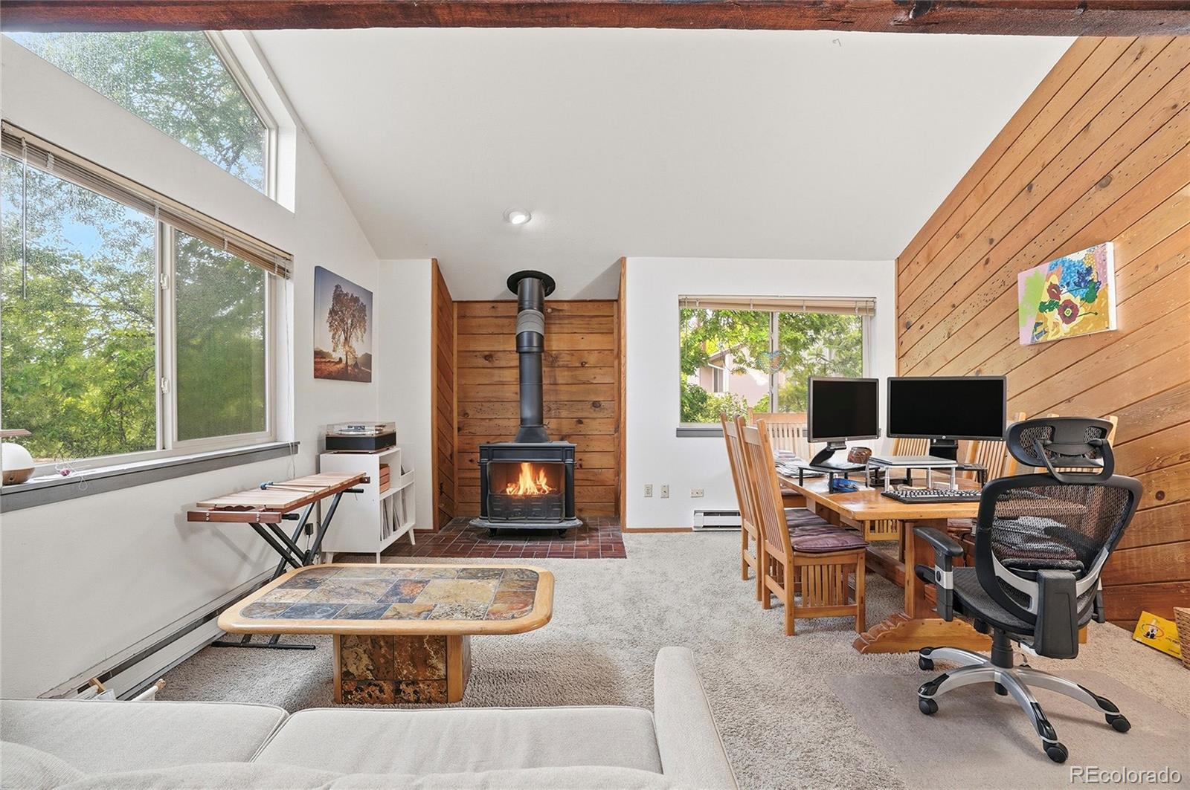
Welcome to this clean and well-maintained condo in the heart of South Boulder! Located at 4733 Tantra Dr #H6, this move-in ready home offers vaulted ceilings, abundant natural light, warm wood accents, and a cozy fireplace that gives the living space a comfortable mountain feel. While not recently updated, the property has been well cared for and is ready for its next owner to enjoy as-is or personalize over time. Enjoy a private balcony, peaceful setting surrounded by mature trees, and the convenience of a detached 1-car garage. All in a fantastic location close to trails, parks, shopping, and CU Boulder.
Save
Ask
Tour
Hide
Listing Snapshot
Price
$435,000
Days On Site
5 Days
Bedrooms
2
Inside Area (SqFt)
816 sqft
Total Baths
1
Full Baths
1
Partial Baths
N/A
Lot Size
N/A
Year Built
1981
MLS® Number
3358919
Status
Active
Property Tax
$2,582
HOA/Condo/Coop Fees
$482 monthly
Sq Ft Source
Public Records
Friends & Family
Recent Activity
| 5 days ago | Listing updated with changes from the MLS® | |
| 5 days ago | Listing first seen on site |
General Features
Garage
Yes
Garage Spaces
1
Levels
One
Parking Spaces
1
Property Sub Type
Condominium
Sewer
Public Sewer
SqFt Above
816
SqFt Total
816
Utilities
Electricity Connected
Water Source
Public
Interior Features
Fireplace
Yes
Fireplace Features
Wood Burning
Fireplaces
1
Flooring
VinylCarpetLinoleum
Heating
Baseboard
Interior
Eat-in KitchenLaminate CountersVaulted Ceiling(s)
Laundry Features
In UnitLaundry Closet
Main Level Bedrooms
2
Window Features
Double Pane WindowsStorm Window(s)
Bathroom Full
Level - Main
Bedroom
Level - Main
Kitchen
Level - Main
Living Room
Level - Main
Save
Ask
Tour
Hide
Exterior Features
Construction Details
Frame
Exterior
Balcony
Patio And Porch
DeckFront PorchPatio
Roof
Composition
Windows/Doors
Double Pane WindowsStorm Window(s)
Community Features
Association Amenities
Park
Association Dues
482
Building Access
Exterior Access
Financing Terms Available
CashConventionalFHAVA Loan
HOA Fee Frequency
Monthly
Roads
Paved
School District
Boulder Valley RE 2
Schools
School District
Boulder Valley RE 2
Elementary School
Creekside
Middle School
Southern Hills
High School
Fairview
Listing courtesy of Fixed Rate Real Estate, LLC Info@FixedRealty.com

The content relating to real estate for sale in this Web site comes in part from the Internet Data eXchange ("IDX") program of METROLIST, INC., DBA RECOLORADO real estate listings held by brokers other than Fixed Rate Real Estate, LLC are marked with the IDX Logo. This information is being provided for the consumers' personal, non-commercial use and may not be used for any other purpose. All information subject to change and should be independently verified.
The content relating to real estate for sale in this Web site comes in part from the Internet Data eXchange ("IDX") program of METROLIST, INC., DBA RECOLORADO real estate listings held by brokers other than Fixed Rate Real Estate, LLC are marked with the IDX Logo. This information is being provided for the consumers' personal, non-commercial use and may not be used for any other purpose. All information subject to change and should be independently verified.
Neighborhood & Commute
Source: Walkscore
Disclosure: Community information and market data powered by Constellation Data Labs. Information is deemed reliable but not guaranteed.
Save
Ask
Tour
Hide


Did you know? You can invite friends and family to your search. They can join your search, rate and discuss listings with you.