2310 Kenwood Drive, Boulder, CO, 80305 - bouldercolorado.com

2310 Kenwood Drive, Boulder, CO, 80305

Save
Ask
Tour
Hide
Share
$999,999
5 Days On Site

2310 Kenwood Drive
Boulder, CO 80305

For Sale|Single Family Residence|Active Under Contract
4
Beds
3
Total Baths
2
Full Baths
1
Partial Bath
2,466
SqFt
$406
/SqFt
1961
Built
Subdivision:
Highland Park
County:
Boulder
2310 Kenwood Drive2310 Kenwood Drive2310 Kenwood Drive2310 Kenwood Drive
Save
Ask
Tour
Hide
Share

Mortgage Calculator

Monthly Payment (Est.)

Enter an interest rate to see your estimated monthly payment.
Calculator powered by Showcase IDX, a Constellation1 Company. Copyright ©2026 Information is deemed reliable but not guaranteed.

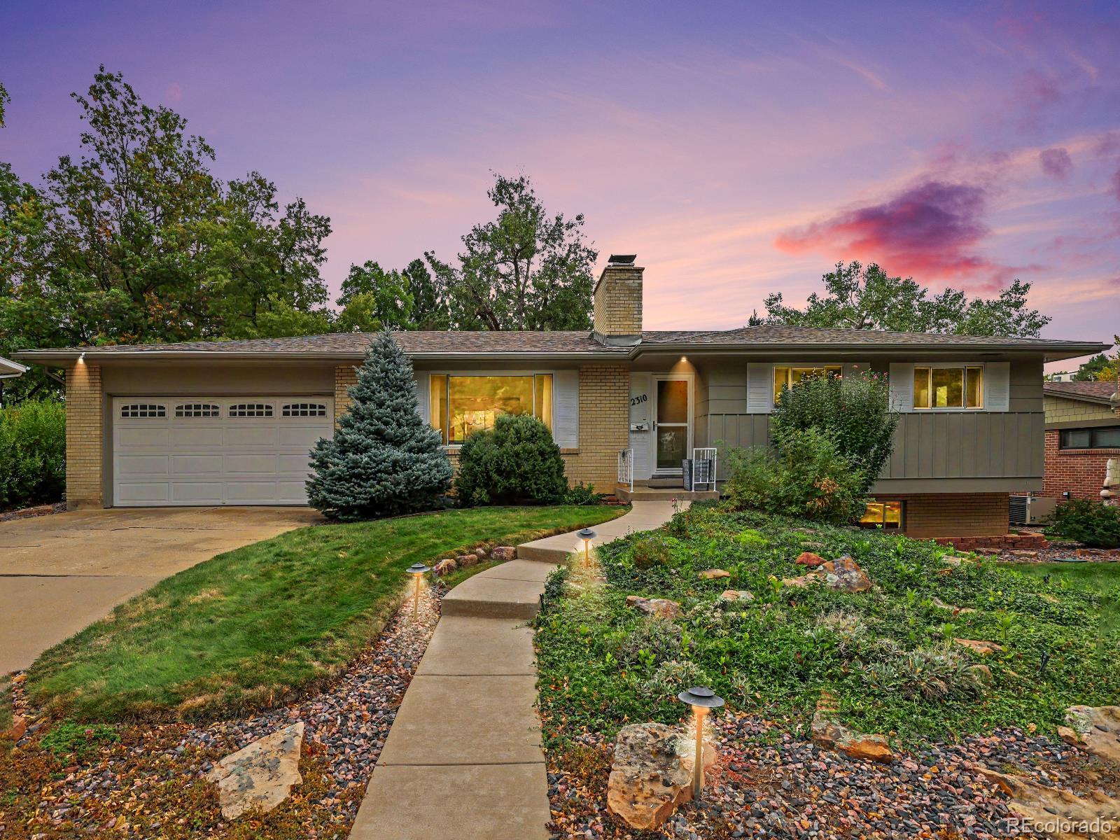
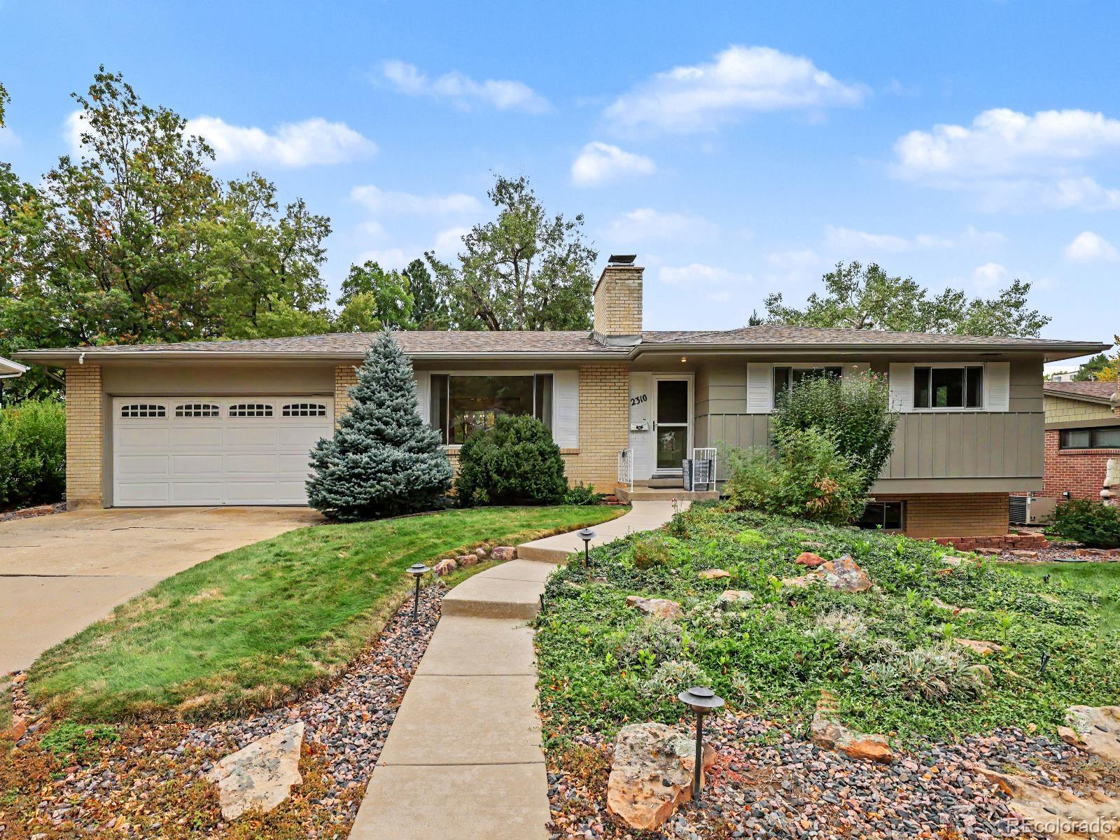
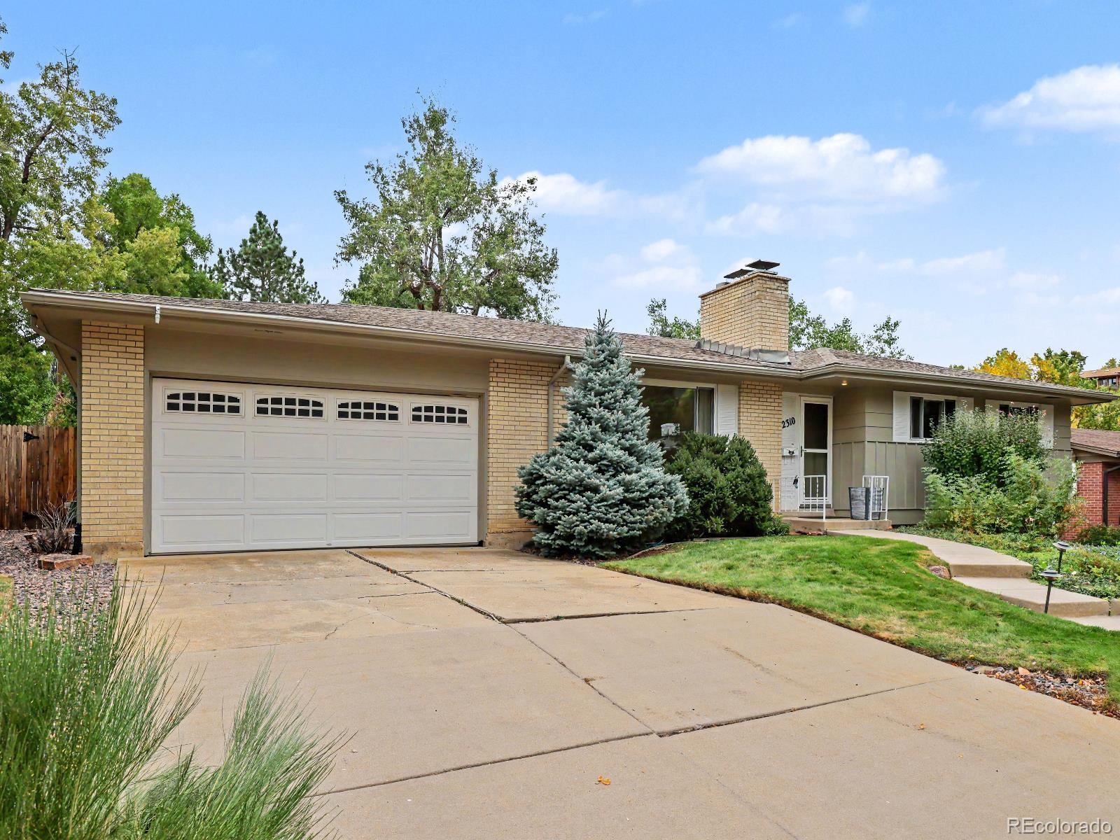
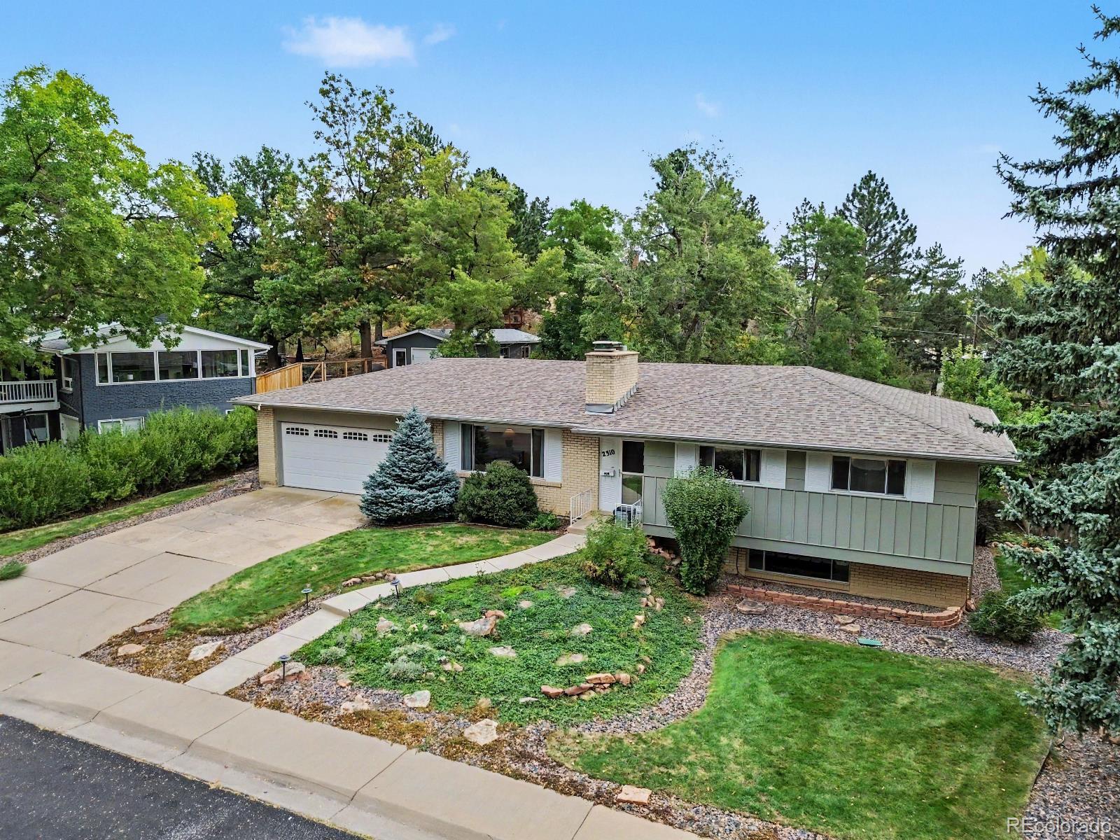
Welcome to this mid-century brick ranch, nestled into the foot of the Flatirons in the coveted Table Mesa neighborhood. Lovingly maintained by a single owner for over sixty years, the home sits on a third of an acre with incredible mountain views. The layout is functional, with a generous main level footprint plus walkout basement. Three bedrooms and two bathrooms round out the main level, including a primary en-suite. Downstairs you’ll find an additional bedroom, full bathroom and a huge, flexible living space with plenty of windows. If you love original brick and woodwork from this era, look no further: wood floors, cabinetry, paneling and two fireplaces. The 1/3 acre lot is a true show-stopper: mature trees & landscaping, a covered patio and mountain views from front to back. Quick access to all of your South Boulder favorites, including the NCAR trail, South Boulder Rec Center and more! Come see for yourself, this one won’t last long!

Save
Ask
Tour
Hide
Share
Listing Snapshot
Price 
$999,999
Days On Site 
5 Days
Bedrooms 
4
Inside Area (SqFt) 
2,466 sqft
Total Baths 
3
Full Baths 
2
Partial Baths 
1
Lot Size 
0.33 Acres
Year Built 
1961
MLS® Number 
3444084
Status 
Active Under Contract
Property Tax 
$7,546
HOA/Condo/Coop Fees 
N/A
Sq Ft Source 
Public Records
Friends & Family
Recent Activity
3 days agoListing updated with changes from the MLS®
3 days agoStatus changed to Active Under Contract
6 days agoListing first seen on site
General Features
Acres 
0.33
Attached Garage 
Yes
Garage 
Yes
Garage Spaces 
2
Levels 
One
Parking 
Attached
Parking Spaces 
2
Property Sub Type 
Single Family Residence
SqFt Above 
1402
SqFt Below 
1064
SqFt Total 
2746
Water Source 
Public
Interior Features
Appliances 
DryerGas Water HeaterRangeRefrigeratorWasher
Basement 
Walk-Out Access
Fireplace 
Yes
Fireplaces 
2
Flooring 
CarpetTileWood
Heating 
Baseboard
Interior 
Eat-in Kitchen
Main Level Bedrooms 
3
Bathroom Full 
Level - Basement
Bathroom Three Quarter 
Level - Main
Bedroom 
Level - Main
Dining Room 
Level - Main
Kitchen 
Level - Main
Laundry 
Level - Basement
Living Room 
Level - Basement
Utility Room 
Level - Basement
Save
Ask
Tour
Hide
Share
Exterior Features
Construction Details 
Brick
Exterior 
Private Yard
Patio And Porch 
Covered
Roof 
Composition
Community Features
School District 
Boulder Valley RE 2
Financing Terms Available 
CashConventionalFHA
Schools
School District
Boulder Valley RE 2
Elementary School
Creekside
Middle School
Southern Hills
High School
Fairview
Listing courtesy of Orchard Brokerage LLC catherine.wilson@orchard.com


The content relating to real estate for sale in this Web site comes in part from the Internet Data eXchange ("IDX") program of METROLIST, INC., DBA RECOLORADO real estate listings held by brokers other than Orchard Brokerage LLC are marked with the IDX Logo. This information is being provided for the consumers' personal, non-commercial use and may not be used for any other purpose. All information subject to change and should be independently verified.


Neighborhood & Commute
Source: Walkscore
Disclosure: Community information and market data powered by Constellation Data Labs. Information is deemed reliable but not guaranteed.
Save
Ask
Tour
Hide
Share