1720 Lombardy Drive, Boulder, CO, 80304 - bouldercolorado.com

1720 Lombardy Drive, Boulder, CO, 80304

Save
Ask
Tour
Hide
Share
$1,399,000
48 Days On Site

1720 Lombardy Drive
Boulder, CO 80304

For Sale|Single Family Residence|Active
4
Beds
3
Total Baths
1
Full Bath
2
Partial Baths
2,226
SqFt
$628
/SqFt
1964
Built
Subdivision:
Melody Heights
County:
Boulder
1720 Lombardy Drive1720 Lombardy Drive1720 Lombardy Drive1720 Lombardy Drive
Save
Ask
Tour
Hide
Share

Mortgage Calculator

Monthly Payment (Est.)

Enter an interest rate to see your estimated monthly payment.
Calculator powered by Showcase IDX, a Constellation1 Company. Copyright ©2026 Information is deemed reliable but not guaranteed.

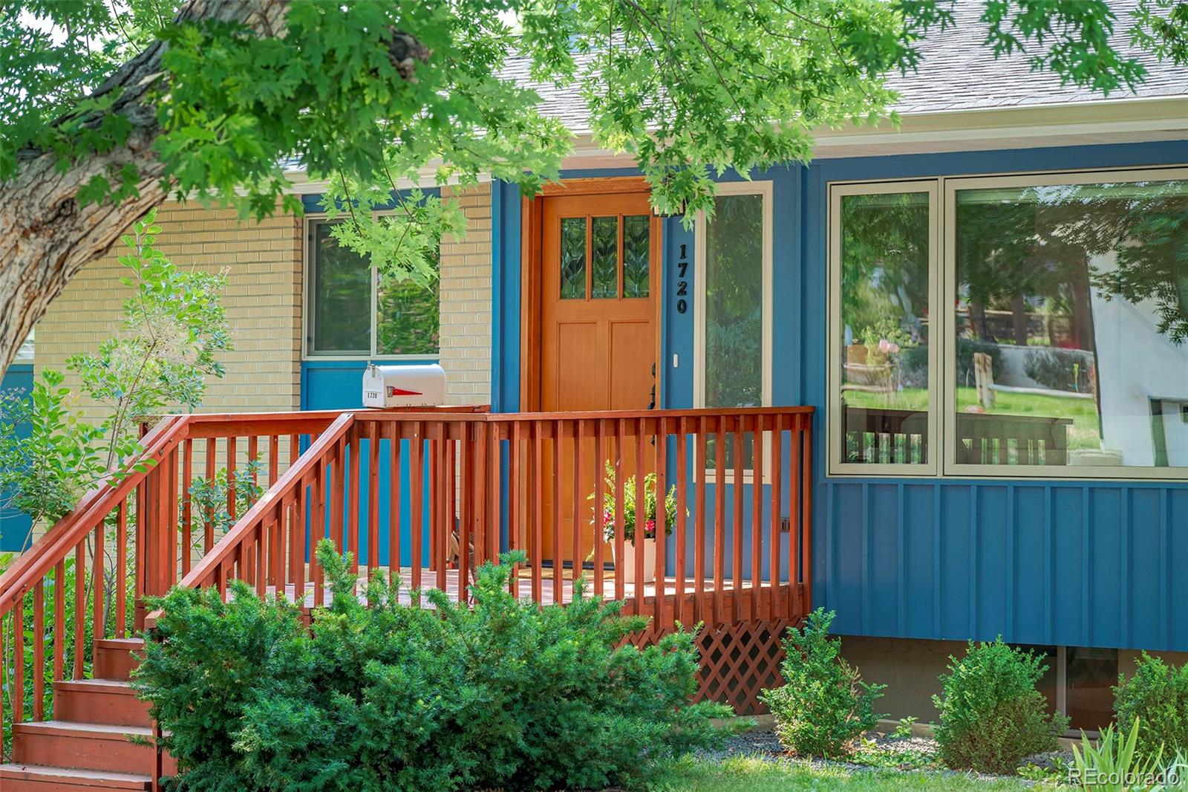
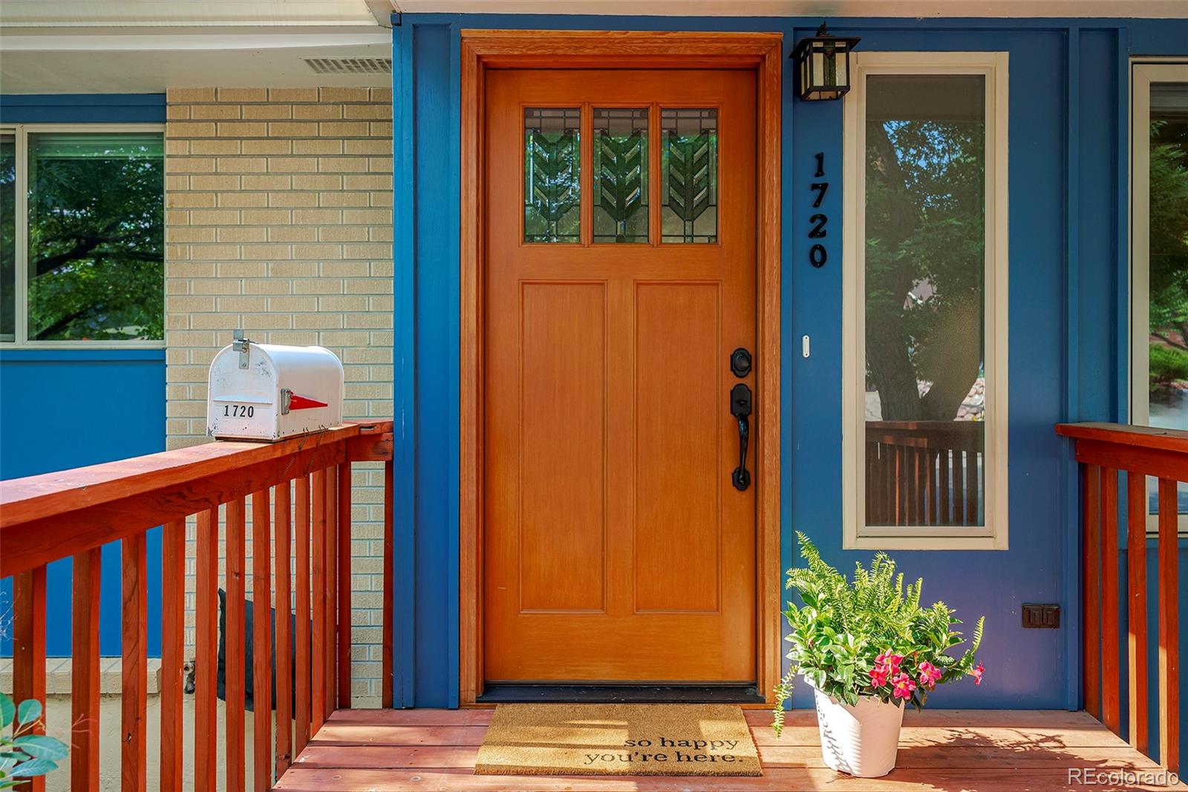
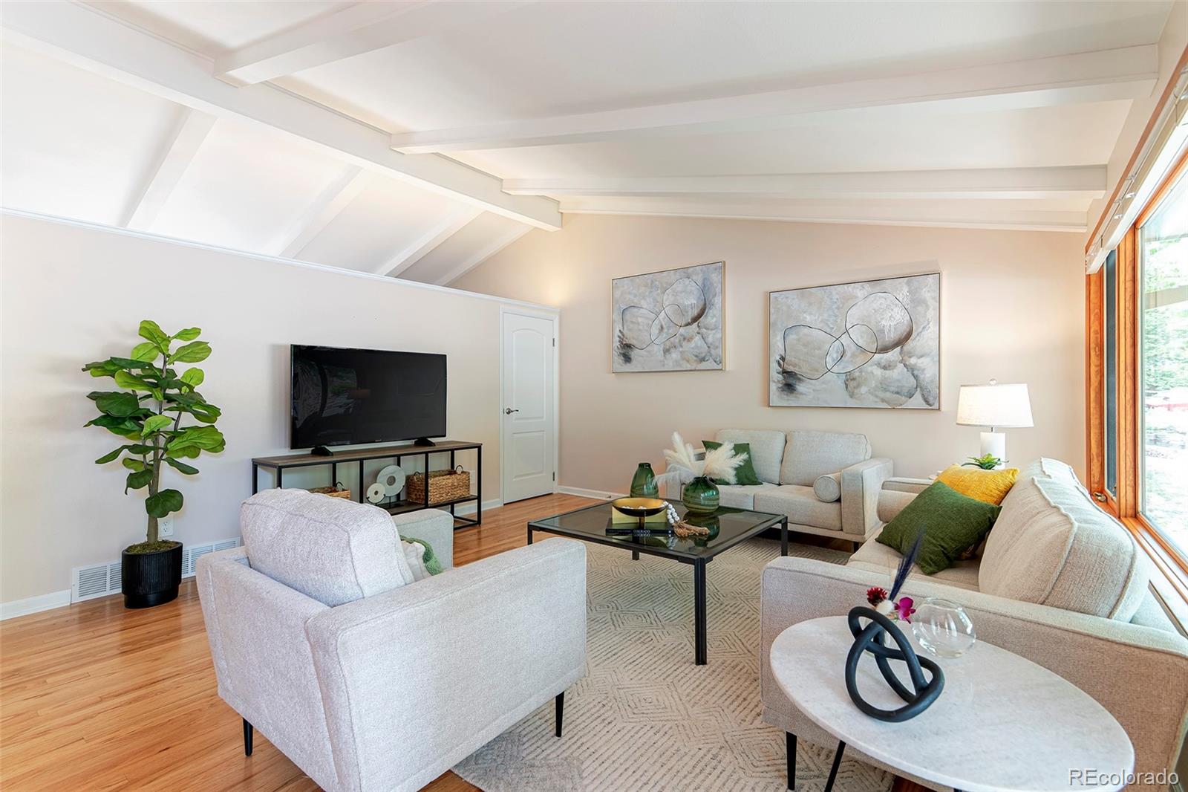
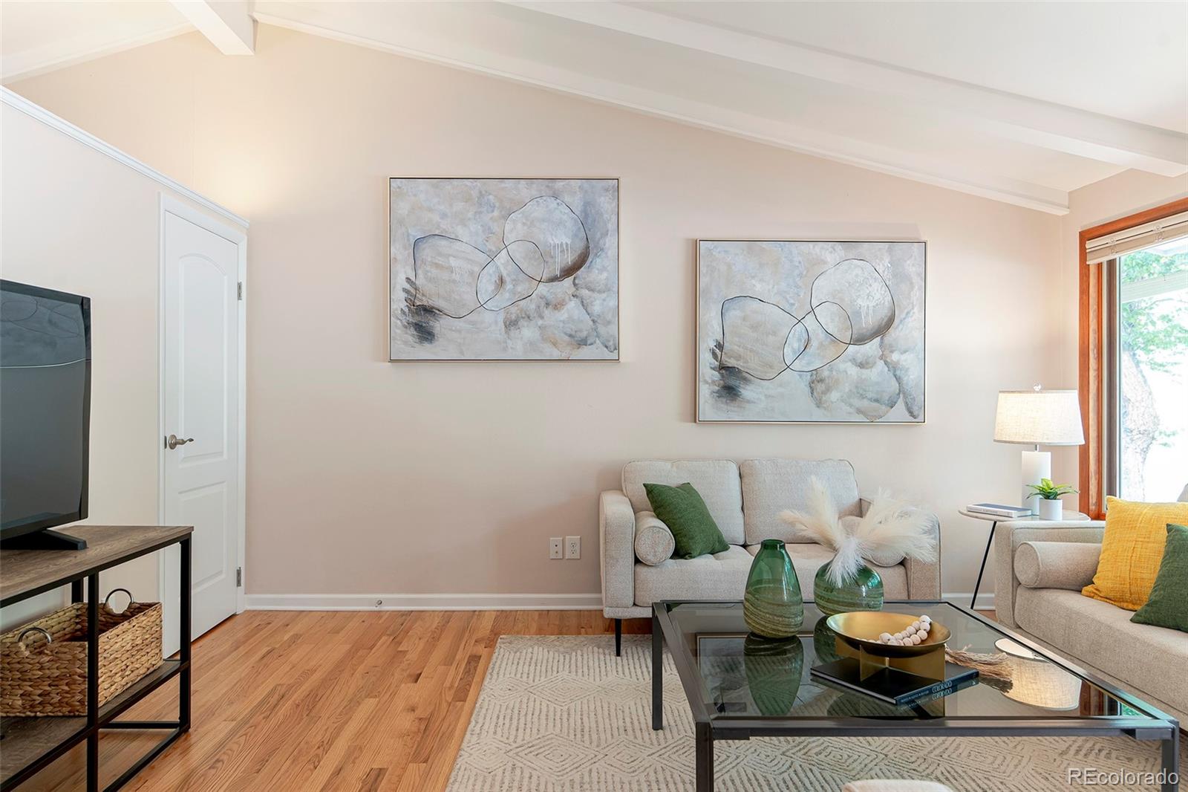
Perfectly positioned in one of North Boulder's most sought-after neighborhoods, this inviting mid-century home offers the ideal blend of timeless design, generous living space, and an exceptional location. Set between two neighborhood parks and just under a mile to Lucky's Market, with Ideal Market only 1.5 miles away, you'll enjoy easy access to local cafes, shopping, trails, and everything that makes North Boulder such a special place to call home. Inside, soaring vaulted ceilings with exposed beams, expansive picture windows, and beautiful oak hardwood floors create a bright, welcoming atmosphere filled with natural light. The spacious living room flows effortlessly into the dining area and kitchen, where maple cabinetry with a rich cherry finish, granite countertops, glass tile backsplash, stainless steel appliances, and generous prep space make everyday living as comfortable as entertaining. Step outside to the expansive composite deck overlooking the private backyard, where mature trees provide welcome shade and a peaceful setting for summer dinners, morning coffee, or relaxing with friends. This fully fenced yard is ideal for pets and backyard games! A walkout lower level extends the living space with a large family room, fourth bedroom, beautifully tiled bath with heated floors, and an oversized laundry room with sink, abundant storage and workspace. The main level offers three bedrooms and two baths, including a private primary suite with its own three-quarter bath. Thoughtfully maintained over the years, the home features updated windows and patio doors, new window coverings throughout, Central A/C, new Lennox furnace, updated lighting, 200-amp electrical service and newer roof, gutters and sump pump. Offering over 2,200 square feet of comfortable living space in an established neighborhood surrounded by parks, trails, and beloved local amenities, this is a home that captures the very best of North Boulder living. Welcome Home!

Save
Ask
Tour
Hide
Share
Listing Snapshot
Price 
$1,399,000
Days On Site 
48 Days
Bedrooms 
4
Inside Area (SqFt) 
2,226 sqft
Total Baths 
3
Full Baths 
1
Partial Baths 
2
Lot Size 
0.16 Acres
Year Built 
1964
MLS® Number 
3528721
Status 
Active
Property Tax 
$7,133
HOA/Condo/Coop Fees 
N/A
Sq Ft Source 
Appraiser
Friends & Family
Recent Activity
7 days agoListing updated with changes from the MLS®
3 weeks agoPrice changed to $1,399,000
2 months agoListing first seen on site
General Features
Acres 
0.16
Attached Garage 
Yes
Direction Faces 
North
Garage 
Yes
Garage Spaces 
1
Levels 
One
Parking 
Attached
Parking Spaces 
1
Property Sub Type 
Single Family Residence
Security 
Smoke Detector(s)
Sewer 
Public Sewer
SqFt Above 
1134
SqFt Below 
1092
SqFt Total 
2226
Utilities 
Natural Gas AvailableElectricity ConnectedNatural Gas Connected
Water Source 
Public
Interior Features
Appliances 
DishwasherDisposalDryerMicrowaveOvenRangeRefrigeratorWasher
Basement 
FinishedWalk-Out Access
Cooling 
Ceiling Fan(s)Central Air
Flooring 
CarpetLaminateTileWood
Heating 
Forced Air
Interior 
Ceiling Fan(s)Eat-in KitchenGranite CountersOpen FloorplanVaulted Ceiling(s)
Main Level Bedrooms 
3
Window Features 
Double Pane WindowsSkylight(s)Window Coverings
Bathroom Full 
Level - Main
Bathroom Three Quarter 
Level - Main
Bedroom 
Dimensions - 12 x 10Level - MainDescription - Wood
Family Room 
Dimensions - 24 x 17Level - BasementDescription - Carpet
Kitchen 
Dimensions - 13 x 12Level - MainDescription - Laminate
Laundry 
Dimensions - 15 x 9Level - BasementDescription - Tile
Living Room 
Dimensions - 18 x 15Level - MainDescription - Wood
Save
Ask
Tour
Hide
Share
Exterior Features
Construction Details 
Brick
Exterior 
Private Yard
Lot Features 
LevelSprinklers In FrontSprinklers In Rear
Patio And Porch 
DeckPatio
Roof 
Composition
Windows/Doors 
Double Pane WindowsSkylight(s)Window Coverings
Community Features
Accessibility Features 
Accessible Bedroom
School District 
Boulder Valley RE 2
Financing Terms Available 
CashConventional
Roads 
Paved
Schools
School District
Boulder Valley RE 2
Elementary School
Crest View
Middle School
Centennial
High School
Boulder
Listing courtesy of RE/MAX of Boulder kristenbrownmartin@gmail.com


The content relating to real estate for sale in this Web site comes in part from the Internet Data eXchange ("IDX") program of METROLIST, INC., DBA RECOLORADO real estate listings held by brokers other than RE/MAX of Boulder are marked with the IDX Logo. This information is being provided for the consumers' personal, non-commercial use and may not be used for any other purpose. All information subject to change and should be independently verified.


Neighborhood & Commute
Source: Walkscore
Disclosure: Community information and market data powered by Constellation Data Labs. Information is deemed reliable but not guaranteed.
Save
Ask
Tour
Hide
Share