4628 16th Street, Boulder, CO, 80304 - bouldercolorado.com

4628 16th Street, Boulder, CO, 80304

Save
Ask
Tour
Hide
Share
$859,000
88 Days On Site

4628 16th Street
Boulder, CO 80304

For Sale|Condominium|Active Under Contract
4
Beds
4
Total Baths
2
Full Baths
2
Partial Baths
2,296
SqFt
$374
/SqFt
2011
Built
Subdivision:
Yarmouth Way Condos
County:
Boulder
4628 16th Street4628 16th Street4628 16th Street4628 16th Street
Save
Ask
Tour
Hide
Share

Mortgage Calculator

Monthly Payment (Est.)

Enter an interest rate to see your estimated monthly payment.
Calculator powered by Showcase IDX, a Constellation1 Company. Copyright ©2026 Information is deemed reliable but not guaranteed.

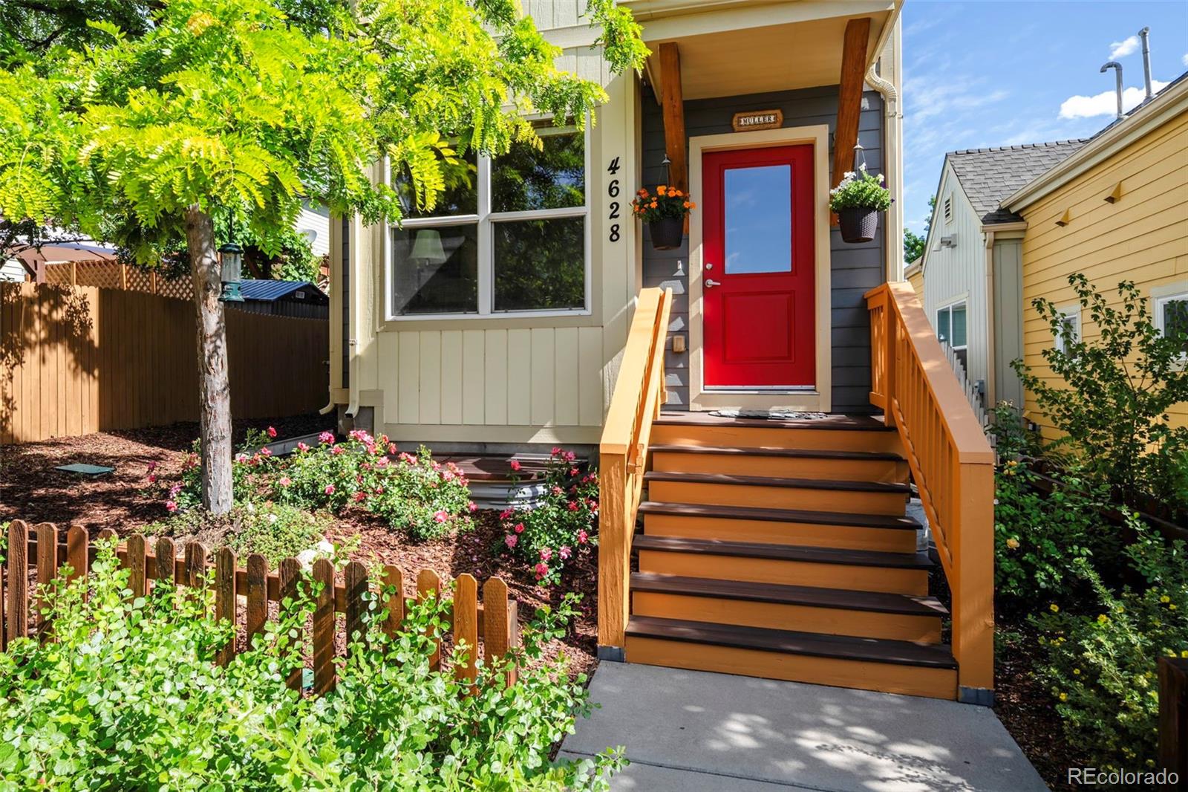
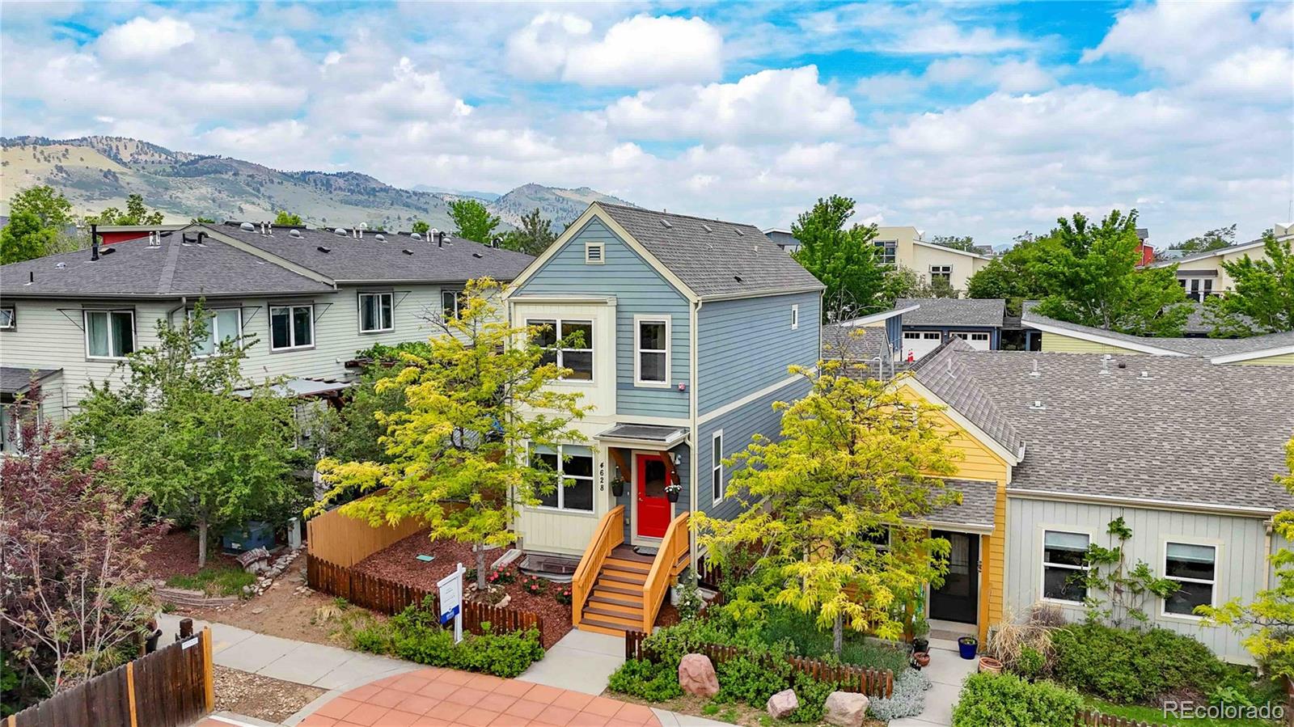
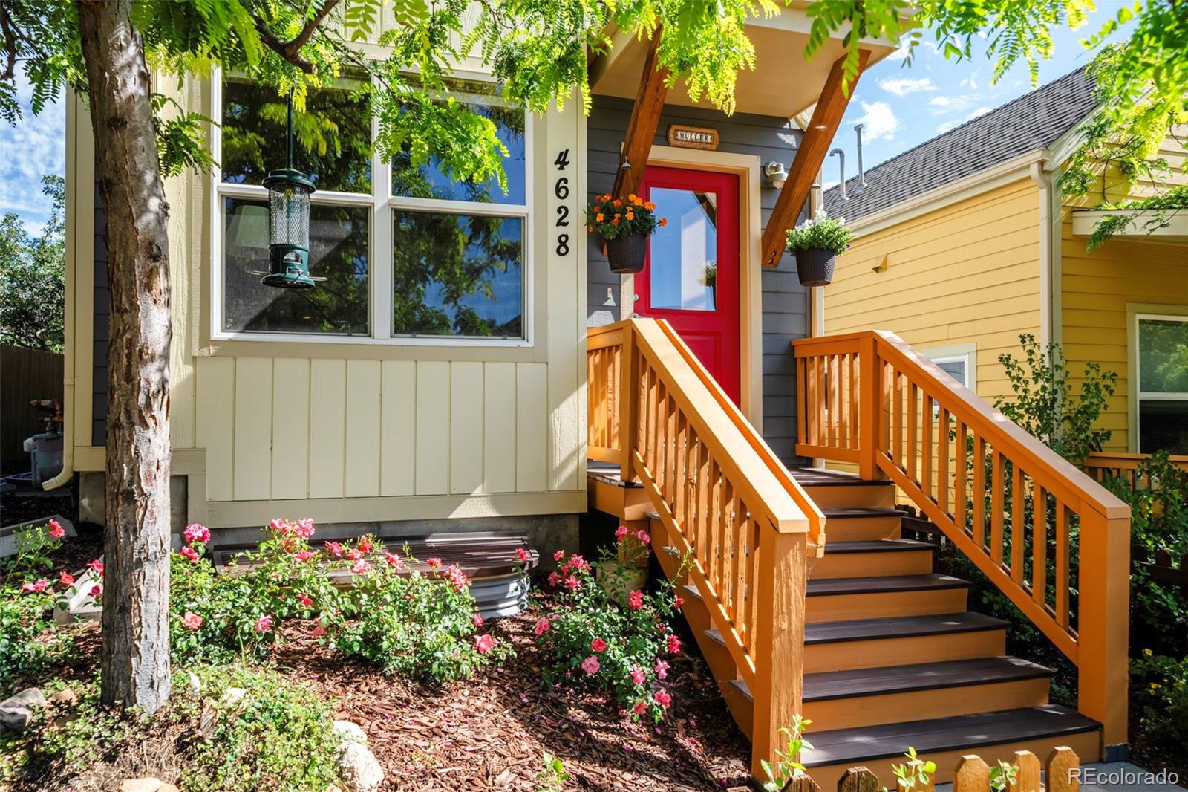
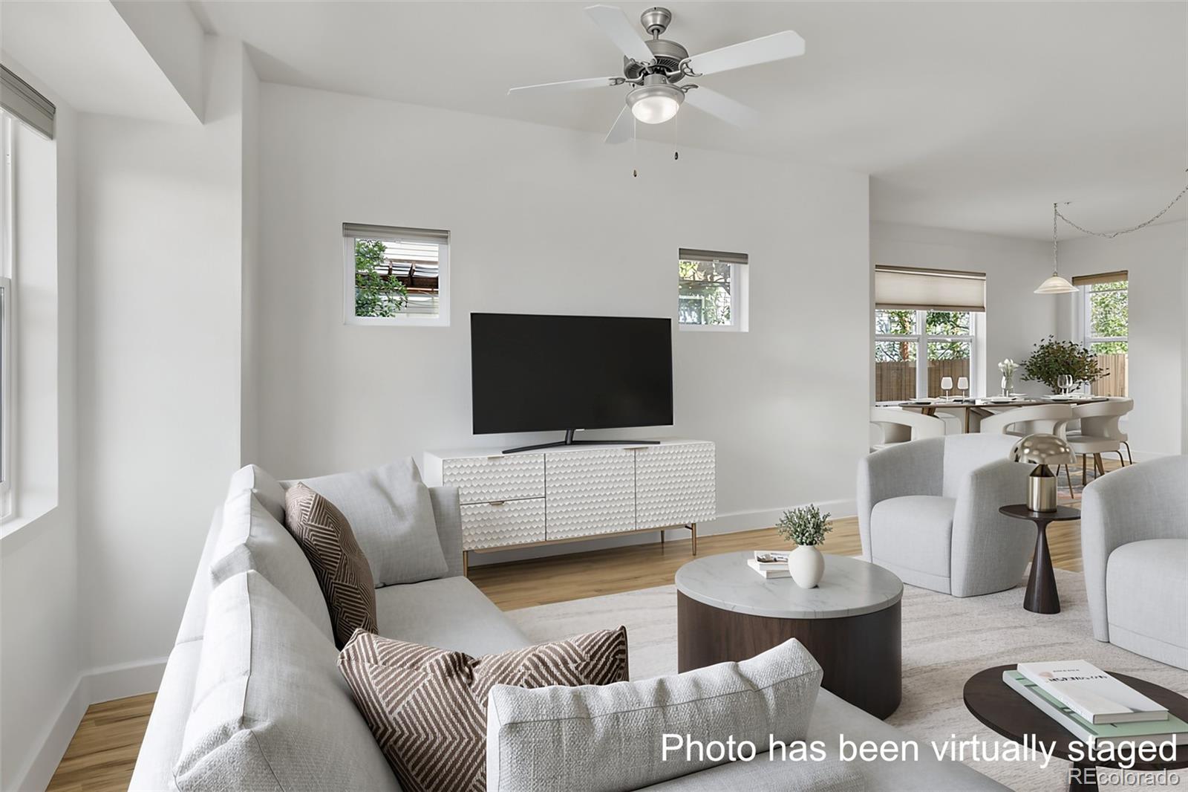
Light-filled and modern, this free-standing home is part of a condominium association but lives like a true single-family residence w/ both front and back yards. Tucked away in a quiet, off-street setting along a peaceful walking path, it enjoys a serene location while remaining just a short stroll from parks, cafes and restaurants. Outdoor enthusiasts will appreciate exceptional access - N. Boulder Open Space is just minutes away, offering miles of hiking, running, gravel & mountain biking, including the North Sky Trail, Eagle Trail and Foothills Trail + road cyclists enjoy easy access to Boulder's most popular routes. A welcoming front porch opens to a bright foyer, sunny living room and dining area, all enhanced by hardwood floors & high ceilings. Designed for both everyday living & entertaining, the chef's kitchen features a gas range, quartz counters, pantry and breakfast bar. Just beyond, the backyard is an outdoor retreat w/ a deck, grassy yard and access to an oversized one-car garage w/ ample space for bikes & gear. Upstairs, the primary suite offers mountain views, walk-in closet and private bath. Two additional bedrooms, a full bath and laundry complete the 2nd floor. The finished basement adds exceptional flexibility including a rec room w/ built-in wine bar, home theater and an additional bedroom w/ 3/4 bath - perfect for guests or home office. Known for its walkability, family-friendly atmosphere and active lifestyle, w/ children playing outside and neighbors strolling past, the highly desirable Holiday Neighborhood offers parks, cafes, restaurants, NoBo Art District and NoBo Library - a rare combination of community & convenience. Commuters will appreciate quick access to Foothills Pkwy and Broadway w/ convenient connections to downtown Boulder, Denver and DIA. Parking is plentiful w/ a garage and two on-street parking permits. Meticulously maintained, this move-in-ready home offers the perfect combination of comfort, convenience and Boulder living.

Save
Ask
Tour
Hide
Share
Listing Snapshot
Price 
$859,000
Days On Site 
88 Days
Bedrooms 
4
Inside Area (SqFt) 
2,296 sqft
Total Baths 
4
Full Baths 
2
Partial Baths 
2
Lot Size 
N/A
Year Built 
2011
MLS® Number 
3551928
Status 
Active Under Contract
Property Tax 
$6,055
HOA/Condo/Coop Fees 
$418 monthly
Sq Ft Source 
N/A
Friends & Family
Recent Activity
6 days agoListing updated with changes from the MLS®
3 weeks agoStatus changed to Active Under Contract
a month agoPrice changed to $859,000
3 months agoListing first seen on site
General Features
Direction Faces 
South
Garage 
Yes
Garage Spaces 
1
Levels 
Two
Parking 
Oversized
Parking Spaces 
1
Property Sub Type 
Condominium
Sewer 
Public Sewer
SqFt Above 
1516
SqFt Below 
780
SqFt Total 
2296
Style 
Contemporary
Utilities 
Electricity AvailableNatural Gas Available
Water Source 
Public
Zoning 
RMX-2
Interior Features
Appliances 
Bar FridgeDishwasherDryerMicrowaveOvenRefrigeratorWasher
Basement 
DaylightFull
Cooling 
Central Air
Flooring 
CarpetVinylWood
Heating 
Forced Air
Interior 
Eat-in KitchenOpen FloorplanPantryWalk-In Closet(s)
Laundry Features 
In Unit
Window Features 
Double Pane WindowsWindow Coverings
Bathroom Full 
Level - Upper
Bathroom Half 
Level - Main
Bathroom Three Quarter 
Level - Basement
Bedroom 
Dimensions - 11 x 10Level - UpperDescription - Carpet
Dining Room 
Dimensions - 15 x 15Level - MainDescription - Hardwood
Family Room 
Dimensions - 14 x 12Level - BasementDescription - Luxury Vinyl
Game Room 
Dimensions - 16 x 14Level - BasementDescription - Luxury Vinyl
Kitchen 
Dimensions - 11 x 11Level - MainDescription - Tile
Laundry 
Dimensions - 6 x 3Level - UpperDescription - Vinyl
Living Room 
Dimensions - 15 x 15Level - MainDescription - Hardwood
Save
Ask
Tour
Hide
Share
Exterior Features
Fencing 
Partial
Patio And Porch 
Deck
Road Frontage 
Easement
Roof 
Composition
View 
Mountain(s)
Waterview 
Mountain(s)
Windows/Doors 
Double Pane WindowsWindow Coverings
Community Features
Association Amenities 
Park
Association Fee 
$418.0
Association Fee Frequency 
Monthly
School District 
Boulder Valley RE 2
Financing Terms Available 
CashConventional
Roads 
Alley Paved
Schools
School District
Boulder Valley RE 2
Elementary School
Crest View
Middle School
Centennial
High School
Boulder
Listing courtesy of RE/MAX of Boulder richgribbon@boulderco.com


The content relating to real estate for sale in this Web site comes in part from the Internet Data eXchange ("IDX") program of METROLIST, INC., DBA RECOLORADO real estate listings held by brokers other than RE/MAX of Boulder are marked with the IDX Logo. This information is being provided for the consumers' personal, non-commercial use and may not be used for any other purpose. All information subject to change and should be independently verified.


Neighborhood & Commute
Source: Walkscore
Disclosure: Community information and market data powered by Constellation Data Labs. Information is deemed reliable but not guaranteed.
Save
Ask
Tour
Hide
Share