3161 Madison Avenue N104, Boulder, CO, 80303 - bouldercolorado.com

3161 Madison Avenue N104, Boulder, CO, 80303

Save
Ask
Tour
Hide
Share
$449,500
11 Days On Site

Wimbledon
3161 Madison Avenue N104
Boulder, CO 80303

For Sale|Condominium|Active
2
Beds
2
Total Baths
1
Full Bath
1
Partial Bath
1,102
SqFt
$408
/SqFt
1969
Built
Subdivision:
Wimbledon Condos
County:
Boulder
3161 Madison Avenue N1043161 Madison Avenue N1043161 Madison Avenue N1043161 Madison Avenue N104
Save
Ask
Tour
Hide
Share

Mortgage Calculator

Monthly Payment (Est.)

$2,051
Calculator powered by Showcase IDX, a Constellation1 Company. Copyright ©2026 Information is deemed reliable but not guaranteed.

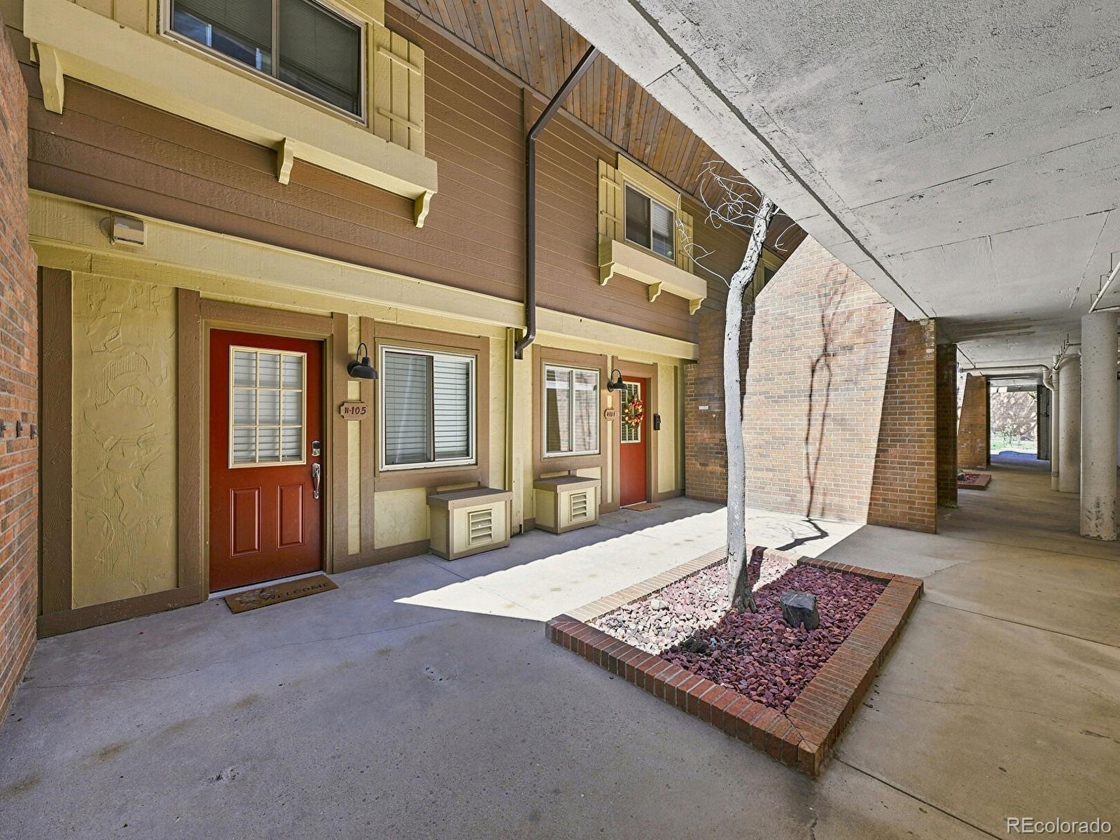
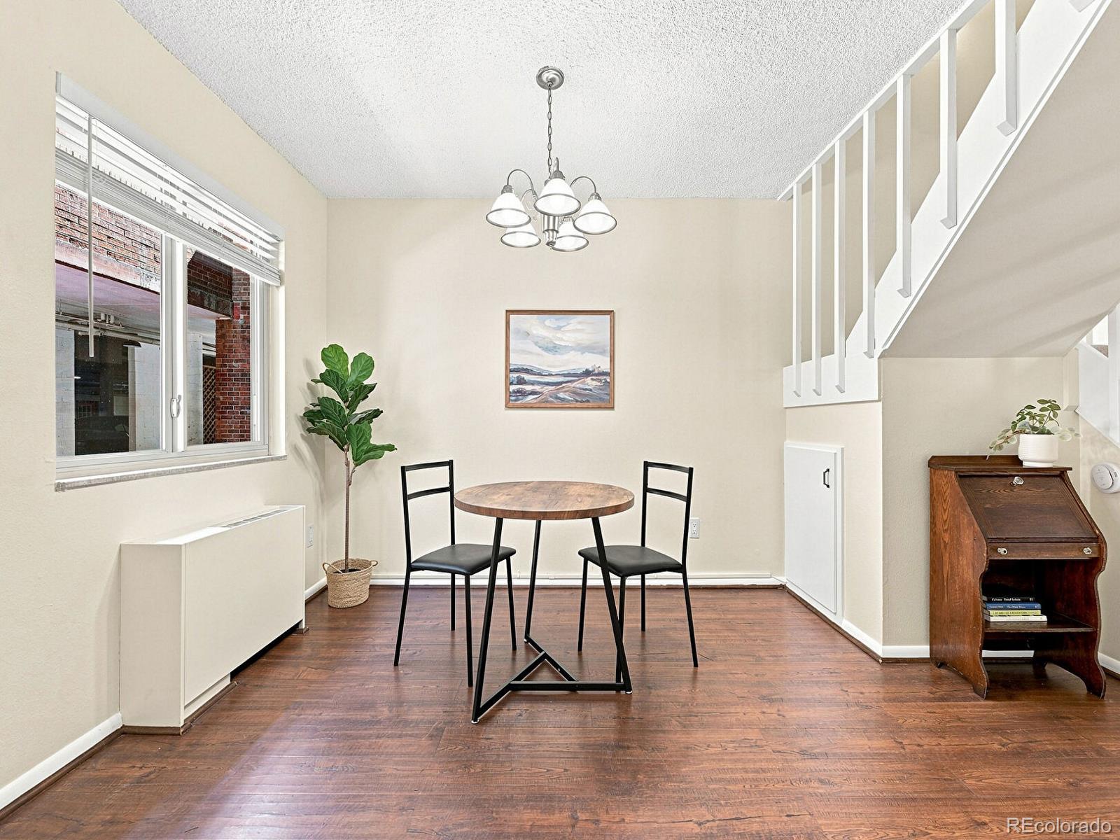
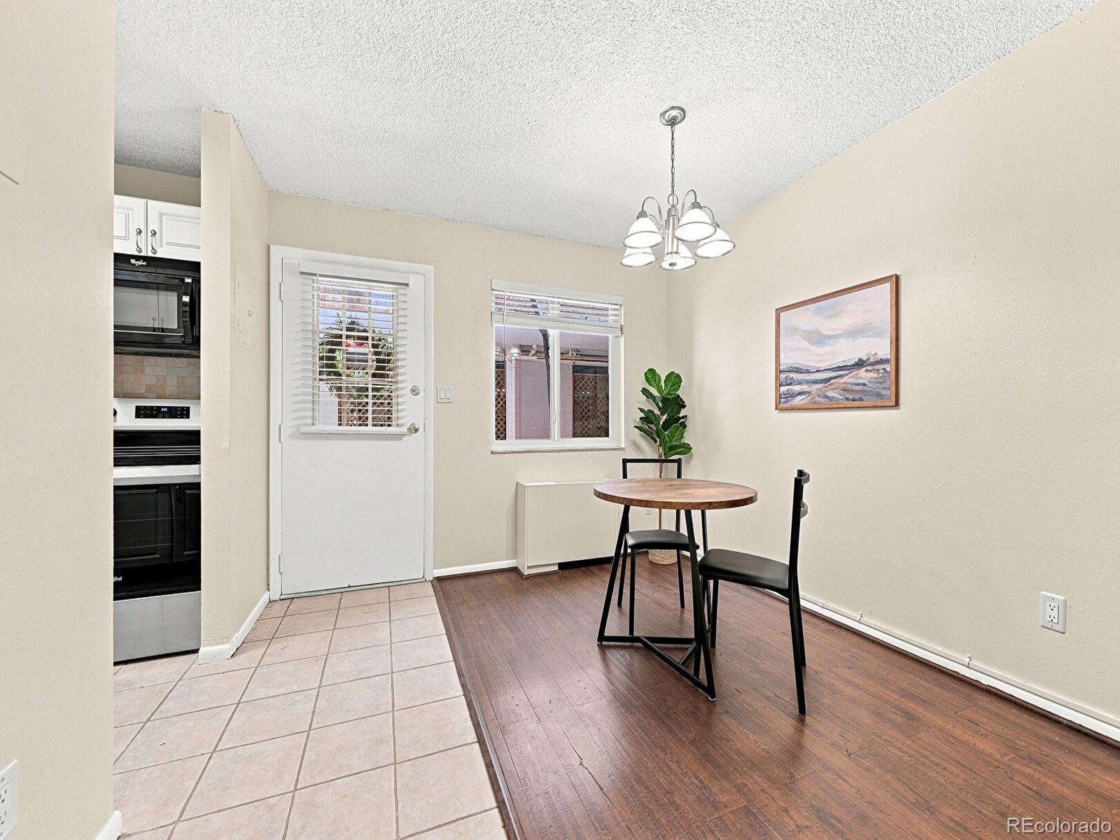
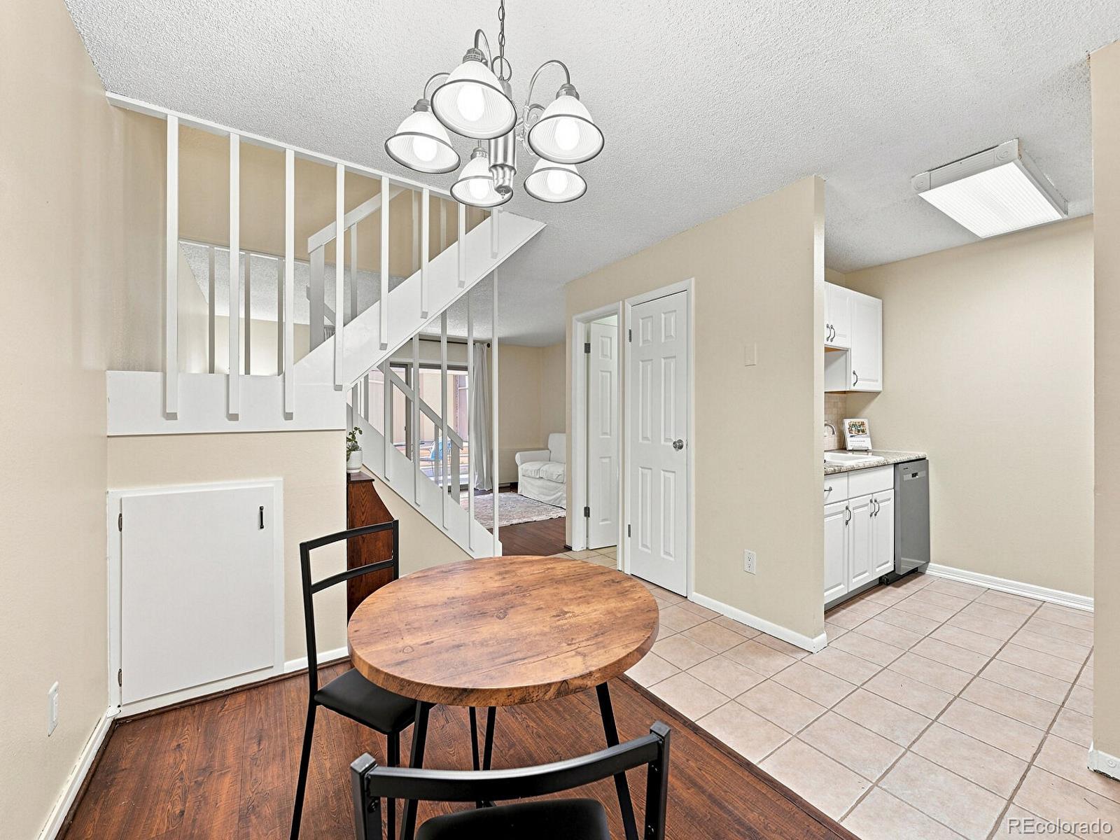
Must see Condo! A charming 2 Bedroom unit in great condition and in an ideal location! Easy walking distance to CU Boulder East Campus and Engineering Center has always made Wimbledon a popular community for homeowners, students and investors. Complete kitchen makeover in recent years, including cabinets, countertops and appliances, and a total refresh this summer with new carpet and paint make this move-in ready. Living room opens to a private patio featuring convenient additional storage and new decking. Both bedrooms are generously sized with custom shelving in the walk-in closets. Main floor closet has been plumbed for a combo washer/dryer - currently capped off but an easy undo. On-site laundry is available, if you prefer. Dedicated parking space (#8) in the underground parking garage is just a few steps from your front door plus an additional permitted space. **Building exteriors will be power washed Sept. 11-15th. There may be water on the exterior stairs, walkways and patio. All buildings will be painted after washing.**

Save
Ask
Tour
Hide
Share
Listing Snapshot
Price 
$449,500
Days On Site 
11 Days
Bedrooms 
2
Inside Area (SqFt) 
1,102 sqft
Total Baths 
2
Full Baths 
1
Partial Baths 
1
Lot Size 
N/A
Year Built 
1969
MLS® Number 
3570430
Status 
Active
Property Tax 
$2,472
HOA/Condo/Coop Fees 
$474 monthly
Sq Ft Source 
N/A
Friends & Family
Recent Activity
5 days agoListing updated with changes from the MLS®
2 weeks agoStatus changed to Active
2 weeks agoListing first seen on site
General Features
Foundation 
Concrete Perimeter
Levels 
Two
Parking Spaces 
2
Pets 
Cats OK
Property Condition 
Updated/Remodeled
Property Sub Type 
Condominium
Sewer 
Public Sewer
SqFt Above 
1102
SqFt Total 
1102
Water Source 
Public
Interior Features
Appliances 
MicrowaveOvenRangeRefrigerator
Basement 
Crawl Space
Cooling 
Central Air
Flooring 
CarpetLaminateTile
Heating 
Hot Water
Interior 
Granite CountersWalk-In Closet(s)
Laundry Features 
Laundry Closet
Bathroom Full 
Level - Upper
Bathroom Half 
Level - Main
Bedroom 
Dimensions - 13 x 11Level - UpperDescription - walk-in closet
Dining Room 
Dimensions - 11 x 10Level - Main
Kitchen 
Dimensions - 9 x 7Level - Main
Living Room 
Dimensions - 17 x 13Level - Main
Save
Ask
Tour
Hide
Share
Exterior Features
Construction Details 
Brick
Roof 
Shingle
Community Features
Association Amenities 
LaundryParkingPoolSecurity
Association Fee 
$474.0
Association Fee Frequency 
Monthly
School District 
Boulder Valley RE 2
Financing Terms Available 
1031 ExchangeCashConventional
Schools
School District
Boulder Valley RE 2
Elementary School
Creekside
Middle School
Manhattan
High School
Boulder
Listing courtesy of Red Slipper Realty BeverlyTompkins28@gmail.com


The content relating to real estate for sale in this Web site comes in part from the Internet Data eXchange ("IDX") program of METROLIST, INC., DBA RECOLORADO real estate listings held by brokers other than Red Slipper Realty are marked with the IDX Logo. This information is being provided for the consumers' personal, non-commercial use and may not be used for any other purpose. All information subject to change and should be independently verified.


Neighborhood & Commute
Source: Walkscore
Disclosure: Community information and market data powered by Constellation Data Labs. Information is deemed reliable but not guaranteed.
Save
Ask
Tour
Hide
Share