5273 Idylwild Trail, Boulder, CO, 80301 - bouldercolorado.com

5273 Idylwild Trail, Boulder, CO, 80301

Save
Ask
Tour
Hide
Share
$2,888,000
7 Days On Site

5273 Idylwild Trail
Boulder, CO 80301

For Sale|Single Family Residence|Active
4
Beds
4
Total Baths
1
Full Bath
3
Partial Baths
3,569
SqFt
$809
/SqFt
1970
Built
Subdivision:
Gunbarrel Green
County:
Boulder
5273 Idylwild Trail5273 Idylwild Trail5273 Idylwild Trail5273 Idylwild Trail
Save
Ask
Tour
Hide
Share

Mortgage Calculator

Monthly Payment (Est.)

Enter an interest rate to see your estimated monthly payment.
Calculator powered by Showcase IDX, a Constellation1 Company. Copyright ©2026 Information is deemed reliable but not guaranteed.

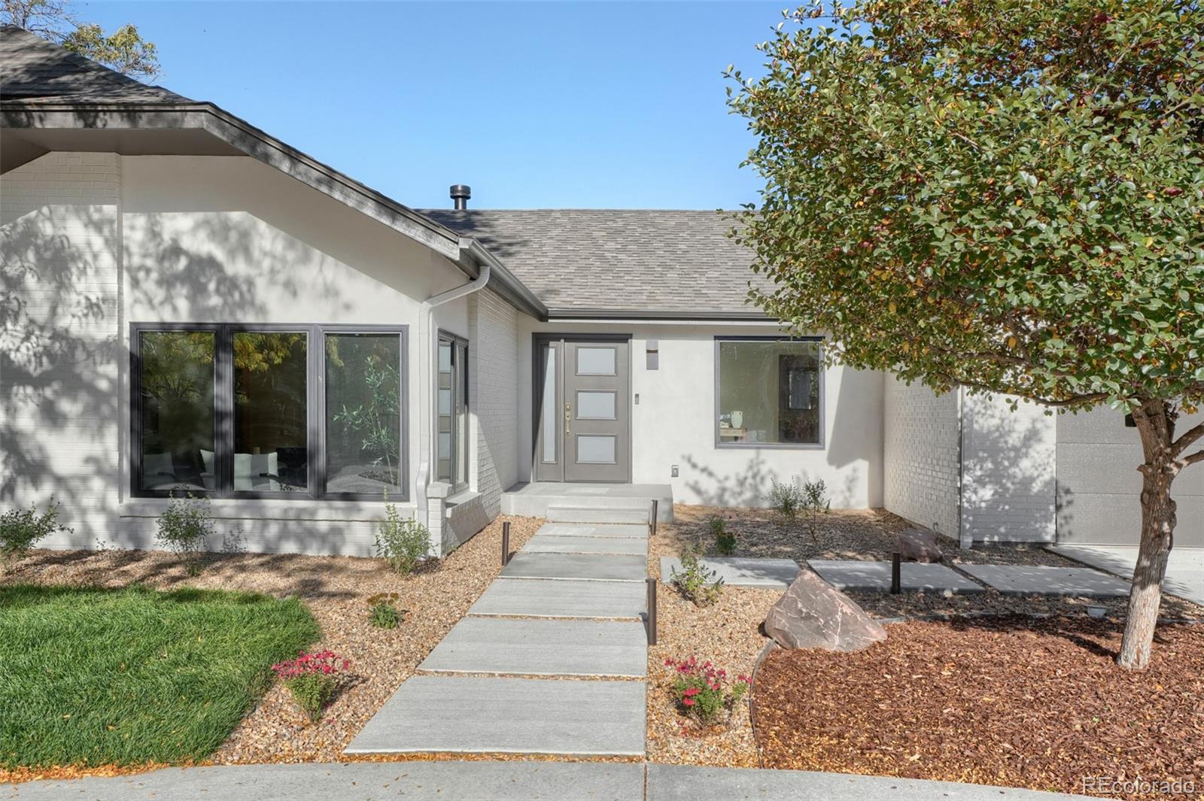
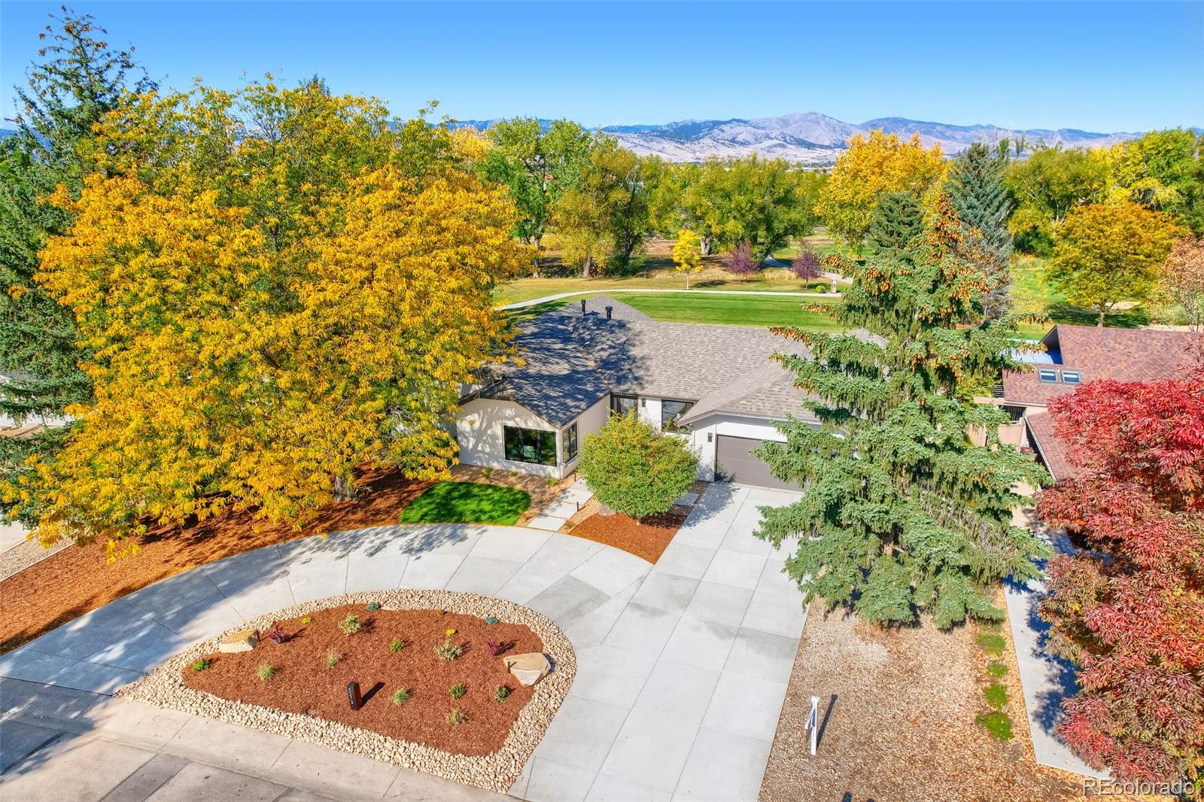
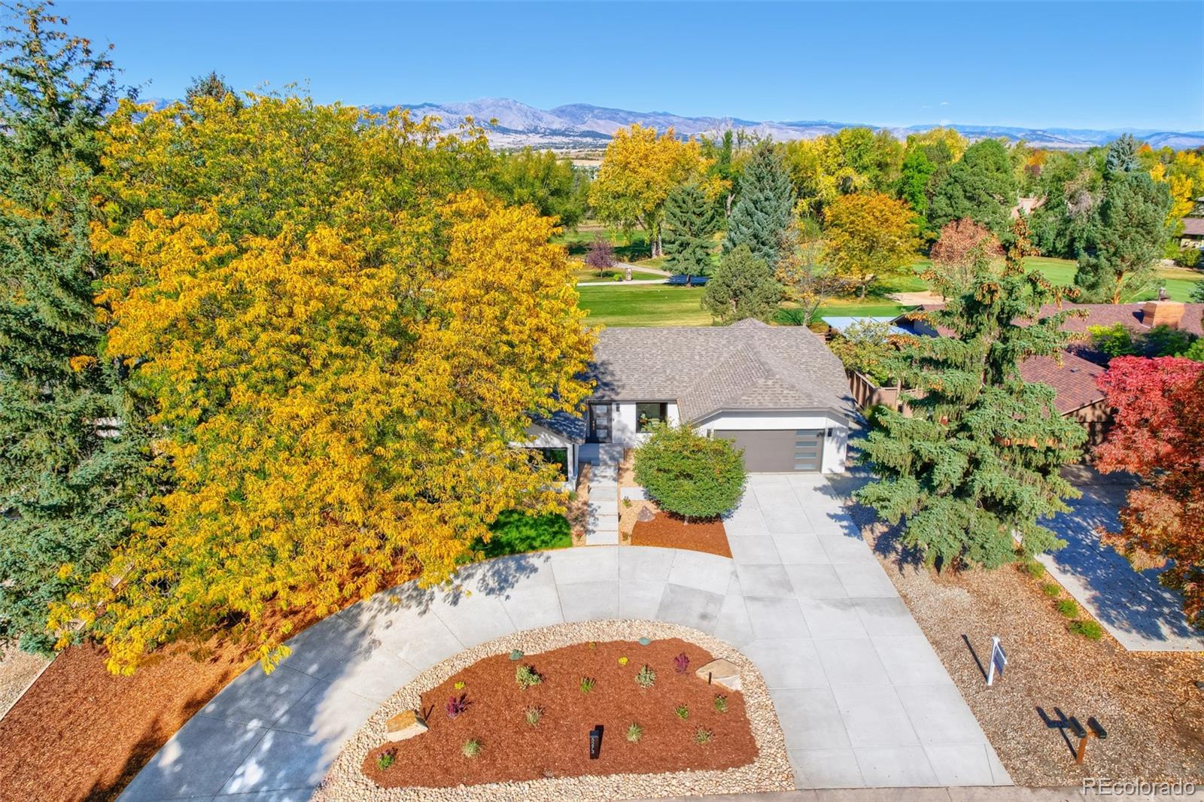
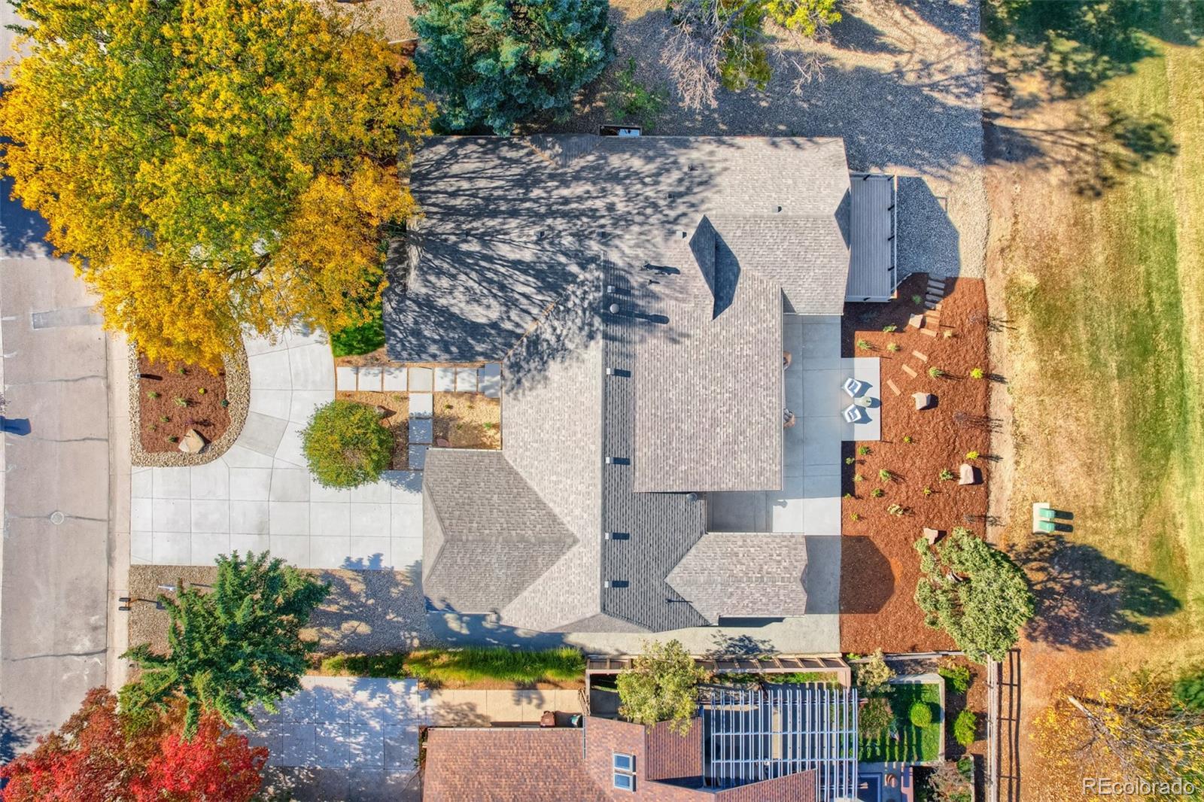
Location, Lifestyle and Luxury! An opportunity that rarely comes to market; a completely renovated mid-century ranch home on the golf course at Boulder Country Club in Gunbarrel Green. Situated on the 7th hole with stunning mountain views, this private and spacious ranch plan offers 4 bed, 3.5 bath, 2-car garage with a separate golf cart garage. This newly imagined and thoughtfully curated home showcases over 2,700 sq ft on the main floor designed for both comfort and refined living. An open concept kitchen, dining and living room features newly vaulted ceilings, a cozy direct vent gas fireplace, and double sliding glass doors for tons of natural light and seamless indoor -outdoor living. The kitchen features a walk-in butler's pantry complete with bar sink and wine cooler, perfect for entertainment prep and additional storage. Professional Thermador appliance package including a 48" dual fuel range with hood, paneled column refrigerator/freezer and large center island. The new plan also offers a main floor study and a convenient mud room off the garage entrance. The owner's suite highlights a 5-piece bath with an expansive spa-like wet room, custom walk-in closet and a sliding glass door leading to your new private Timber Tech deck. Outdoor living at it's best with a new 1050 sq ft concrete patio, raised patio cover with with T&G, plus a gas stub for a future outdoor grill and firepit. Imagine entertaining or relaxing on your private and peaceful outdoor oasis with golf and mountain views. Both front and back have been beautifully landscaped with low maintenance in mind. Permitted remodel. Two new energy efficient electric heat pumps and condensers, all new doors including new overhead garage door, new gutters and downspouts, new exterior stucco, new concrete driveway and walkway, and a new sewer line for your piece of mind. Ideally located near Boulder's vibrant center, retail, restaurants, Boulder County Club with pool and tennis, miles of biking/walking trails.

Save
Ask
Tour
Hide
Share
Listing Snapshot
Price 
$2,888,000
Days On Site 
7 Days
Bedrooms 
4
Inside Area (SqFt) 
3,569 sqft
Total Baths 
4
Full Baths 
1
Partial Baths 
3
Lot Size 
0.33 Acres
Year Built 
1970
MLS® Number 
4195998
Status 
Active
Property Tax 
$8,828
HOA/Condo/Coop Fees 
$8.33 monthly
Sq Ft Source 
Public Records
Friends & Family
Recent Activity
7 hours agoListing updated with changes from the MLS®
21 hours agoStatus changed to Active
a week agoListing first seen on site
General Features
Acres 
0.33
Attached Garage 
Yes
Foundation 
Slab
Garage 
Yes
Garage Spaces 
3
Green Energy Efficient 
HVACThermostatWindows
Levels 
One
Parking 
Circular DrivewayConcreteLightedAttached
Parking Spaces 
3
Property Condition 
Updated/Remodeled
Property Sub Type 
Single Family Residence
Security 
Carbon Monoxide Detector(s)Smoke Detector(s)
Sewer 
Public Sewer
SqFt Above 
2645
SqFt Total 
3569
Style 
ContemporaryMid-Century Modern
Water Source 
Public
Zoning 
RR
Interior Features
Appliances 
OvenConvection OvenDishwasherDisposalGas Water HeaterMicrowaveRangeRange HoodRefrigeratorSelf Cleaning OvenWine Cooler
Basement 
Crawl SpaceDaylightFinished
Cooling 
Ceiling Fan(s)Central Air
Fireplace 
Yes
Fireplace Features 
Family RoomGas
Fireplaces 
1
Flooring 
CarpetTileWood
Heating 
ElectricForced AirHeat Pump
Interior 
Ceiling Fan(s)Entrance FoyerHigh CeilingsKitchen IslandOpen FloorplanPantrySmart ThermostatVaulted Ceiling(s)Walk-In Closet(s)
Laundry Features 
Sink
Main Level Bedrooms 
3
Window Features 
Double Pane Windows
Bathroom Full 
Level - MainDescription - Primary bath with spa like wet room and separate toilet room
Bathroom Half 
Level - MainDescription - Powder Room Bath
Bathroom Three Quarter 
Level - MainDescription - Hall 3/4 Bath with double vanity
Bedroom 
Level - BasementDescription - Extra Large Basement Bedroom
Bonus Room 
Description - Basement rec room
Dining Room 
Level - MainDescription - Open to the kitchen and living area with vaulted ceilings
Family Room 
Level - MainDescription - Expansive family room for entertaining
Kitchen 
Level - MainDescription - Chefs kitchen with vaulted ceilings, center island, Thermador appliances and walk-in butler’s pantry
Laundry 
Level - MainDescription - Large Laundry room with storage next bedrooms
Living Room 
Description - Open to kitchen and dinning area with vaulted ceilings
Mud Room 
Level - MainDescription - Bench seating and storage next to garage entrance
Office 
Level - MainDescription - Main floor study/office/den
Save
Ask
Tour
Hide
Share
Exterior Features
Construction Details 
BrickFrameStucco
Exterior 
LightingRain Gutters
Fencing 
None
Lot Features 
LandscapedOn Golf CourseSprinklers In FrontSprinklers In Rear
Patio And Porch 
CoveredDeckPatio
Roof 
Composition
View 
Golf CourseMountain(s)
Waterview 
Golf CourseMountain(s)
Windows/Doors 
Double Pane Windows
Community Features
Association Amenities 
Golf Course
Association Fee 
$100.0
Association Fee Frequency 
Annually
School District 
Boulder Valley RE 2
Financing Terms Available 
1031 ExchangeCashConventional
Roads 
Paved
Schools
School District
Boulder Valley RE 2
Elementary School
Heatherwood
Middle School
Platt
High School
Fairview
Listing courtesy of Equity Colorado Real Estate angela@copropertysales.com


The content relating to real estate for sale in this Web site comes in part from the Internet Data eXchange ("IDX") program of METROLIST, INC., DBA RECOLORADO real estate listings held by brokers other than Equity Colorado Real Estate are marked with the IDX Logo. This information is being provided for the consumers' personal, non-commercial use and may not be used for any other purpose. All information subject to change and should be independently verified.


Neighborhood & Commute
Source: Walkscore
Disclosure: Community information and market data powered by Constellation Data Labs. Information is deemed reliable but not guaranteed.
Save
Ask
Tour
Hide
Share