325 Mohawk Drive, Boulder, CO, 80303 - bouldercolorado.com

325 Mohawk Drive, Boulder, CO, 80303

Save
Ask
Tour
Hide
Share
$1,350,000
23 Days On Site

325 Mohawk Drive
Boulder, CO 80303

Single Family Residence|Pending
5
Beds
3
Total Baths
1
Full Bath
2
Partial Baths
3,574
SqFt
$378
/SqFt
1961
Built
Subdivision:
Frasier Meadows
County:
Boulder
325 Mohawk Drive325 Mohawk Drive325 Mohawk Drive325 Mohawk Drive
Save
Ask
Tour
Hide
Share

Mortgage Calculator

Monthly Payment (Est.)

$6,159
Calculator powered by Showcase IDX, a Constellation1 Company. Copyright ©2026 Information is deemed reliable but not guaranteed.

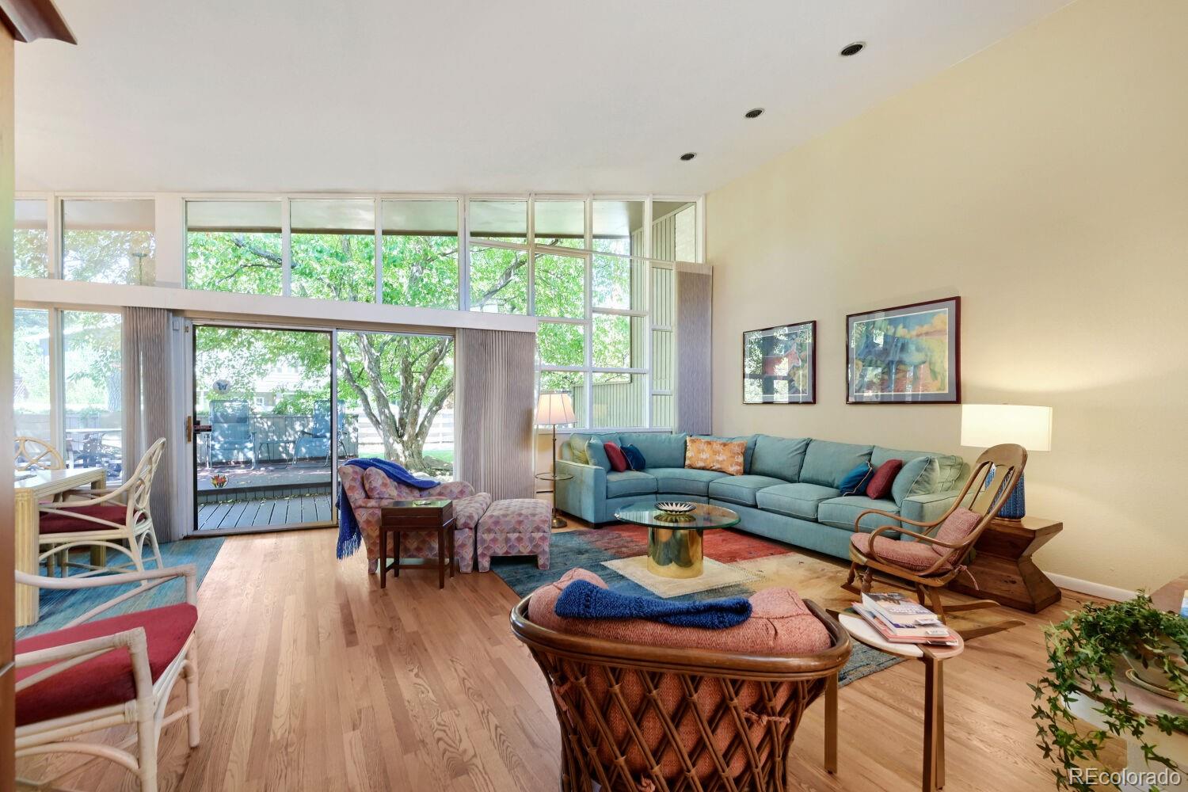
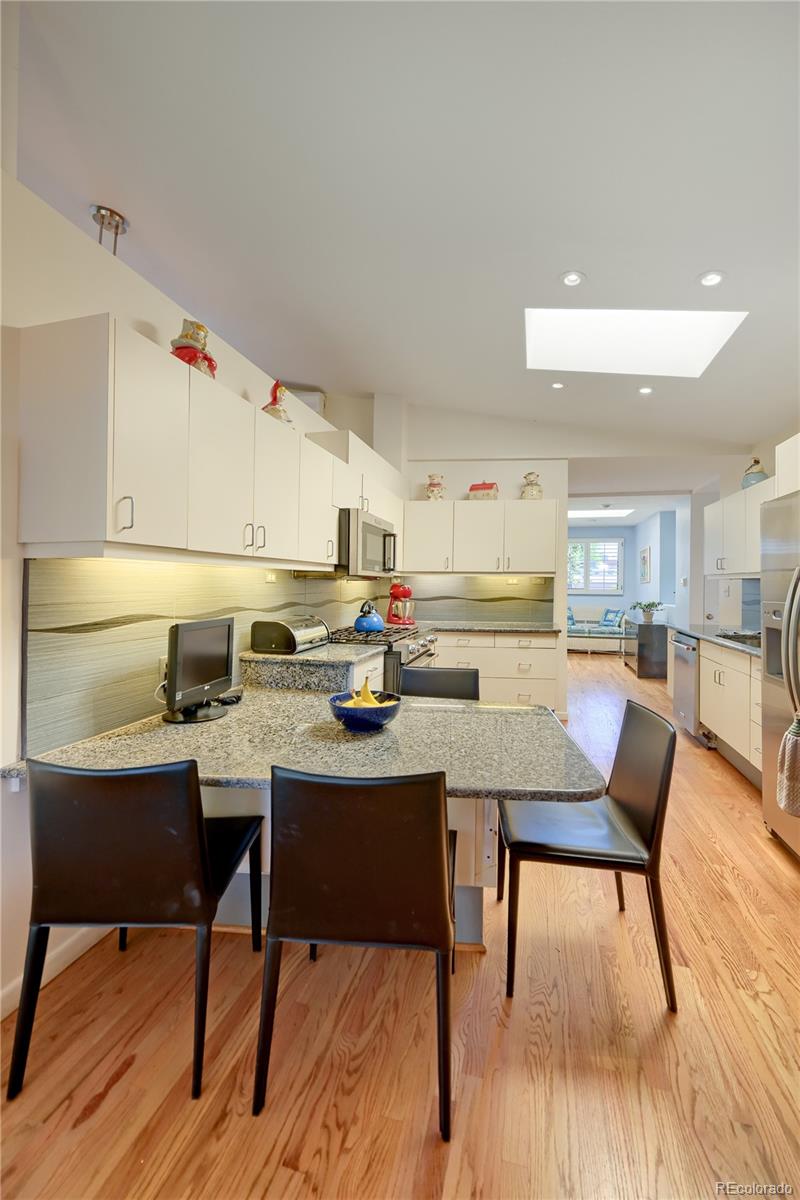
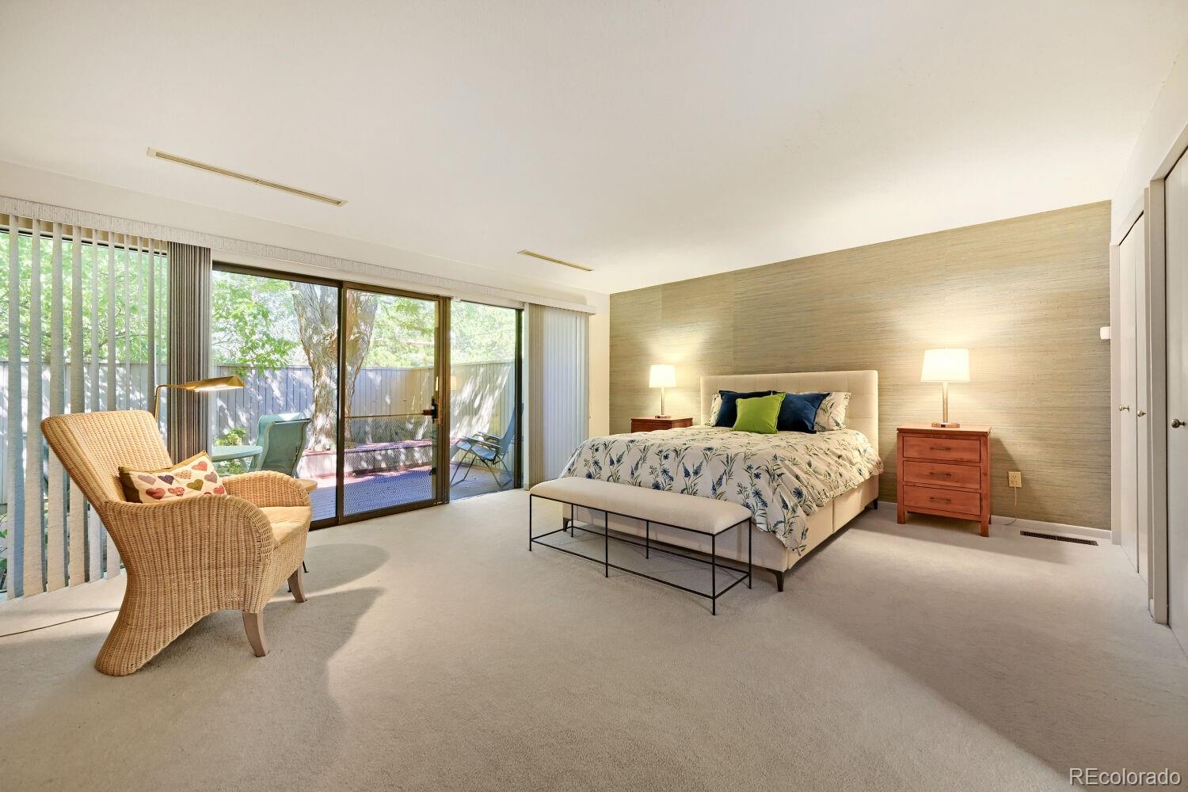
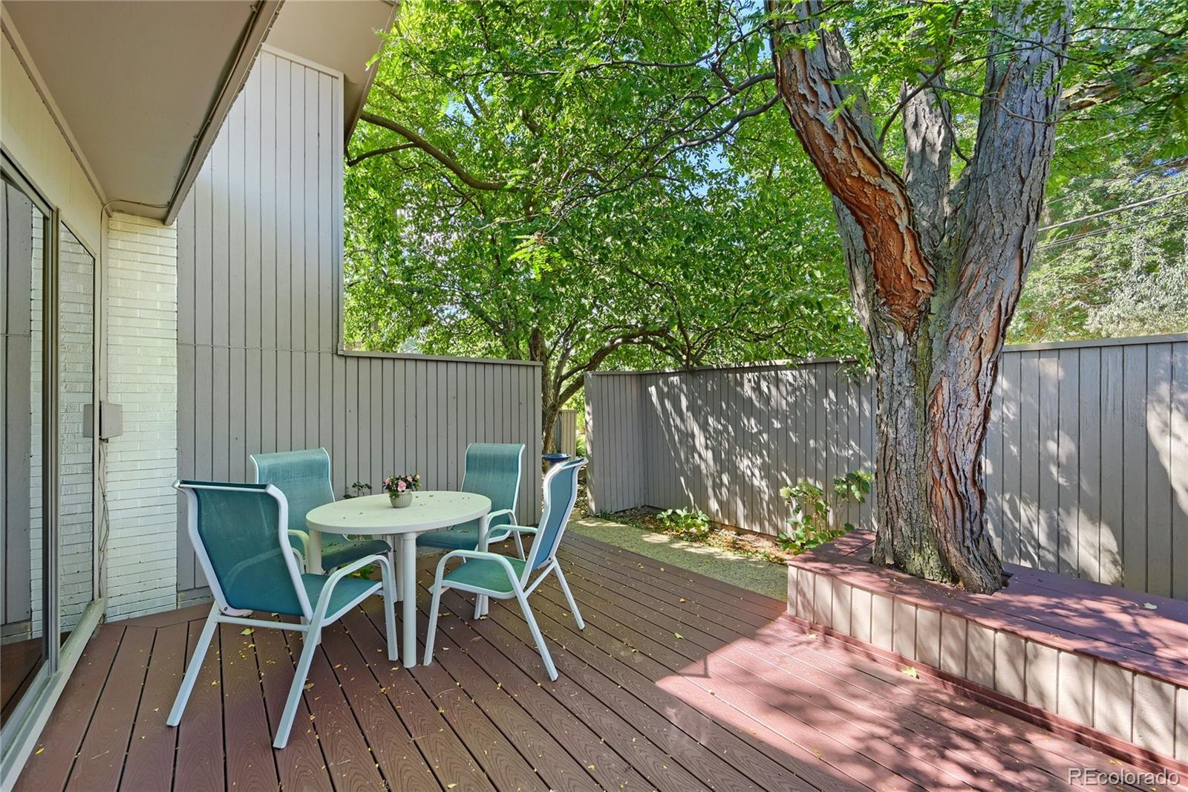
Natural light and mountain views take center stage in this beautifully updated Frasier Meadows mid century ranch. Vaulted ceilings, multiple skylights, and a wall of glass spanning the living/dining areas draw daylight deep into the home, creating spaces that feel open, warm, and connected to the outdoors. The updated kitchen sits at the heart of it all, with granite countertops, Kitchen Aid appliances, 5 burner gas stove, generous workspace, and easy connection to dining/living areas, making the main level perfect for everyday life and entertaining. Four bedrooms on main level for true one-level living. The updated primary suite feels like a retreat of its own, with a private deck right for morning coffee, yoga, or a quiet moment outside. Updated baths feature walk-in showers, while additional improvements include an updated electrical system and owned solar, adding real, practical value. An oversized two-car attached garage with built-in storage rounds out the everyday easy living. Outside, professionally landscaped gardens make the most of a generous 0.29-acre, 12,568-square-foot lot, rare space in this part of Boulder, giving you real room to breathe, entertain, and grow into. Downstairs, the full basement opens up an entirely different dimension. Currently arranged as an expansive game and music room, it's large enough to comfortably hold two classic pianos, a fair indication of how much usable space is here. Music studio, media room, home gym, game nights, hobbies, and space for everyone to spread out. Hard-wood flooring through main level living areas. Quickly customize home - remaining carpeting allows next owner easy path to make home their own without a major project. Located directly across the street from school with adjoining baseball diamond and park, this home is close for families with kids and offers quiet summers for everyone. Note- Street sees added traffic during school pickup/ drop-off times. Open House — Saturday, Sept.5 11am-1pm

Save
Ask
Tour
Hide
Share
Listing Snapshot
Price 
$1,350,000
Days On Site 
23 Days
Bedrooms 
5
Inside Area (SqFt) 
3,574 sqft
Total Baths 
3
Full Baths 
1
Partial Baths 
2
Lot Size 
0.29 Acres
Year Built 
1961
MLS® Number 
4252905
Status 
Pending
Property Tax 
$6,252
HOA/Condo/Coop Fees 
N/A
Sq Ft Source 
Public Records
Friends & Family
Recent Activity
2 days agoListing updated with changes from the MLS®
2 days agoStatus changed to Pending
3 weeks agoListing first seen on site
General Features
Acres 
0.29
Attached Garage 
Yes
Direction Faces 
East
Garage 
Yes
Garage Spaces 
2
Levels 
One
Parking 
Attached
Parking Spaces 
2
Property Sub Type 
Single Family Residence
Security 
Security System
Sewer 
Public Sewer
SqFt Above 
2222
SqFt Below 
1352
SqFt Total 
3938
Style 
Mid-Century Modern
Utilities 
Cable AvailableElectricity Available
Water Source 
Public
Interior Features
Appliances 
DishwasherDisposalDryerMicrowaveOvenRefrigeratorWasher
Basement 
FinishedFullUnfinished
Cooling 
Central Air
Fireplace 
Yes
Fireplace Features 
Living Room
Fireplaces 
1
Flooring 
CarpetTileWood
Furnished 
Unfurnished
Heating 
Forced AirHot Water
Interior 
Built-in FeaturesEat-in KitchenEntrance FoyerGranite CountersHigh CeilingsOpen FloorplanVaulted Ceiling(s)
Main Level Bedrooms 
4
Window Features 
Double Pane WindowsSkylight(s)Window CoveringsWindow Treatments
Bathroom Full 
Level - MainDescription - tile
Bathroom Three Quarter 
Level - BasementDescription - tile
Bedroom 
Level - MainDescription - carpet with access to private deck
Dining Room 
Level - MainDescription - hardwood
Game Room 
Level - BasementDescription - carpet
Kitchen 
Level - MainDescription - hardwood
Laundry 
Level - BasementDescription - tile
Living Room 
Level - MainDescription - hardwood with access to private deck
Mud Room 
Level - MainDescription - hardwood
Office 
Level - BasementDescription - carpet
Save
Ask
Tour
Hide
Share
Exterior Features
Construction Details 
Brick
Exterior 
GardenPrivate Yard
Fencing 
FencedFull
Lot Features 
LandscapedMany TreesNear Public Transit
Patio And Porch 
Deck
Roof 
Composition
View 
Mountain(s)
Waterview 
Mountain(s)
Windows/Doors 
Double Pane WindowsSkylight(s)Window CoveringsWindow Treatments
Community Features
School District 
Boulder Valley RE 2
Financing Terms Available 
CashConventionalFHA
Roads 
Paved
Schools
School District
Boulder Valley RE 2
Elementary School
Eisenhower
Middle School
Manhattan
High School
Fairview
Listing courtesy of Corcoran Perry & Co. pleitz@corcoranperry.com


The content relating to real estate for sale in this Web site comes in part from the Internet Data eXchange ("IDX") program of METROLIST, INC., DBA RECOLORADO real estate listings held by brokers other than Corcoran Perry & Co. are marked with the IDX Logo. This information is being provided for the consumers' personal, non-commercial use and may not be used for any other purpose. All information subject to change and should be independently verified.


Neighborhood & Commute
Source: Walkscore
Disclosure: Community information and market data powered by Constellation Data Labs. Information is deemed reliable but not guaranteed.
Save
Ask
Tour
Hide
Share