
Save
Ask
Tour
Hide
$277,500
73 Days On Site
Arborwood3250 Oneal Circle L10Boulder, CO 80301
For Sale|Condominium|Active
2
Beds
2
Total Baths
1
Full Bath
1
Partial Bath
931
SqFt
$298
/SqFt
1969
Built
Subdivision:
Stratford Park East Condos
County:
Boulder
Save
Ask
Tour
Hide
Mortgage Calculator
Monthly Payment (Est.)
Enter an interest rate to see your estimated monthly payment.Calculator powered by Showcase IDX, a Constellation1 Company. Copyright ©2026 Information is deemed reliable but not guaranteed.
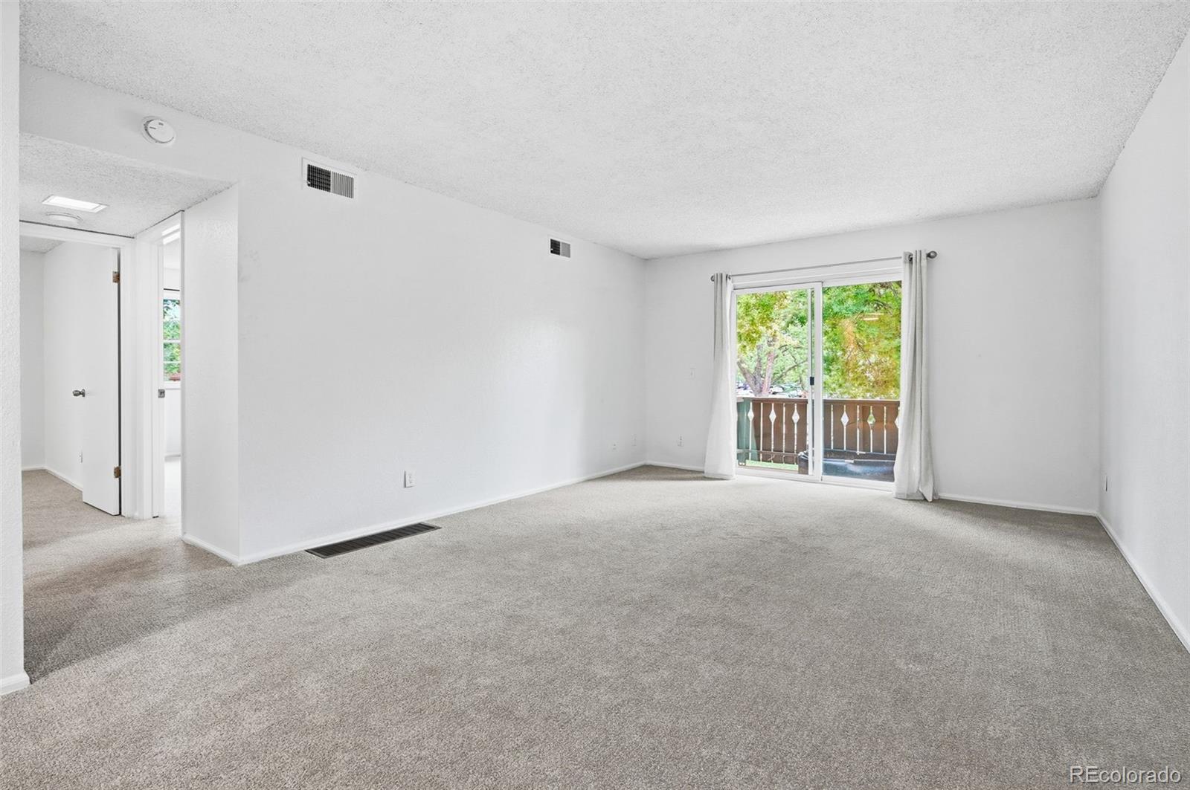
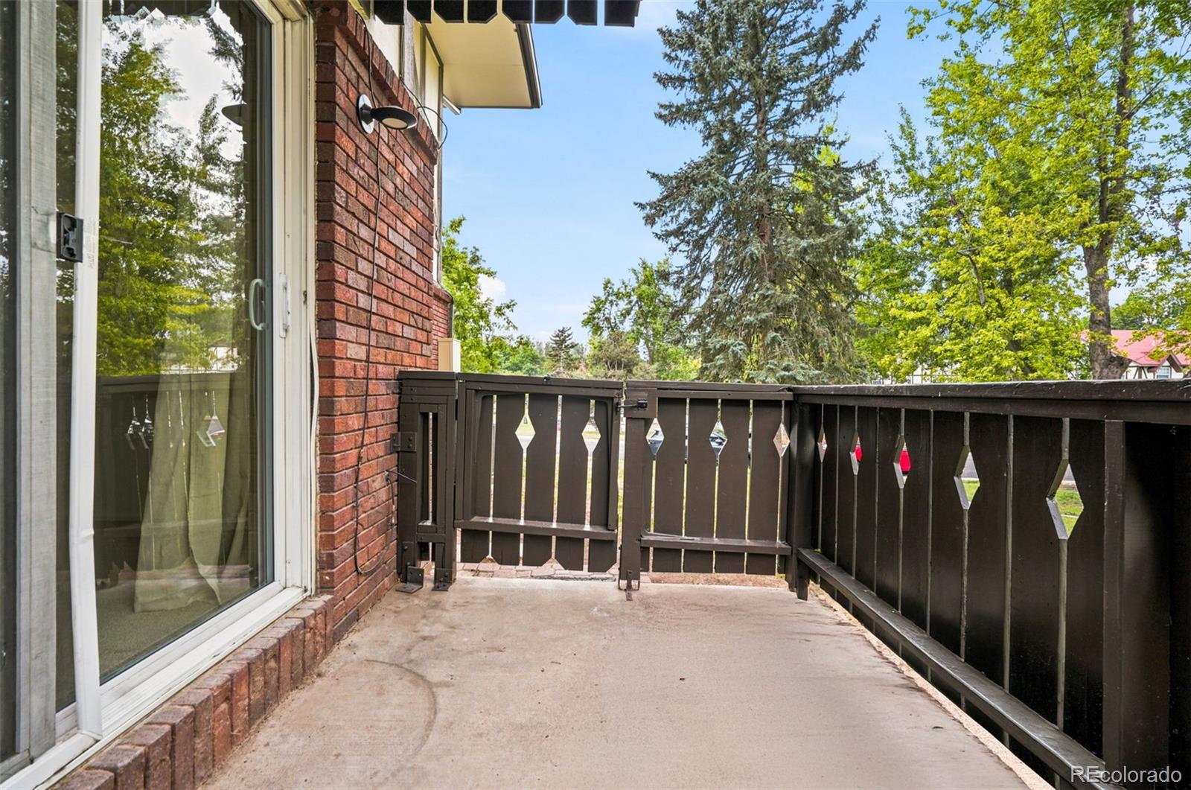
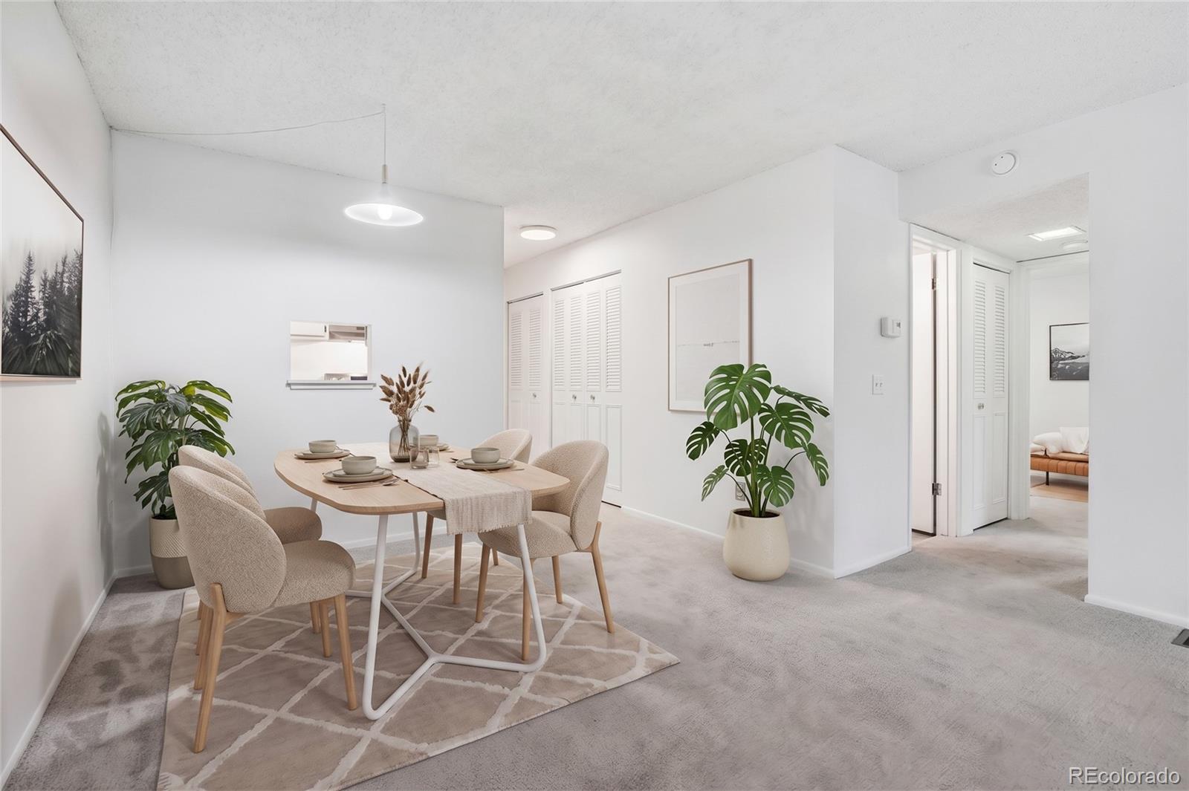
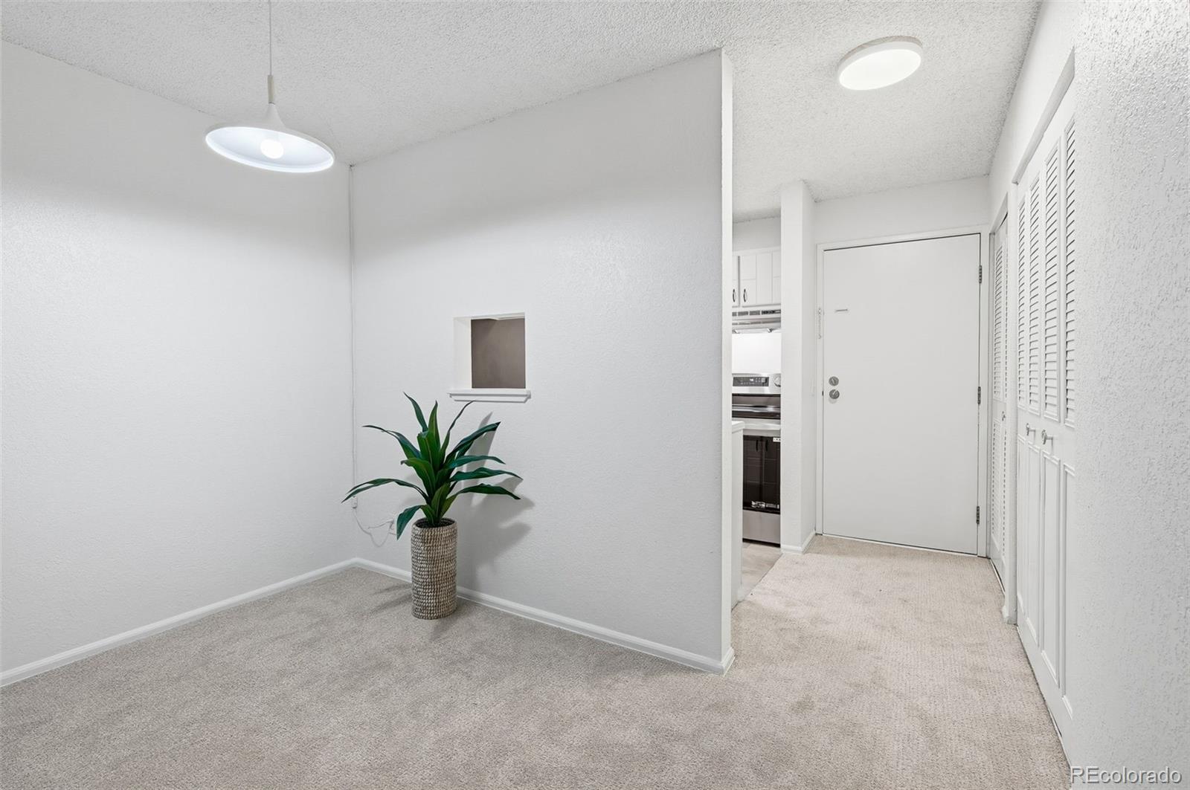
* OPPORTUNITY KNOCKS * Updated with new carpet and fresh paint throughout, this hard to find walk-out condo is ready for your personal touch! 2 generous bedrooms each with double closets and (rare at this price point) 2 bathrooms! Large living room / dining room space anchored by a wall of windows overlooking your private outdoor patio. Just a quick bop to the pool from your patio! Assigned off-street parking, on-site laundry and storage, community gardens, volleyball & picnic area, weight room & sauna. The park-like grounds are convenient for dog-owners and the city's bike trails are right around the corner too! The best value in Boulder, this cutie is one you don't want to miss!
Save
Ask
Tour
Hide
Listing Snapshot
Price
$277,500
Days On Site
73 Days
Bedrooms
2
Inside Area (SqFt)
931 sqft
Total Baths
2
Full Baths
1
Partial Baths
1
Lot Size
N/A
Year Built
1969
MLS® Number
4387230
Status
Active
Property Tax
$2,342
HOA/Condo/Coop Fees
$375 monthly
Sq Ft Source
Public Records
Friends & Family
Recent Activity
| 6 days ago | Listing updated with changes from the MLS® | |
| 6 days ago | Status changed to Active | |
| 6 days ago | Price changed to $277,500 | |
| 2 months ago | Listing first seen on site |
General Features
Levels
One
Parking Spaces
1
Pets
Cats OKDogs OK
Property Sub Type
Condominium
Sewer
Public Sewer
SqFt Above
931
SqFt Total
931
Utilities
Electricity AvailableNatural Gas Available
Water Source
Public
Interior Features
Appliances
DishwasherRangeRange HoodRefrigerator
Cooling
Ceiling Fan(s)Central Air
Furnished
Unfurnished
Heating
Forced Air
Interior
Ceiling Fan(s)
Laundry Features
Common Area
Main Level Bedrooms
2
Bathroom Full
Level - Main
Bathroom Half
Level - Main
Bedroom
Dimensions - 15 x 10.5Level - Main
Dining Room
Dimensions - 11.5 x 6.5Level - Main
Kitchen
Dimensions - 7.5 x 7.5Level - Main
Living Room
Dimensions - 18 x 13.5Level - Main
Save
Ask
Tour
Hide
Exterior Features
Construction Details
Brick
Exterior
BalconyTennis Court(s)
Patio And Porch
Patio
Pool Features
Outdoor Pool
Roof
Shingle
Community Features
Association Amenities
ClubhouseCoin LaundryFitness CenterLaundryParkParkingPlaygroundPoolSaunaStorageTennis Court(s)
Association Fee
$375.0
Association Fee Frequency
Monthly
School District
Boulder Valley RE 2
Financing Terms Available
CashConventional
Roads
Paved
Schools
School District
Boulder Valley RE 2
Elementary School
Columbine
Middle School
Casey
High School
Boulder
Listing courtesy of Live West Realty robin@thevoreisteam.com

The content relating to real estate for sale in this Web site comes in part from the Internet Data eXchange ("IDX") program of METROLIST, INC., DBA RECOLORADO real estate listings held by brokers other than Live West Realty are marked with the IDX Logo. This information is being provided for the consumers' personal, non-commercial use and may not be used for any other purpose. All information subject to change and should be independently verified.
The content relating to real estate for sale in this Web site comes in part from the Internet Data eXchange ("IDX") program of METROLIST, INC., DBA RECOLORADO real estate listings held by brokers other than Live West Realty are marked with the IDX Logo. This information is being provided for the consumers' personal, non-commercial use and may not be used for any other purpose. All information subject to change and should be independently verified.
Neighborhood & Commute
Source: Walkscore
Disclosure: Community information and market data powered by Constellation Data Labs. Information is deemed reliable but not guaranteed.
Save
Ask
Tour
Hide


Did you know? You can invite friends and family to your search. They can join your search, rate and discuss listings with you.