1604 Wagonwheel Gap Road, Boulder, CO, 80302 - bouldercolorado.com

1604 Wagonwheel Gap Road, Boulder, CO, 80302

Save
Ask
Tour
Hide
Share
$1,350,000
14 Days On Site

1604 Wagonwheel Gap Road
Boulder, CO 80302

For Sale|Single Family Residence|Active
6
Beds
4
Total Baths
1
Full Bath
3
Partial Baths
3,290
SqFt
$410
/SqFt
1991
Built
Subdivision:
Bow Mountain 2
County:
Boulder
Upcoming Open Houses
Sat, Oct 10, 9:00 AM - 11:00 AM
1604 Wagonwheel Gap Road1604 Wagonwheel Gap Road1604 Wagonwheel Gap Road1604 Wagonwheel Gap Road
Save
Ask
Tour
Hide
Share

Mortgage Calculator

Monthly Payment (Est.)

Enter an interest rate to see your estimated monthly payment.
Calculator powered by Showcase IDX, a Constellation1 Company. Copyright ©2026 Information is deemed reliable but not guaranteed.

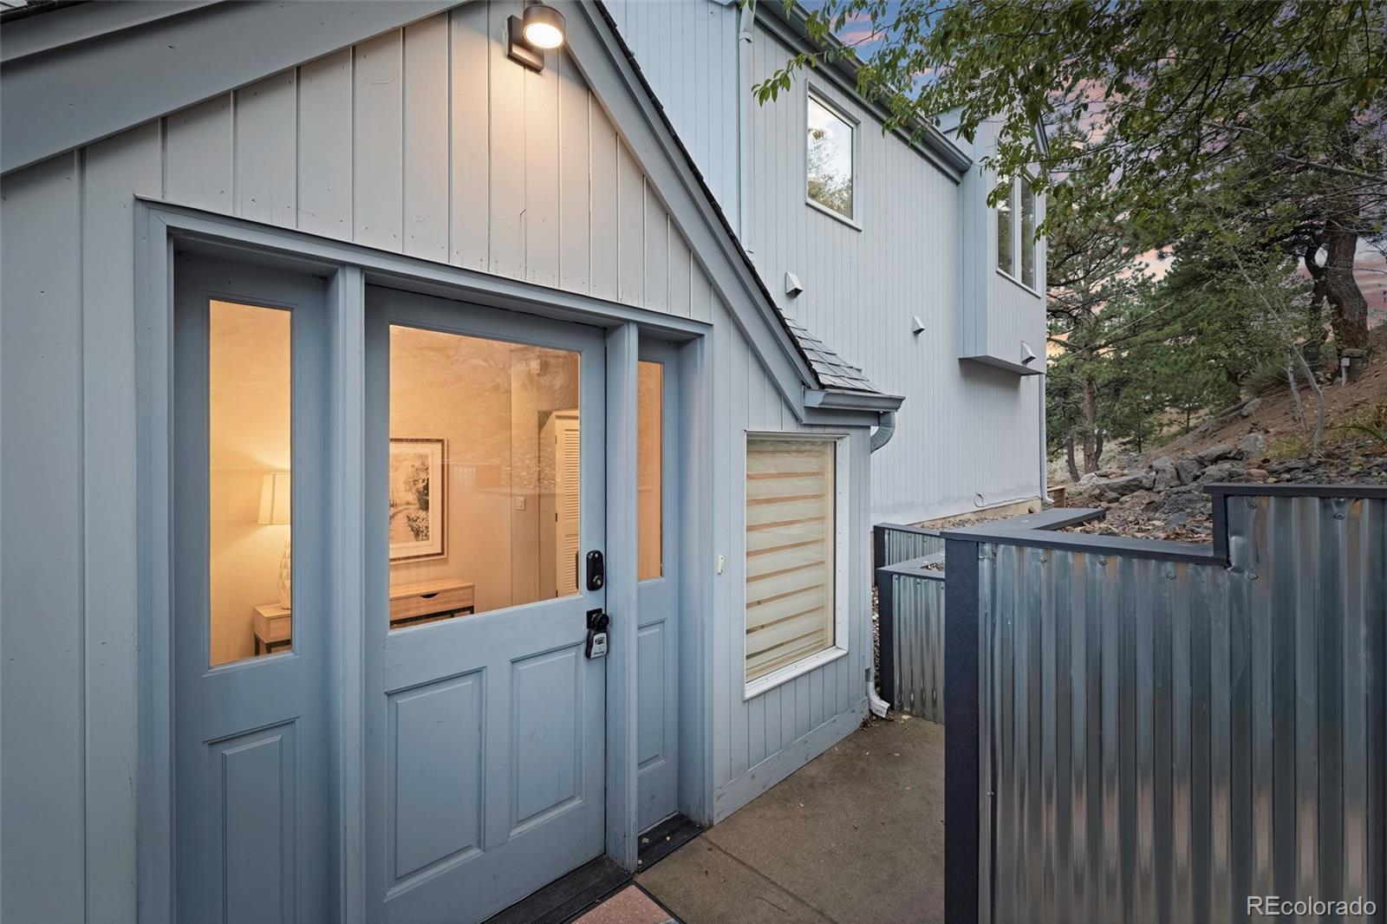
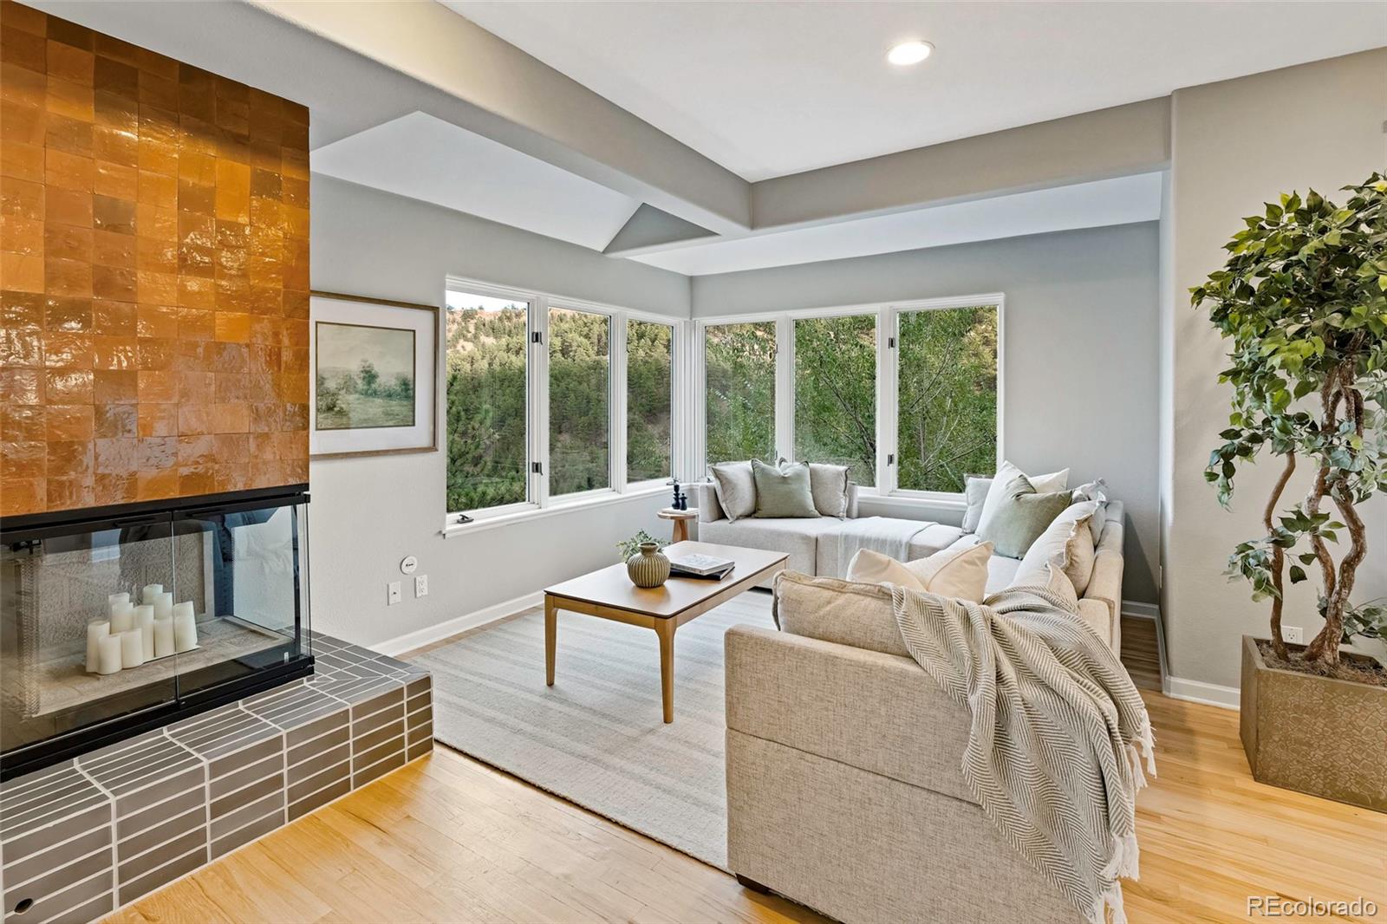
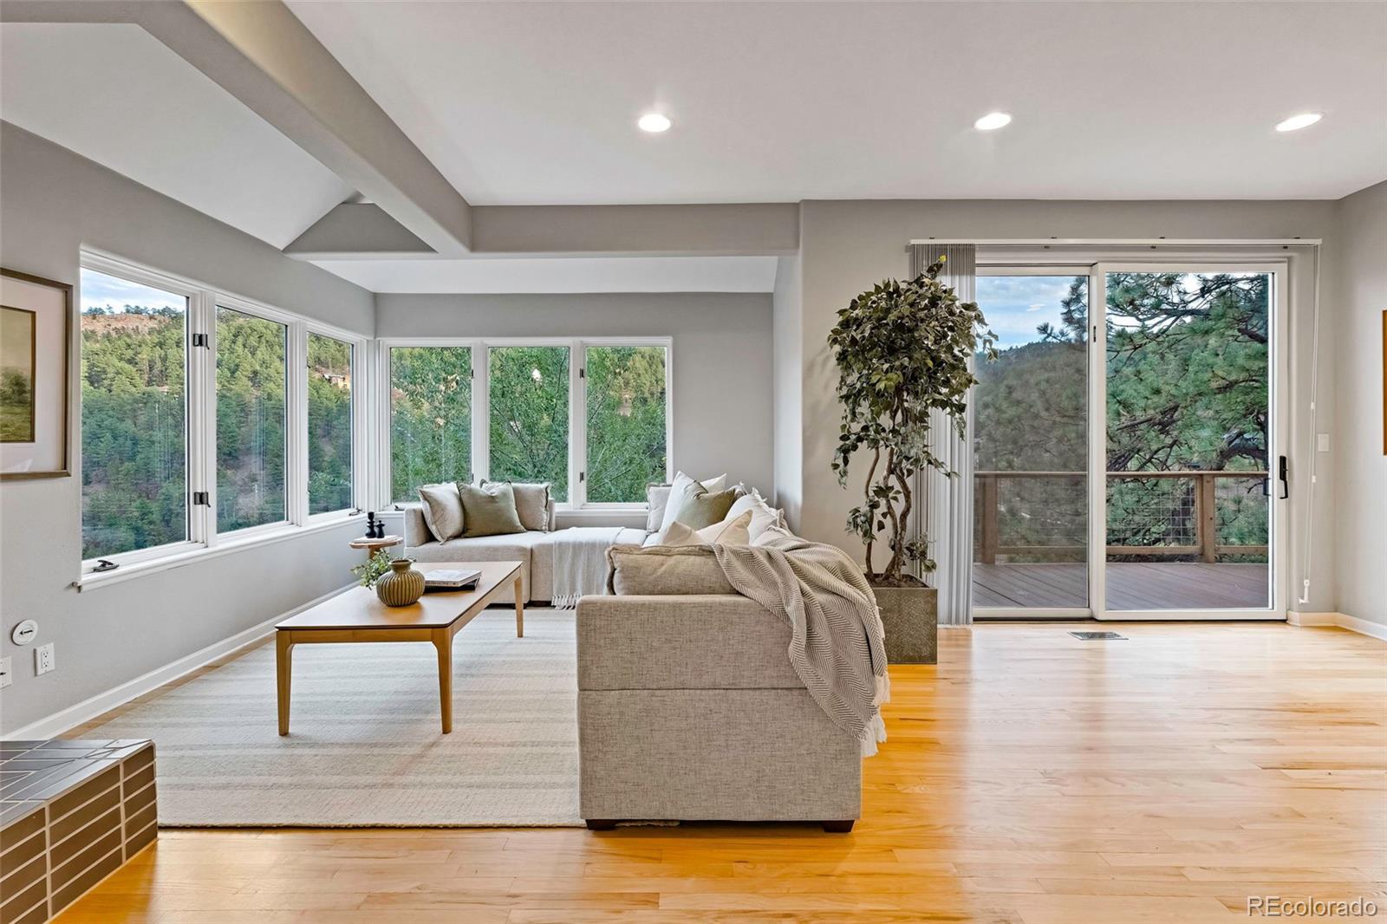
Price Reduction! Fresh mountain air, gorgeous foothill views and a peaceful wooded setting—all just 7 minutes from the North Boulder Shops. Expansive windows and oversized sliding glass doors fill this home with natural light and frame the surrounding landscape, while generous decks and outdoor gathering spaces invite morning coffee, dining in the afterglow of the day, and time to unwind. The kitchen island opens to a cozy family room, with a separate living room offering another inviting place to gather to enjoy the views by day and the fireplace by evening. Upstairs, the vaulted primary bedroom, secondary bedrooms, and bath each take full advantage of the wondrous scene. Five bedrooms in the main home provide flexibility, including walkout lower-level bedrooms that lend themselves equally well as offices, rec rooms, or sitting rooms. A detached studio-style in-law suite is fully independent including it's own expansive deck—a welcoming retreat for guests on short or extended stays. Owned solar with battery backup and an excellent water well complement the property's mountain lifestyle. Enjoy access to the Anne U. White Hiking Trail and nearby mountain recreation, with North Boulder's dining, shopping and everyday conveniences just minutes away. This home offers space to spread out, room to recharge, and a beautiful connection to the outdoors.

Save
Ask
Tour
Hide
Share
Listing Snapshot
Price 
$1,350,000
Days On Site 
14 Days
Bedrooms 
6
Inside Area (SqFt) 
3,290 sqft
Total Baths 
4
Full Baths 
1
Partial Baths 
3
Lot Size 
1.76 Acres
Year Built 
1991
MLS® Number 
4680386
Status 
Active
Property Tax 
$8,468
HOA/Condo/Coop Fees 
N/A
Sq Ft Source 
Public Records
Friends & Family
Recent Activity
2 hours agoListing updated with changes from the MLS®
7 hours agoPrice changed to $1,350,000
2 weeks agoListing first seen on site
General Features
Acres 
1.76
Direction Faces 
Northwest
Garage 
Yes
Garage Spaces 
2
Green Energy Efficient 
Thermostat
Levels 
Two
Parking 
Concrete
Parking Spaces 
2
Property Sub Type 
Single Family Residence
Sewer 
Septic Tank
SqFt Above 
2050
SqFt Below 
1240
SqFt Total 
3290
Style 
Contemporary
Utilities 
Cable AvailableElectricity ConnectedPhone AvailablePropane
Water Source 
PrivateWell
Zoning 
F
Interior Features
Basement 
FinishedFullWalk-Out Access
Cooling 
Central Air
Fireplace 
Yes
Fireplace Features 
Living Room
Fireplaces 
1
Flooring 
CarpetWood
Heating 
Forced Air
Interior 
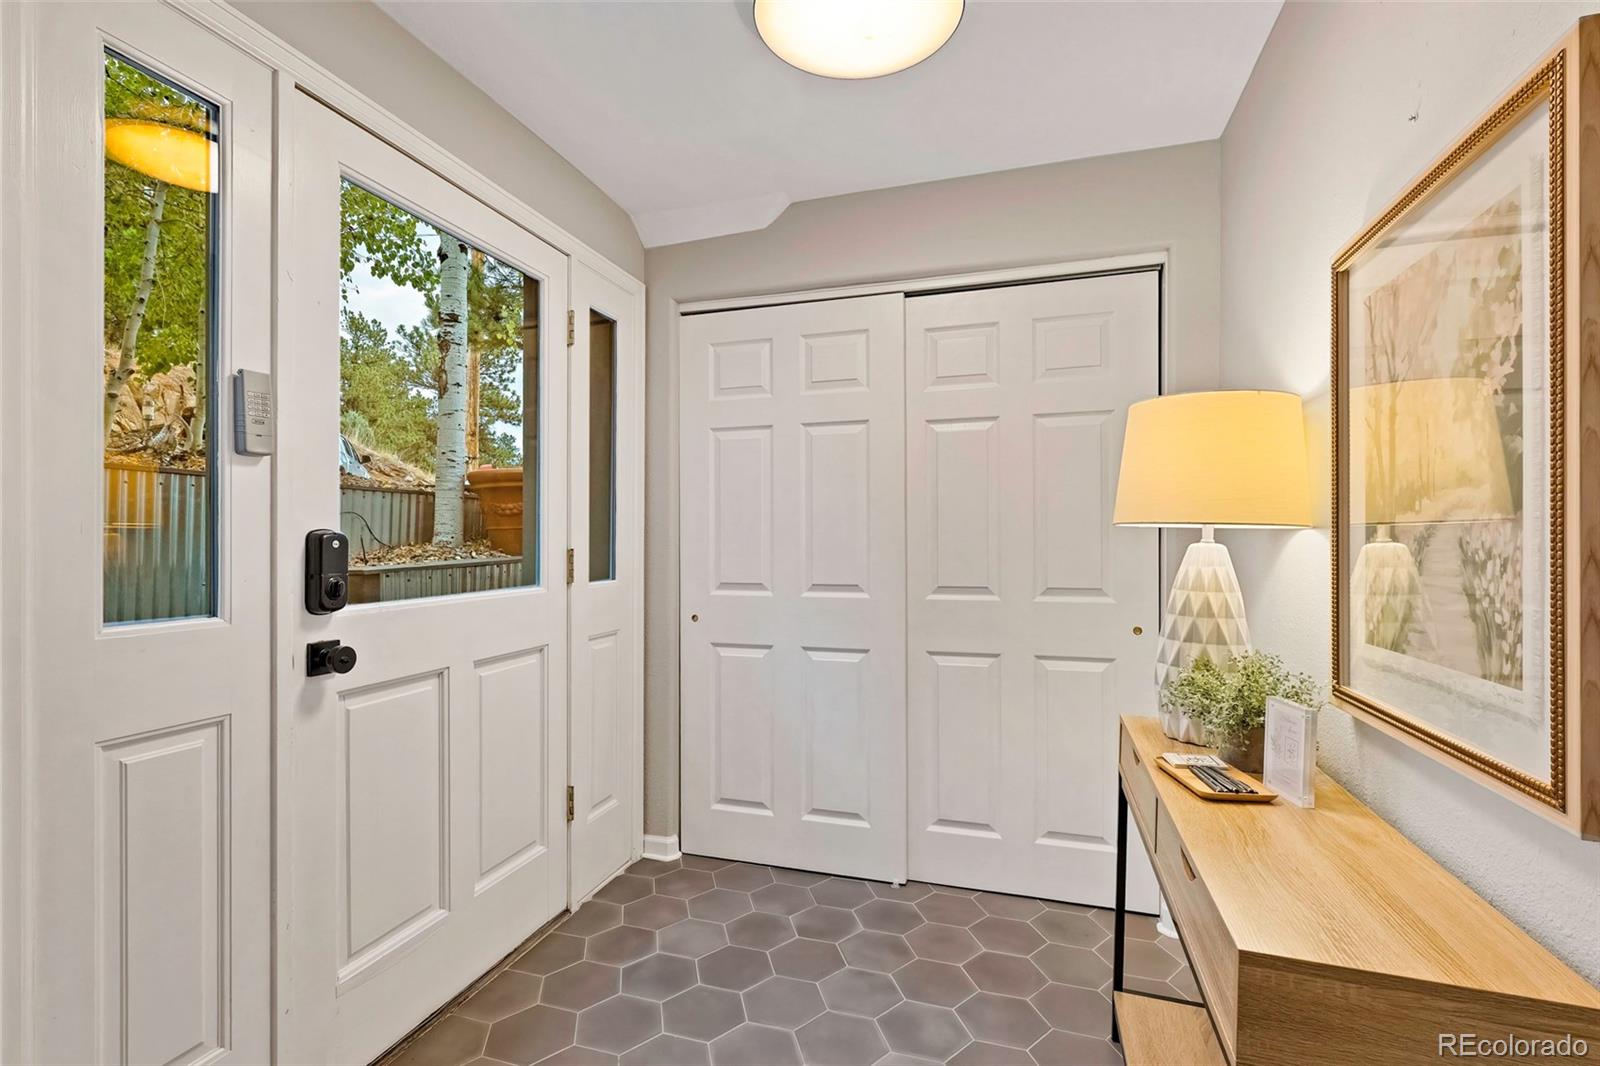
Eat-in KitchenEntrance FoyerIn-Law FloorplanOpen FloorplanPantrySmart ThermostatVaulted Ceiling(s)Walk-In Closet(s)
Window Features 
Double Pane Windows
Bathroom Full 
Dimensions - 11 x 6Level - LowerDescription - Full Bathroom with Dual Vanity
Bathroom Half 
Dimensions - 4 x 4Level - MainDescription - Convenient main-level powder room.
Bathroom Three Quarter 
Dimensions - 7 x 7Level - LowerDescription - Private guest suite bath
Bedroom 
Dimensions - 20 x 13Level - LowerDescription - Flexible bedroom, currently arranged as an office and sitting room, with walk-in closet and large patio slider.
Dining Room 
Dimensions - 12 x 11Level - MainDescription - Open dining area with scenic views and large sliding doors to the deck.
Family Room 
Dimensions - 25 x 13Level - MainDescription - Comfortable gathering space adjoining the kitchen, with built-in cabinetry and sliding-door deck access.
Kitchen 
Dimensions - 13 x 11Level - MainDescription - Island kitchen with breakfast seating, generous cabinetry and windows overlooking the gorgeous setting.
Living Room 
Dimensions - 23 x 23Level - MainDescription - Spacious gathering room with fireplace, expansive windows and sliding doors to outdoor living.
Save
Ask
Tour
Hide
Share
Exterior Features
Construction Details 
Frame
Exterior 
BalconyRain Gutters
Lot Features 
SlopedWooded
Patio And Porch 
CoveredDeckFront PorchWrap Around
Road Frontage 
Private Road
Roof 
Composition
View 
Mountain(s)Valley
Waterview 
Mountain(s)Valley
Windows/Doors 
Double Pane Windows
Community Features
School District 
Boulder Valley RE 2
Financing Terms Available 
1031 ExchangeCashConventionalVA Loan
Roads 
Gravel
Schools
School District
Boulder Valley RE 2
Elementary School
Foothill
Middle School
Centennial
High School
Boulder
Listing courtesy of Compass Colorado, LLC - Boulder Nick@NickCrothers.com


The content relating to real estate for sale in this Web site comes in part from the Internet Data eXchange ("IDX") program of METROLIST, INC., DBA RECOLORADO real estate listings held by brokers other than Compass Colorado, LLC - Boulder are marked with the IDX Logo. This information is being provided for the consumers' personal, non-commercial use and may not be used for any other purpose. All information subject to change and should be independently verified.


Neighborhood & Commute
Source: Walkscore
Disclosure: Community information and market data powered by Constellation Data Labs. Information is deemed reliable but not guaranteed.
Save
Ask
Tour
Hide
Share