
727 Ithaca DriveBoulder, CO 80305
Mortgage Calculator
Monthly Payment (Est.)
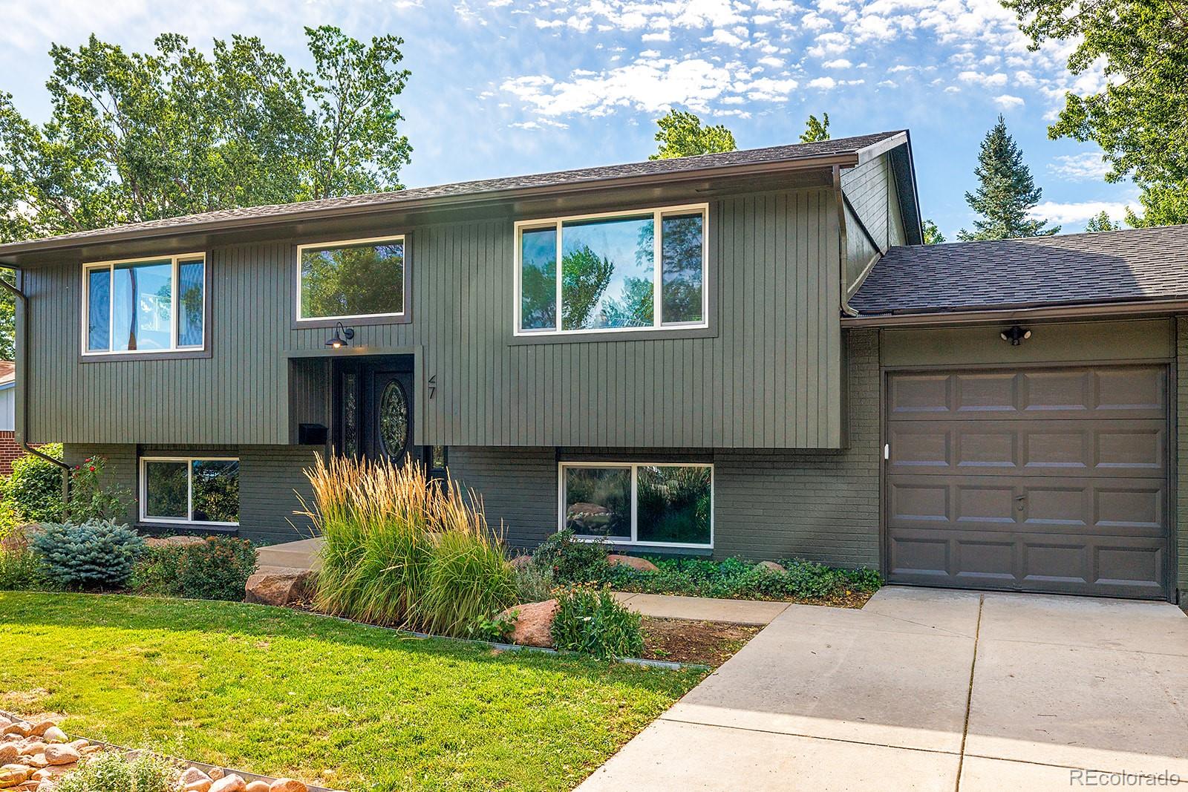
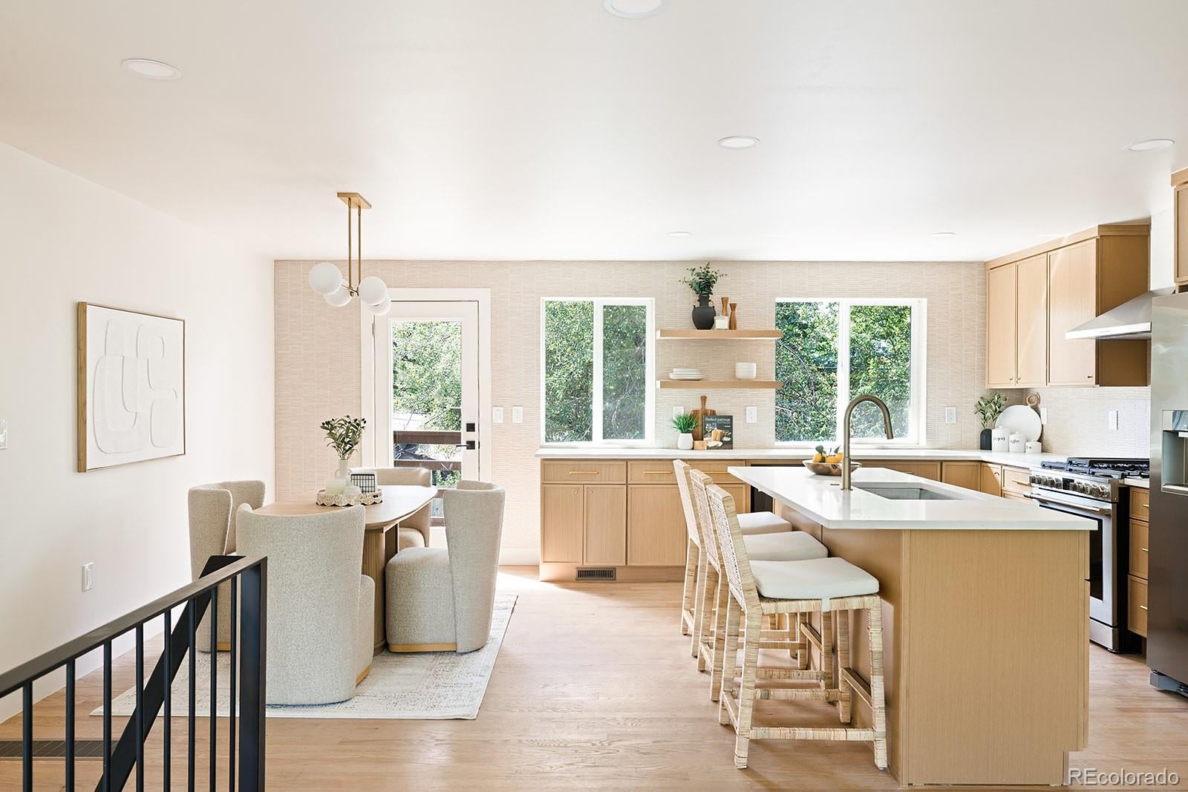
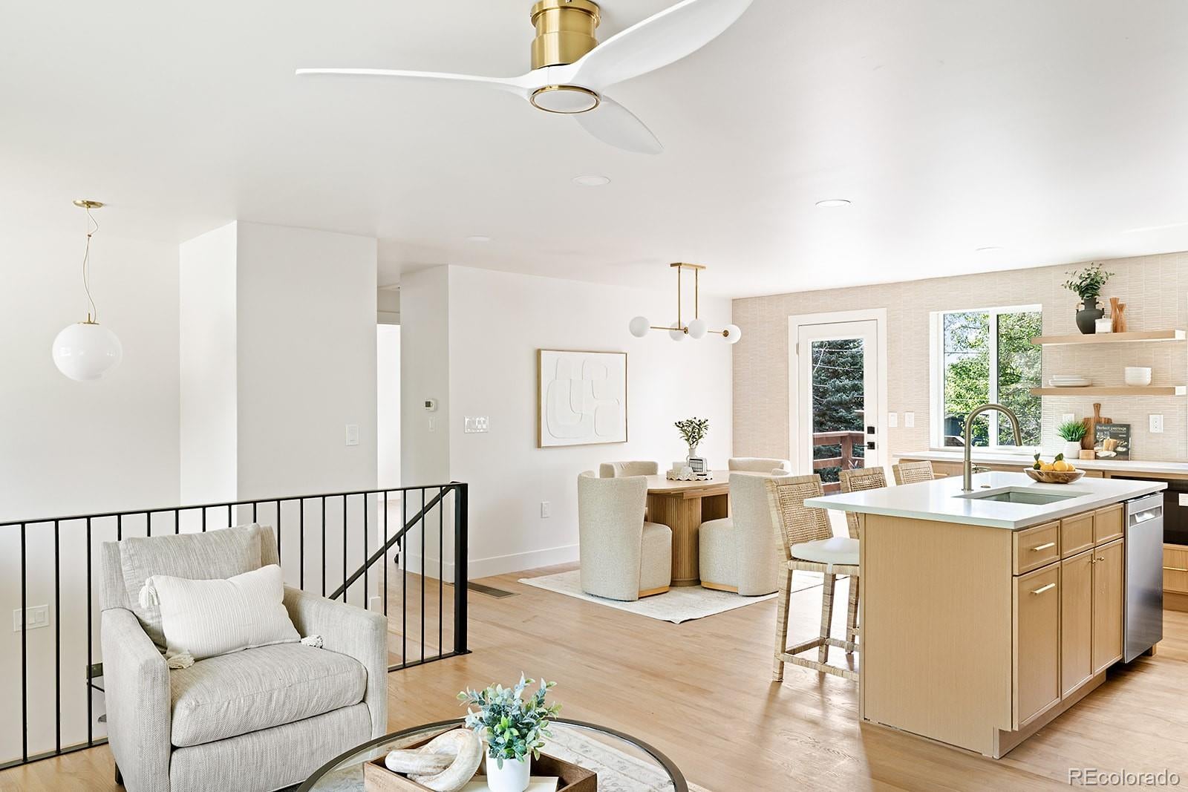
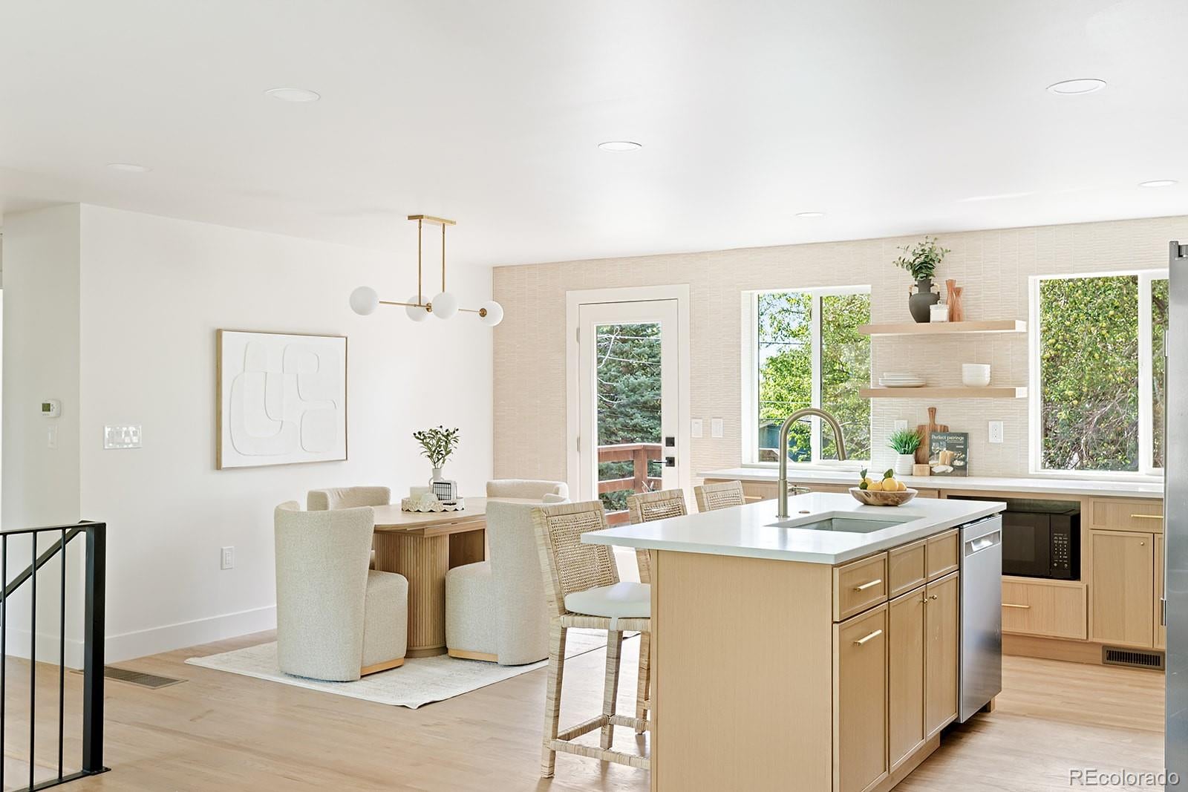
Enter an interest rate to see your estimated monthly payment.Beautifully renovated with improvements throughout, this Boulder home blends timeless design with modern finishes in one of the city's most desirable locations. Thoughtfully updated with warm, natural tones and abundant light, the home offers a clean, sophisticated aesthetic from the moment you step inside. The upper level features an open-concept living space centered around a beautifully appointed kitchen with custom cabinetry, premium appliances, a spacious island with seating, and seamless flow into the living and dining areas. Down the hall are two generous bedrooms, including a private primary suite with its own beautifully updated bathroom, along with a well-appointed guest bath. The lower level provides exceptional flexibility with a spacious second living area, a third bedroom, an additional full bathroom, and a large laundry room offering ample storage. Outside, enjoy a generous backyard with a large deck perfect for relaxing or entertaining. Ideally situated just minutes from downtown Boulder and only steps from the foothills and miles of scenic hiking and biking trails, this home offers the perfect balance of modern comfort and the unmatched outdoor lifestyle that makes Boulder so special.
| 5 days ago | Listing updated with changes from the MLS® | |
| a week ago | Status changed to Active Under Contract | |
| 4 weeks ago | Price changed to $1,375,000 | |
| 2 months ago | Listing first seen on site |

The content relating to real estate for sale in this Web site comes in part from the Internet Data eXchange ("IDX") program of METROLIST, INC., DBA RECOLORADO real estate listings held by brokers other than The Diamond Group are marked with the IDX Logo. This information is being provided for the consumers' personal, non-commercial use and may not be used for any other purpose. All information subject to change and should be independently verified.


Did you know? You can invite friends and family to your search. They can join your search, rate and discuss listings with you.