
730 35th StreetBoulder, CO 80303
Mortgage Calculator
Monthly Payment (Est.)
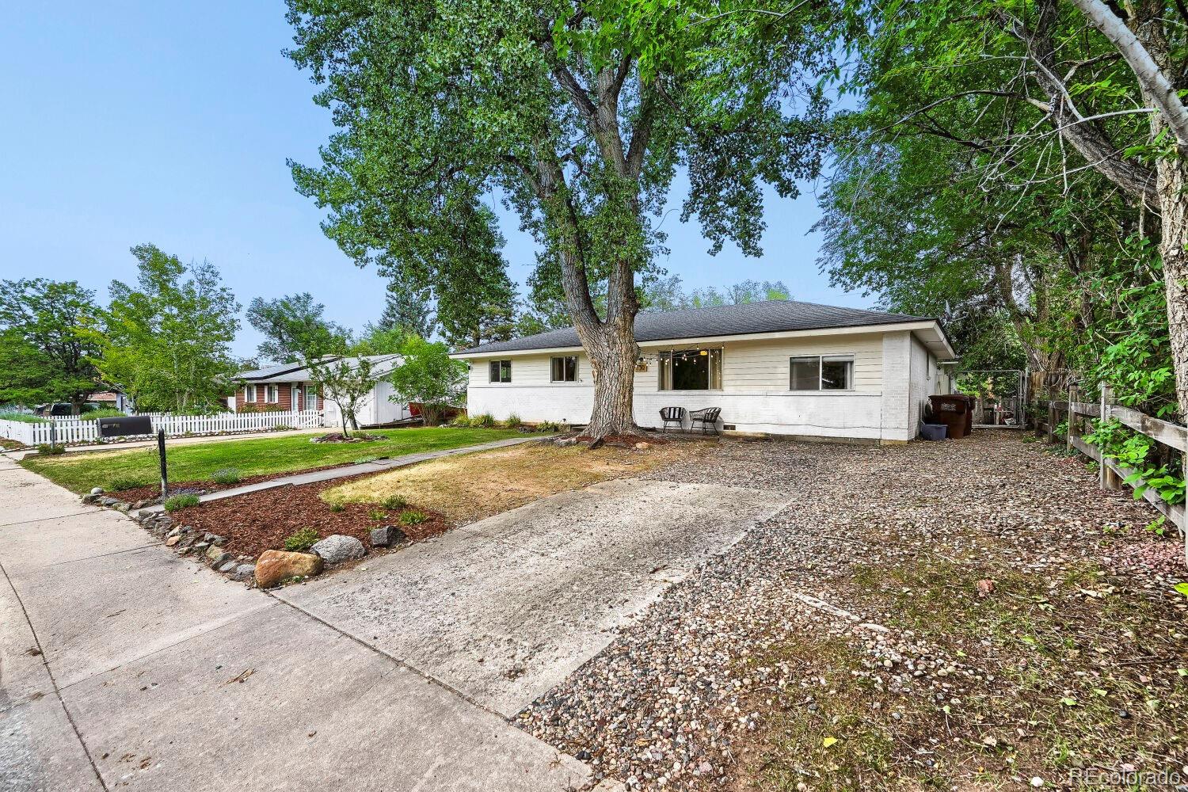
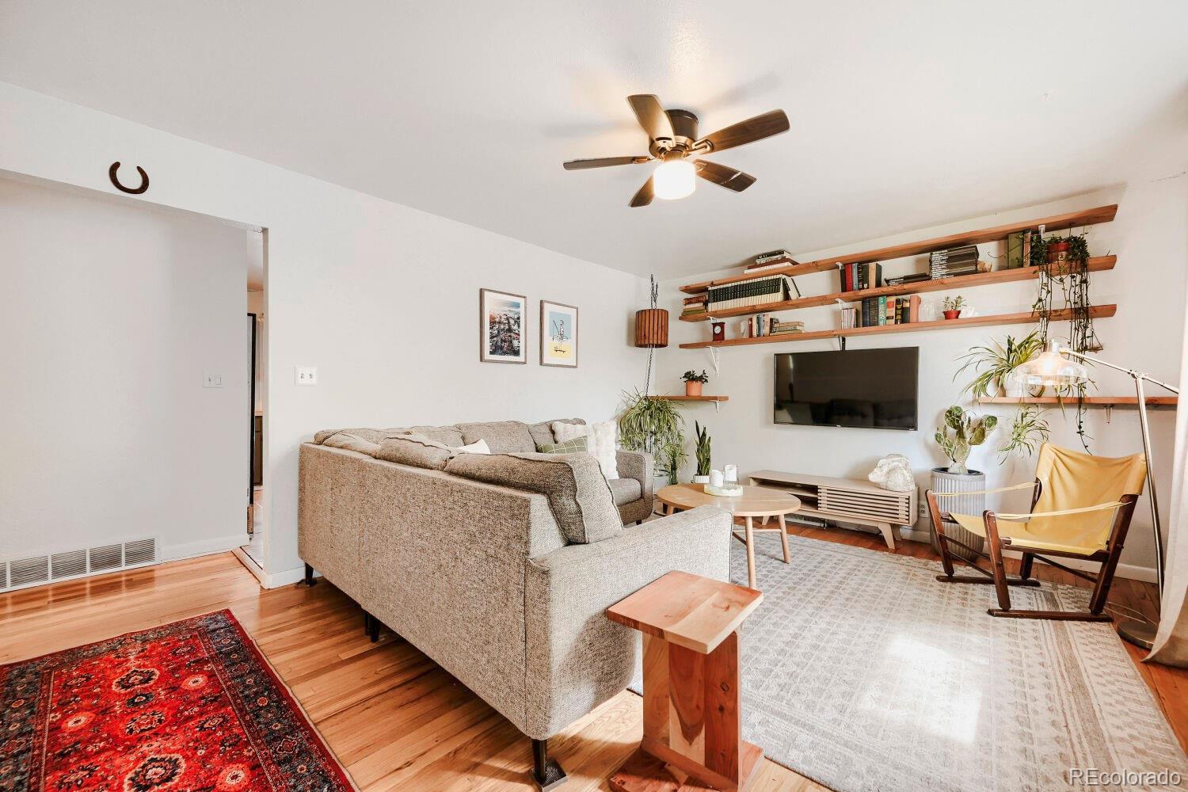
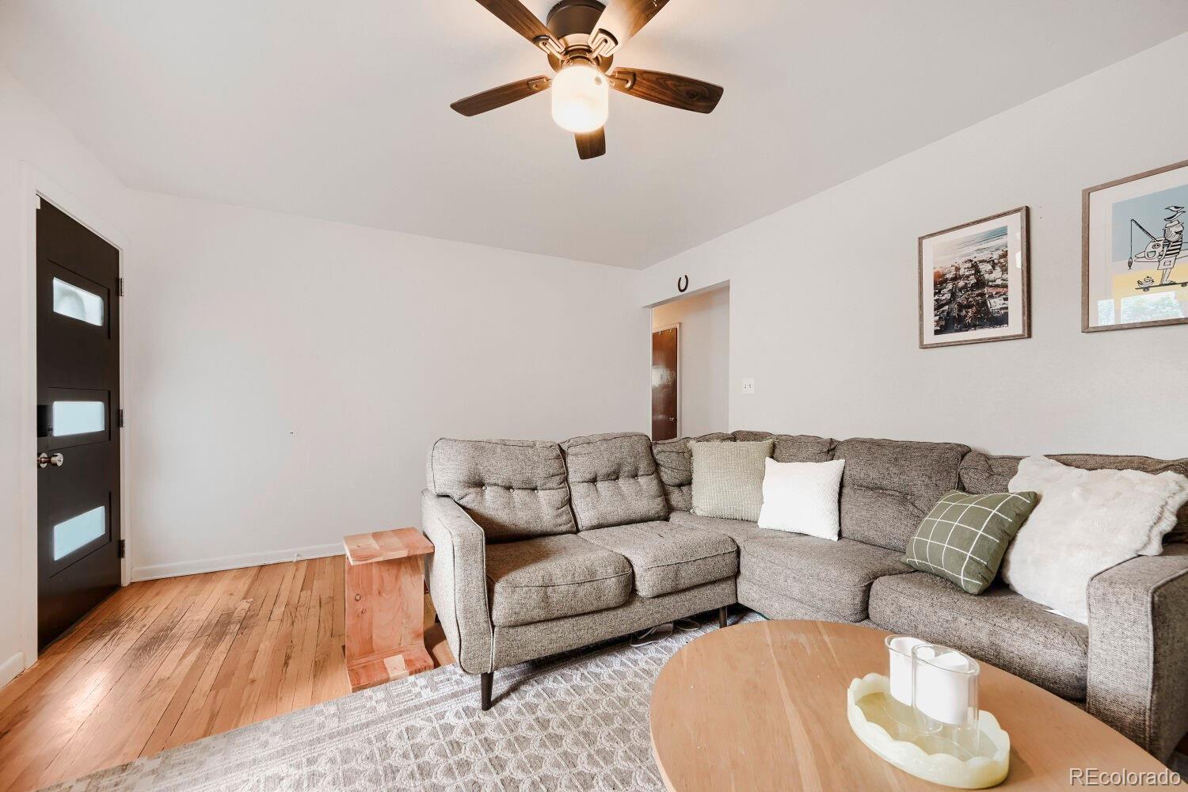
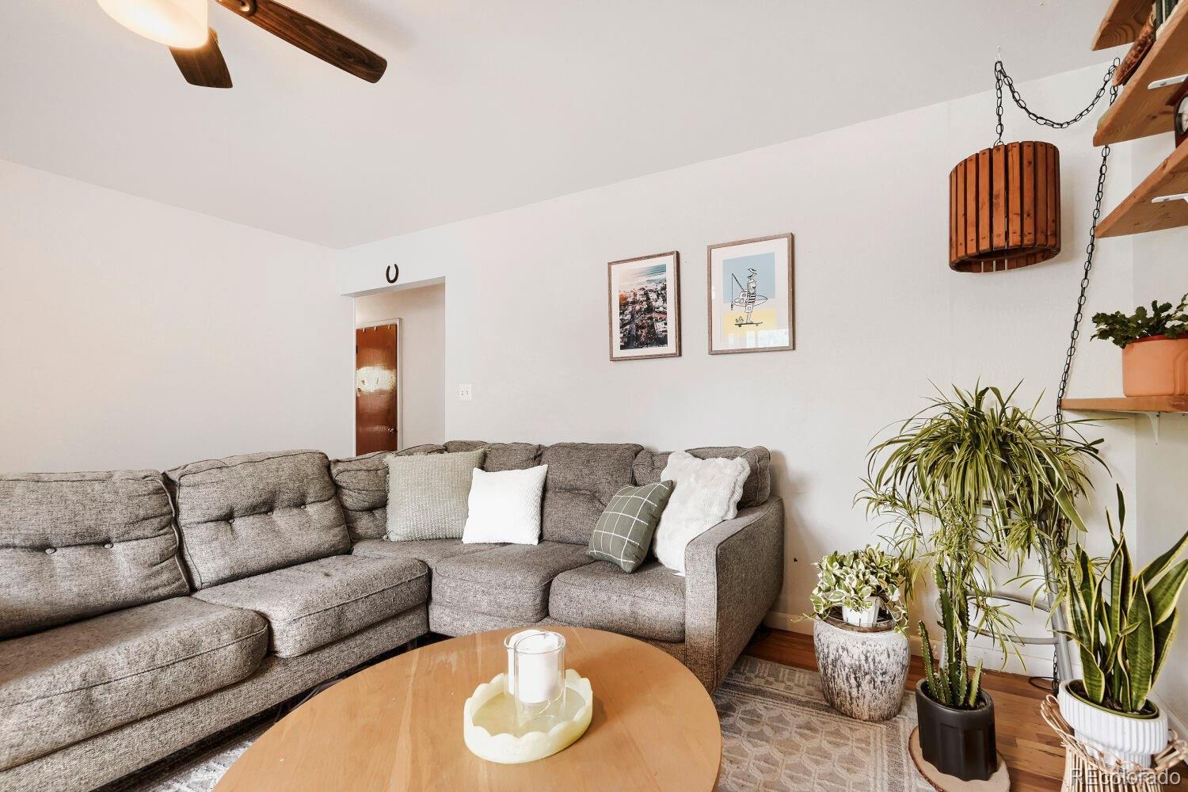
Enter an interest rate to see your estimated monthly payment.Welcome to 730 35th Street, a rare four-bedroom home in the heart of South Boulder offering comfort, flexibility, and an exceptional outdoor lifestyle. Beautiful hardwood floors, abundant natural light, and a functional layout create a warm, inviting atmosphere from the moment you step inside. Enjoy the updated appliances and modern updates that make everyday living easy. The fully fenced backyard is designed for relaxing and entertaining, featuring a fully functioning stock tank pool, spacious patio, and plenty of room for pets, play, or gardening. A convenient utility shed provides extra storage for tools and outdoor gear. One of the home's most unique features is the detached studio, complete with a massive 10' x 10' walk-in cooler—offering endless possibilities as a home office, art or music studio, workshop, fitness space, or small business workspace. Built in 1960 and offering 1,323 square feet of living space on a 7,057-square-foot lot, this property combines timeless character with modern versatility. Located in highly desirable South Boulder, you'll enjoy easy access to parks, scenic trails, shopping, dining, and top-rated schools, all while living in one of Boulder's most sought-after neighborhoods. Whether you're looking for a place to entertain, work from home, pursue creative passions, or simply enjoy the Colorado lifestyle, 730 35th Street offers a unique opportunity to make it your own.
| 2 weeks ago | Listing updated with changes from the MLS® | |
| 2 weeks ago | Status changed to Active Under Contract | |
| 2 months ago | Price changed to $779,000 | |
| 2 months ago | Listing first seen on site |

The content relating to real estate for sale in this Web site comes in part from the Internet Data eXchange ("IDX") program of METROLIST, INC., DBA RECOLORADO real estate listings held by brokers other than Ridley Homes LLC are marked with the IDX Logo. This information is being provided for the consumers' personal, non-commercial use and may not be used for any other purpose. All information subject to change and should be independently verified.

