3290 Darley Avenue, Boulder, CO, 80305 - bouldercolorado.com

3290 Darley Avenue, Boulder, CO, 80305

Save
Ask
Tour
Hide
Share
$825,000
83 Days On Site

3290 Darley Avenue
Boulder, CO 80305

For Sale|Single Family Residence|Active Under Contract
3
Beds
2
Total Baths
1
Full Bath
1
Partial Bath
966
SqFt
$854
/SqFt
1963
Built
Subdivision:
Table Mesa
County:
Boulder
3290 Darley Avenue3290 Darley Avenue3290 Darley Avenue3290 Darley Avenue
Save
Ask
Tour
Hide
Share

Mortgage Calculator

Monthly Payment (Est.)

Enter an interest rate to see your estimated monthly payment.
Calculator powered by Showcase IDX, a Constellation1 Company. Copyright ©2026 Information is deemed reliable but not guaranteed.

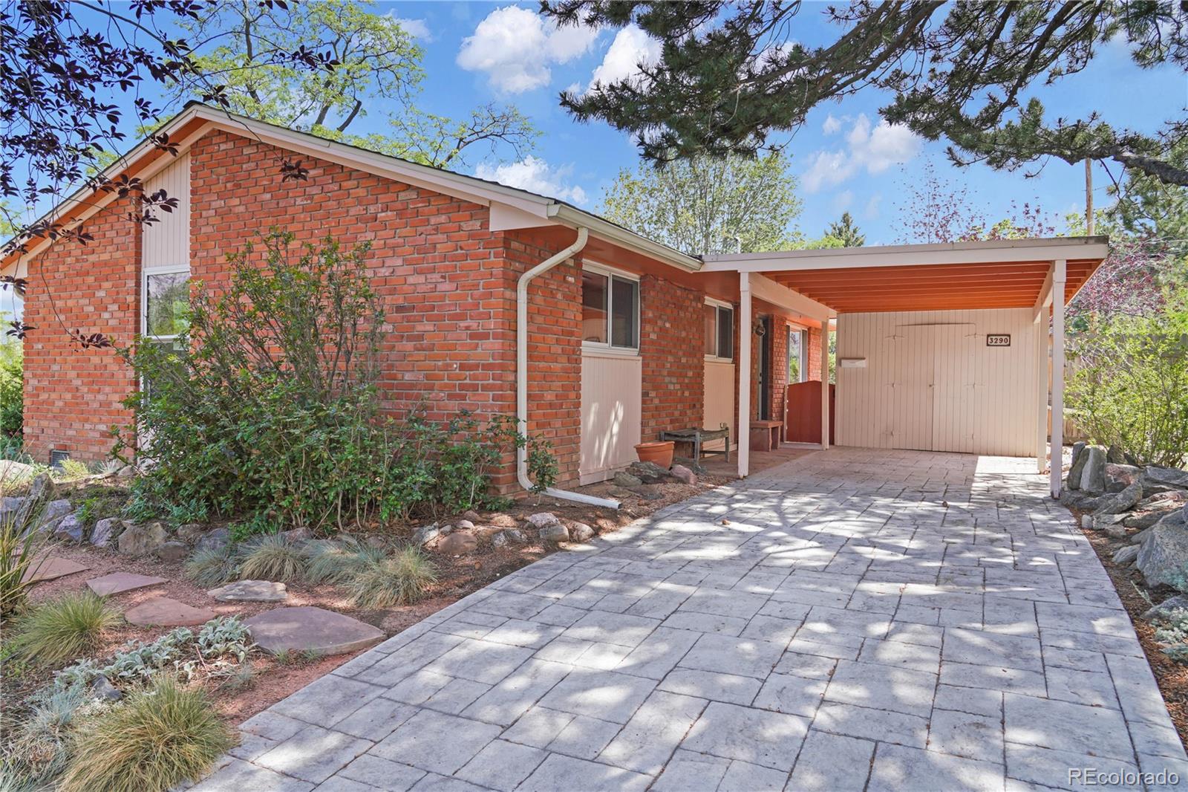
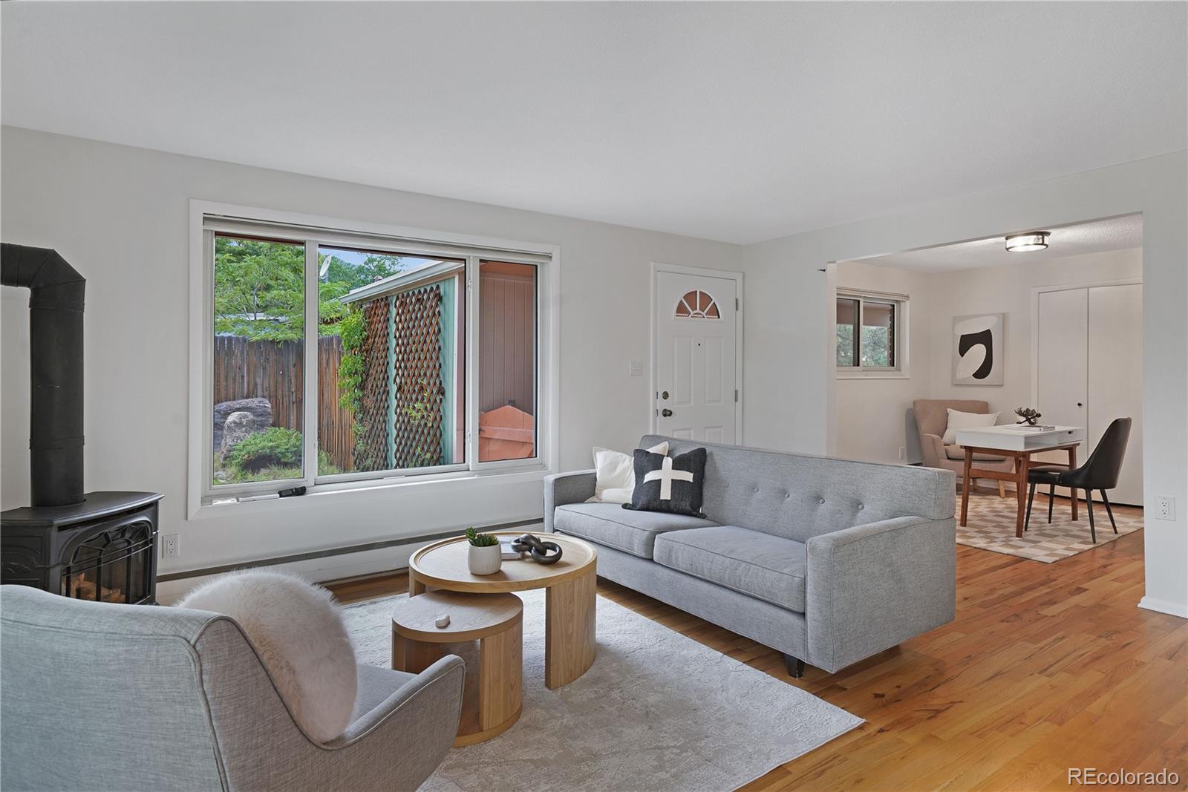
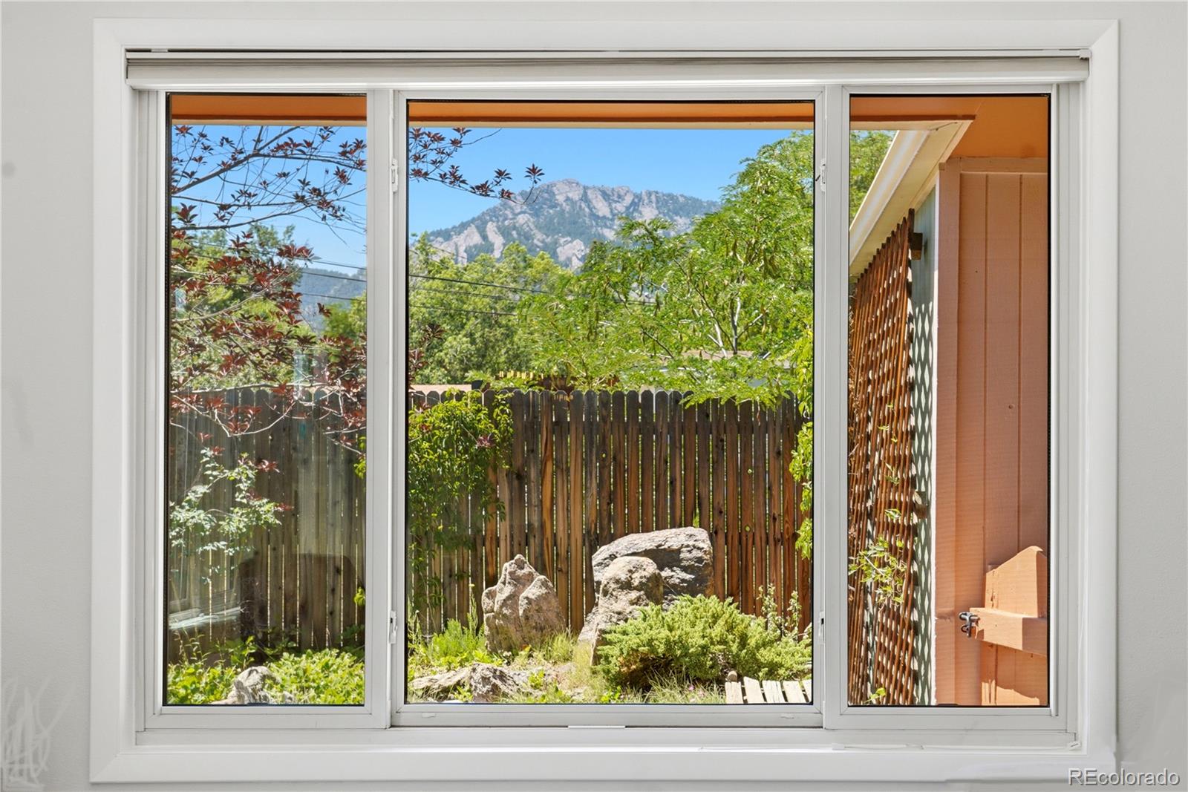
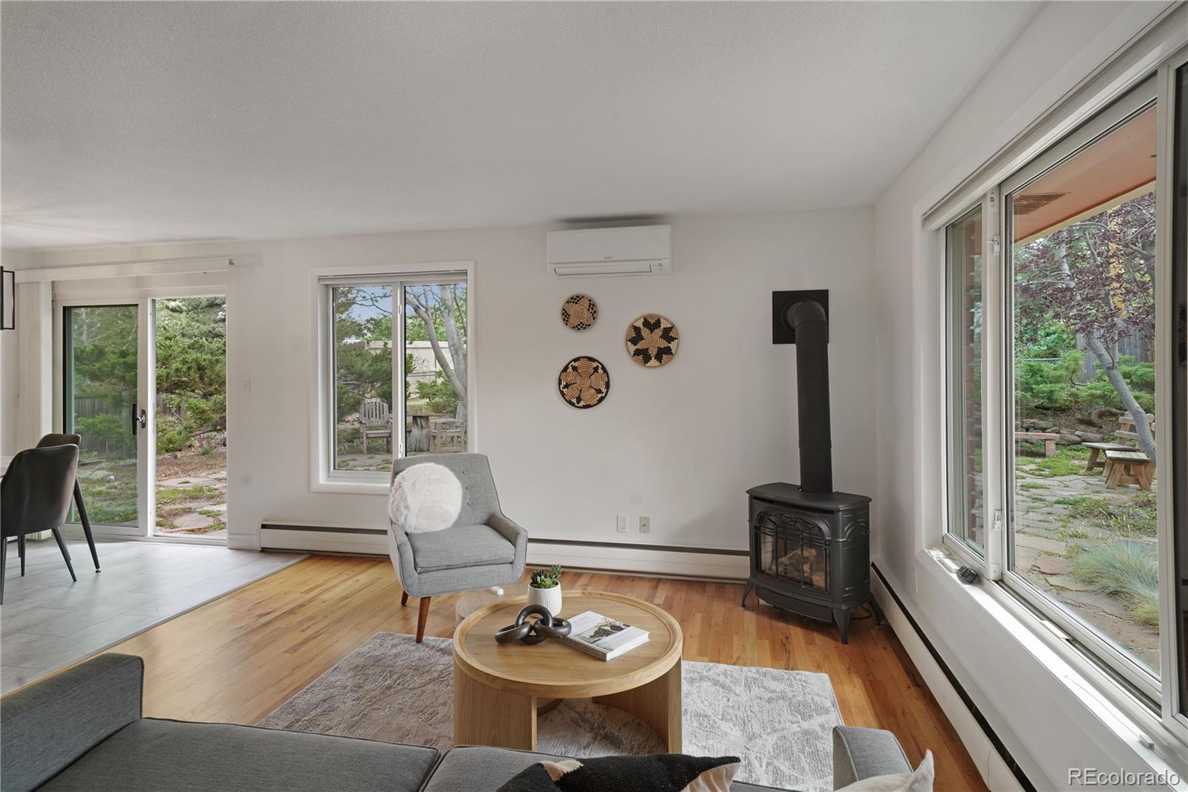
Meticulously renovated South Boulder gem is perfectly positioned for young couples and discerning downsizers. At 966 sq ft with 3 bedrooms and 2 baths, this efficiently designed home maximizes every square foot with pristine finishes and zero maintenance needs—the ultimate for those looking to enjoy life and avoid the hassle. Steps from legendary Flatiron trailheads with immediate trail access, this home sits just ½ mile from iconic Boulder Flatirons and Bear Canyon Trailhead, offering walkers paradise status. Vibrant South Boulder amenities (Walnut Cafe, Sweet Cow ice cream, Whole Foods, King Soopers, South Boulder Rec Center) are ¾ mile away—all within an easy stroll. Inside, contemporary renovations showcase: sleek European-style cabinetry with black hardware, grey quartz countertops, new LG stainless steel appliances, herringbone backsplash, grey LVP and warm oak hardwood flooring throughout. Updated black lighting and fixtures create visual cohesion. Primary and guest baths are newly updated. Climate control via a high-efficiency Samsung mini-split paired with radiant baseboard water heat—supremely comfortable and non-drying in Colorado's arid climate. Energy-saving combo washer/dryer and tankless water heater complete the interior. The crown jewel is the backyard oasis: mature maple and native pine trees frame red stone walkways, native plantings, and topiary. A tranquil pond with integrated fountain draws birds year-round. Fully xeriscaped front and back, carport parking, and mountain views make this a rare find—complete renovation, low maintenance, and outdoor sanctuary in one.

Save
Ask
Tour
Hide
Share
Listing Snapshot
Price 
$825,000
Days On Site 
83 Days
Bedrooms 
3
Inside Area (SqFt) 
966 sqft
Total Baths 
2
Full Baths 
1
Partial Baths 
1
Lot Size 
0.16 Acres
Year Built 
1963
MLS® Number 
5951518
Status 
Active Under Contract
Property Tax 
$4,589
HOA/Condo/Coop Fees 
N/A
Sq Ft Source 
Public Records
Friends & Family
Recent Activity
a week agoListing updated with changes from the MLS®
a week agoStatus changed to Active Under Contract
3 weeks agoPrice changed to $825,000
3 months agoListing first seen on site
General Features
Acres 
0.16
Carport 
1
Direction Faces 
North
Foundation 
Concrete Perimeter
Green Energy Efficient 
AppliancesLightingWater HeaterWindows
Levels 
One
Parking 
ConcreteStorage
Parking Spaces 
1
Property Condition 
Updated/Remodeled
Property Sub Type 
Single Family Residence
Security 
Carbon Monoxide Detector(s)Smoke Detector(s)
Sewer 
Public Sewer
SqFt Above 
966
SqFt Total 
966
Style 
Traditional
Utilities 
Natural Gas AvailableCable AvailableElectricity ConnectedNatural Gas ConnectedPhone Available
Water Source 
Public
Zoning 
RES
Interior Features
Appliances 
OvenConvection OvenDisposalDryerMicrowaveRangeRefrigeratorSelf Cleaning OvenTankless Water HeaterWasher
Electric 
220 Volts
Fireplace 
Yes
Fireplace Features 
Free StandingGasGas Log
Fireplaces 
1
Flooring 
VinylLinoleumTileWood
Furnished 
Unfurnished
Heating 
BaseboardHeat PumpHot WaterNatural Gas
Interior 
Walk-In Closet(s)
Main Level Bedrooms 
3
Window Features 
Double Pane WindowsWindow Coverings
Bathroom Full 
Dimensions - 6.5 x 8.5Level - MainDescription - Tile with new toilet, sink, cabinets and fixtures
Bathroom Half 
Dimensions - 3.5 x 3Level - MainDescription - Updated new toilet, pedestal sink and fixtures
Bedroom 
Dimensions - 13 x 12Level - MainDescription - Solid Oak Flooring
Dining Room 
Dimensions - 7 x 9Level - MainDescription - New LVP Floor Tiles
Kitchen 
Dimensions - 9.5 x 9Level - MainDescription - New Cabinets, Countertops, Sink, Faucet and appliances
Living Room 
Dimensions - 17.5 x 13Level - MainDescription - Solid Oak Flooring
Save
Ask
Tour
Hide
Share
Exterior Features
Construction Details 
Brick
Exterior 
GardenPrivate Yard
Fencing 
FencedFull
Lot Features 
WoodedCorner LotLandscapedLevelMany TreesNear Public TransitSprinklers In FrontSprinklers In Rear
Patio And Porch 
Patio
Roof 
Composition
View 
Mountain(s)
Waterview 
Mountain(s)
Windows/Doors 
Double Pane WindowsWindow Coverings
Community Features
Accessibility Features 
Accessible BedroomAccessible Central Living AreaAccessible Common AreaAccessible EntranceAccessible KitchenAccessible Washer/Dryer
School District 
Boulder Valley RE 2
Financing Terms Available 
CashConventionalFHA
Roads 
Paved
Schools
School District
Boulder Valley RE 2
Elementary School
Mesa
Middle School
Southern Hills
High School
Fairview
Listing courtesy of Coldwell Banker Realty 14 erniesica@gmail.com


The content relating to real estate for sale in this Web site comes in part from the Internet Data eXchange ("IDX") program of METROLIST, INC., DBA RECOLORADO real estate listings held by brokers other than Coldwell Banker Realty 14 are marked with the IDX Logo. This information is being provided for the consumers' personal, non-commercial use and may not be used for any other purpose. All information subject to change and should be independently verified.


Neighborhood & Commute
Source: Walkscore
Disclosure: Community information and market data powered by Constellation Data Labs. Information is deemed reliable but not guaranteed.
Save
Ask
Tour
Hide
Share