1464 Sumac Avenue, Boulder, CO, 80304 - bouldercolorado.com

1464 Sumac Avenue, Boulder, CO, 80304

Save
Ask
Tour
Hide
Share
$1,675,000
11 Days On Site

1464 Sumac Avenue
Boulder, CO 80304

For Sale|Single Family Residence|Active Under Contract
5
Beds
3
Total Baths
3
Full Baths
2,318
SqFt
$723
/SqFt
1989
Built
Subdivision:
Moores
County:
Boulder
1464 Sumac Avenue1464 Sumac Avenue1464 Sumac Avenue1464 Sumac Avenue
Save
Ask
Tour
Hide
Share

Mortgage Calculator

Monthly Payment (Est.)

Enter an interest rate to see your estimated monthly payment.
Calculator powered by Showcase IDX, a Constellation1 Company. Copyright ©2026 Information is deemed reliable but not guaranteed.

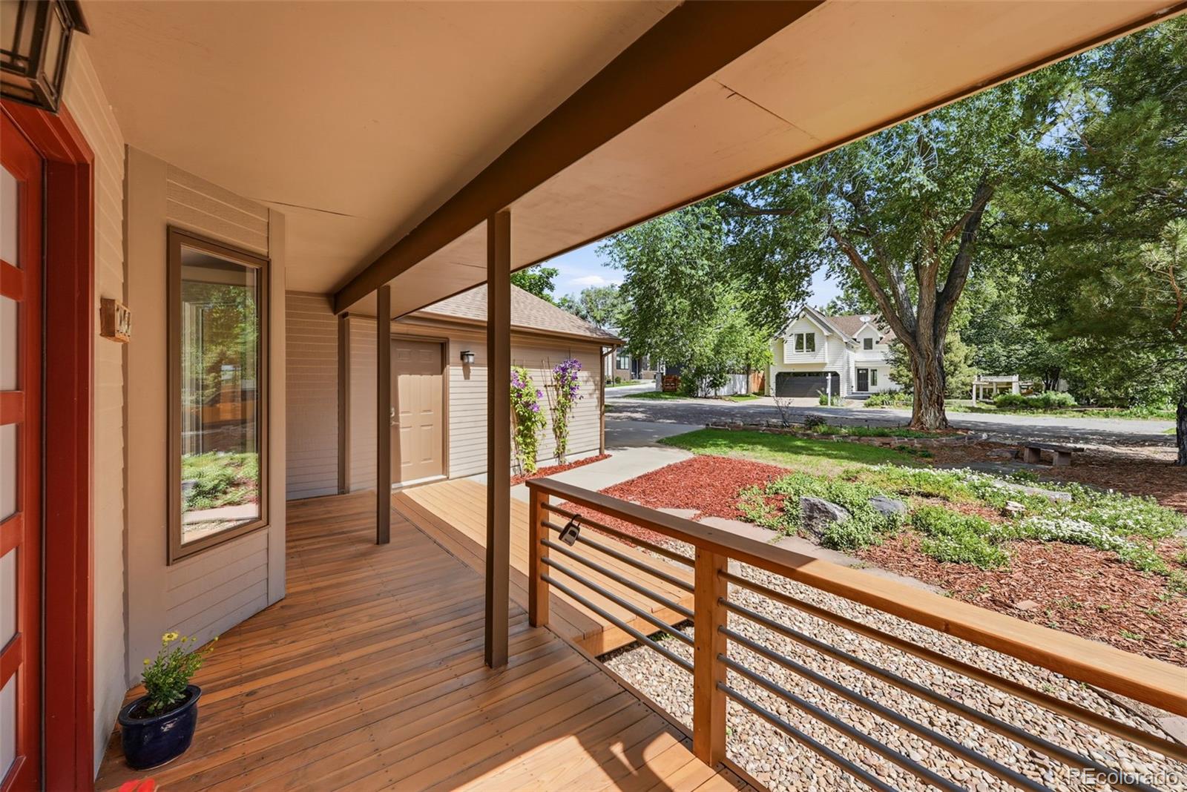
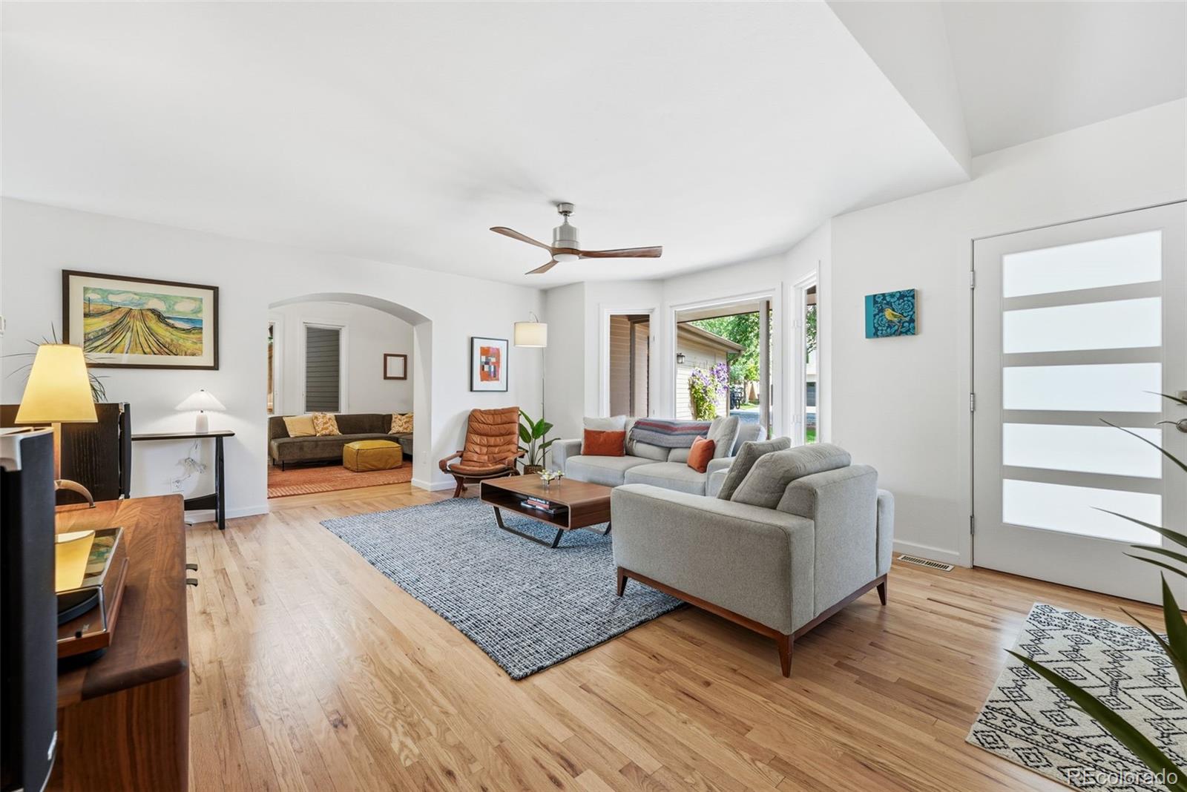
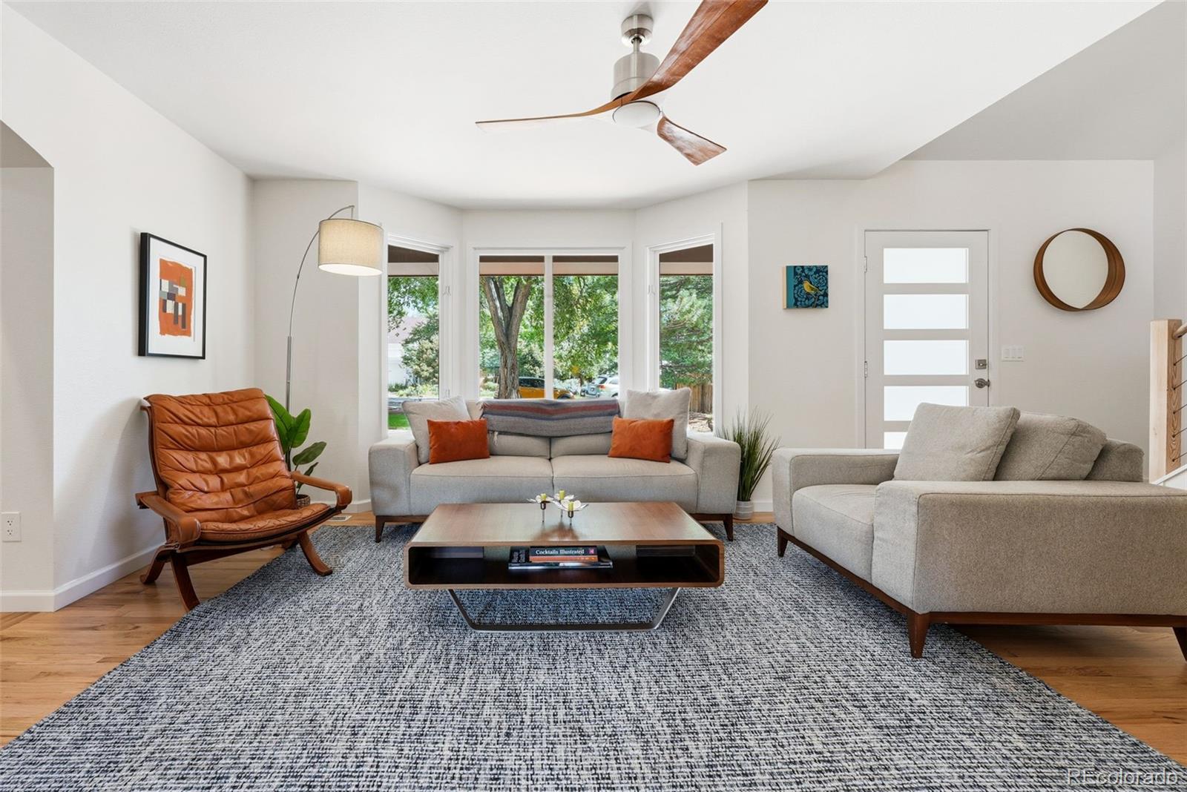
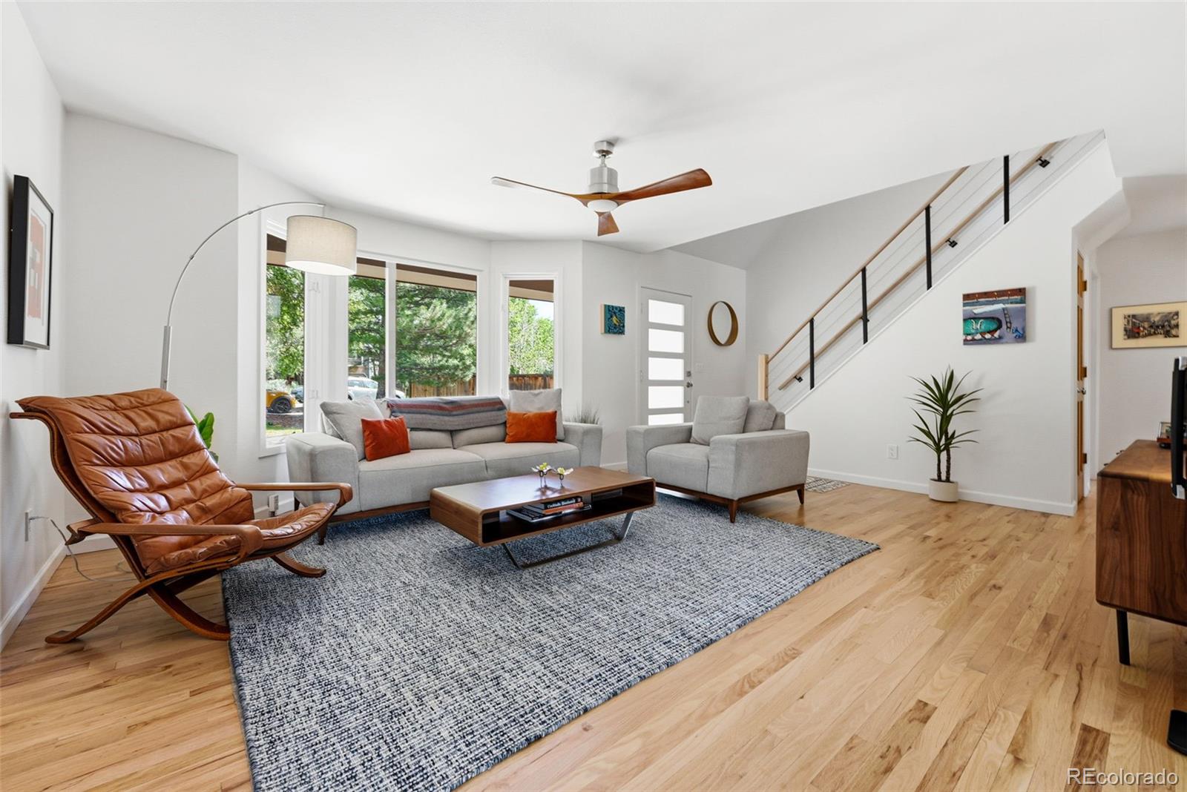
Welcome to coveted North Boulder. Home is nestled between Wonderland Lake Trailhead & Crestview Park/School, this meticulously maintained gem delivers the open, light-filled lifestyle with quality & comfort. The heart of the home is a timeless Melton-crafted kitchen flowing into a generous open floor plan anchored by large picture windows & warm wood floors throughout. Vaulted ceilings in the family room & two covered decks - front and back - transcend the line between indoor & outdoor living. The layout is as functional as it is beautiful: 5 bed (3 up / 2 main), 3 baths, & 2-car attached garage. Upstairs, three vaulted-ceiling bedrooms include a sweeping primary suite with sitting area, 5-piece bath, & walk-in closet. Seasonal mountain views. Backyard offers privacy, space, gardens, & 80 SqFt studio shed. Trail access to amenities & multiple open spaces & parks literally in every direction. Owned PV solar system too! SELLER IS OFFERING BUYER $30,000 CLOSING COST CREDIT!

Save
Ask
Tour
Hide
Share
Listing Snapshot
Price 
$1,675,000
Days On Site 
11 Days
Bedrooms 
5
Inside Area (SqFt) 
2,318 sqft
Total Baths 
3
Full Baths 
3
Partial Baths 
N/A
Lot Size 
0.2 Acres
Year Built 
1989
MLS® Number 
6153310
Status 
Active Under Contract
Property Tax 
$8,998
HOA/Condo/Coop Fees 
N/A
Sq Ft Source 
Public Records
Friends & Family
Recent Activity
6 days agoListing updated with changes from the MLS®
6 days agoStatus changed to Active Under Contract
2 weeks agoListing first seen on site
General Features
Acres 
0.2
Attached Garage 
Yes
Garage 
Yes
Garage Spaces 
2
Levels 
Two
Parking 
Attached
Parking Spaces 
2
Property Condition 
Updated/Remodeled
Property Sub Type 
Single Family Residence
Security 
Carbon Monoxide Detector(s)Smoke Detector(s)
Sewer 
Public Sewer
SqFt Above 
2318
SqFt Total 
2318
Style 
Traditional
Utilities 
Natural Gas AvailableCable AvailableElectricity ConnectedNatural Gas Connected
Water Source 
Public
Zoning 
RL-1
Interior Features
Appliances 
DishwasherDryerGas Water HeaterMicrowaveOvenRangeRange HoodRefrigeratorWasher
Cooling 
Attic FanCentral AirOther
Electric 
220 Volts
Flooring 
CarpetTileWood
Heating 
Forced Air
Interior 
High CeilingsOpen FloorplanVaulted Ceiling(s)Walk-In Closet(s)
Main Level Bedrooms 
2
Window Features 
Bay Window(s)Double Pane WindowsWindow Coverings
Bathroom Full 
Level - Main
Bedroom 
Dimensions - 12 x 14Level - Upper
Dining Room 
Dimensions - 13 x 11Level - Main
Family Room 
Dimensions - 15 x 11Level - Main
Kitchen 
Dimensions - 13 x 11Level - Main
Laundry 
Level - Main
Living Room 
Dimensions - 18 x 14Level - Main
Save
Ask
Tour
Hide
Share
Exterior Features
Construction Details 
FrameWood Siding
Exterior 
Private Yard
Fencing 
FencedFull
Lot Features 
LandscapedLevelSprinklers In FrontSprinklers In Rear
Patio And Porch 
CoveredDeckFront Porch
Roof 
Composition
View 
Mountain(s)
Waterview 
Mountain(s)
Windows/Doors 
Bay Window(s)Double Pane WindowsWindow Coverings
Community Features
School District 
Boulder Valley RE 2
Financing Terms Available 
CashConventionalFHAVA Loan
Roads 
Paved
Schools
School District
Boulder Valley RE 2
Elementary School
Crest View
Middle School
Centennial
High School
Boulder
Listing courtesy of The Agency - Boulder TR.Swanwick@TheAgencyRE.com


The content relating to real estate for sale in this Web site comes in part from the Internet Data eXchange ("IDX") program of METROLIST, INC., DBA RECOLORADO real estate listings held by brokers other than The Agency - Boulder are marked with the IDX Logo. This information is being provided for the consumers' personal, non-commercial use and may not be used for any other purpose. All information subject to change and should be independently verified.


Neighborhood & Commute
Source: Walkscore
Disclosure: Community information and market data powered by Constellation Data Labs. Information is deemed reliable but not guaranteed.
Save
Ask
Tour
Hide
Share