4859 Dakota Boulevard, Boulder, CO, 80304 - bouldercolorado.com

4859 Dakota Boulevard, Boulder, CO, 80304

Save
Ask
Tour
Hide
Share
$1,650,000
23 Days On Site

4859 Dakota Boulevard
Boulder, CO 80304

For Sale|Single Family Residence|Active
6
Beds
4
Total Baths
3
Full Baths
1
Partial Bath
3,836
SqFt
$430
/SqFt
1995
Built
Subdivision:
Dakota Ridge West 1
County:
Boulder
4859 Dakota Boulevard4859 Dakota Boulevard4859 Dakota Boulevard4859 Dakota Boulevard
Save
Ask
Tour
Hide
Share

Mortgage Calculator

Monthly Payment (Est.)

$7,528
Calculator powered by Showcase IDX, a Constellation1 Company. Copyright ©2026 Information is deemed reliable but not guaranteed.

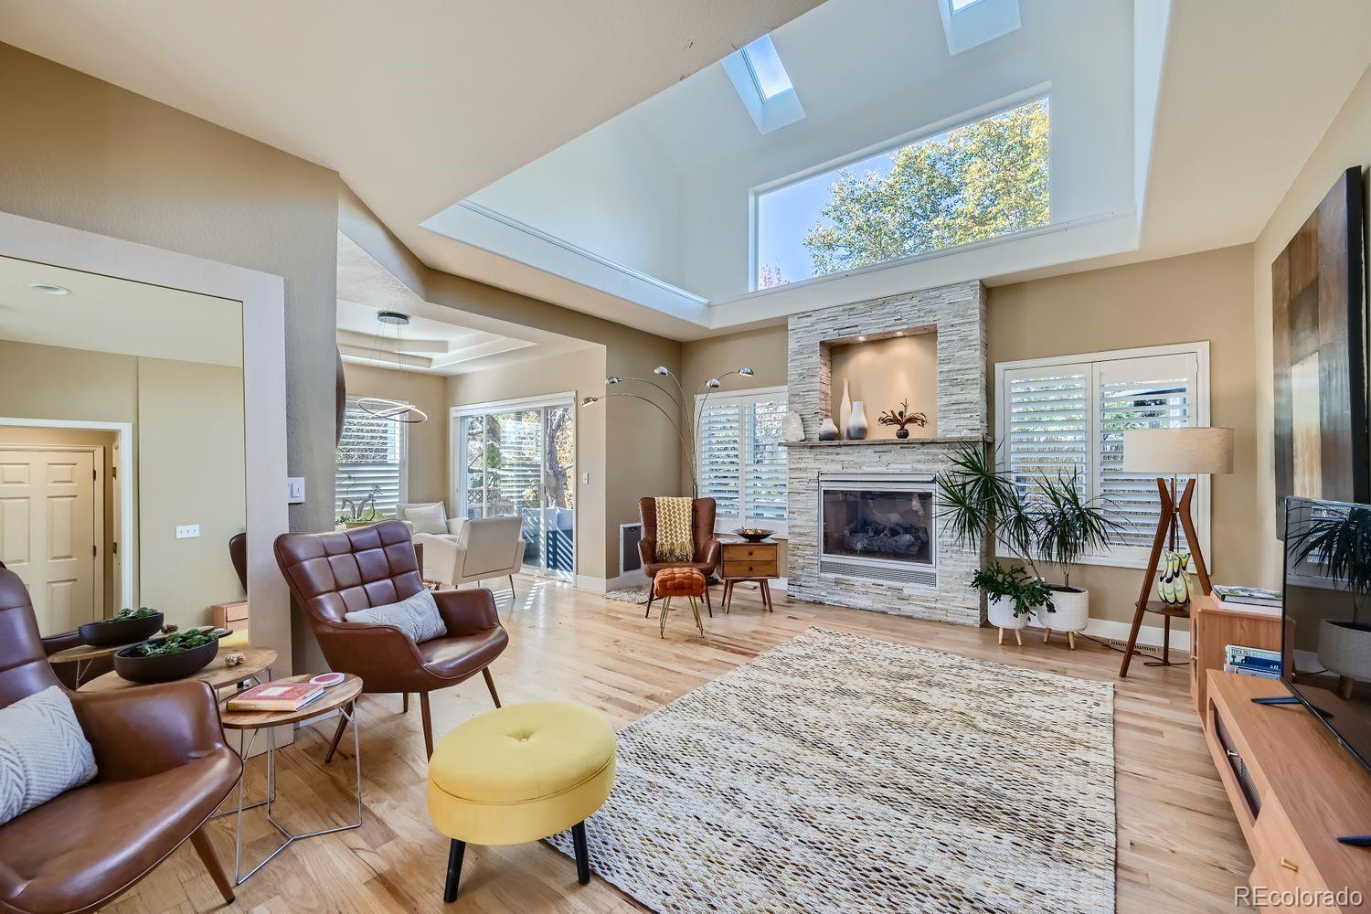
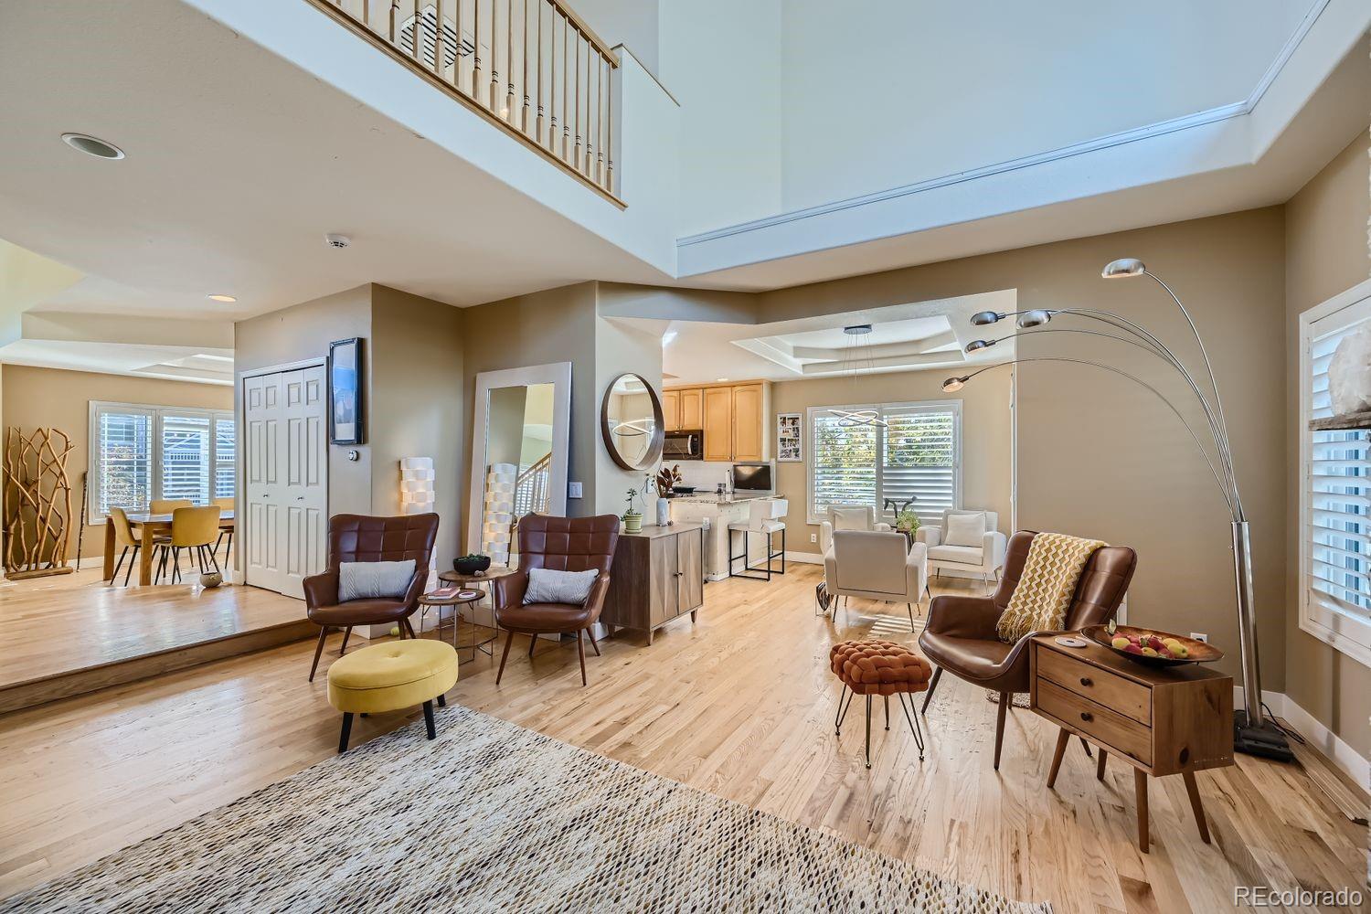
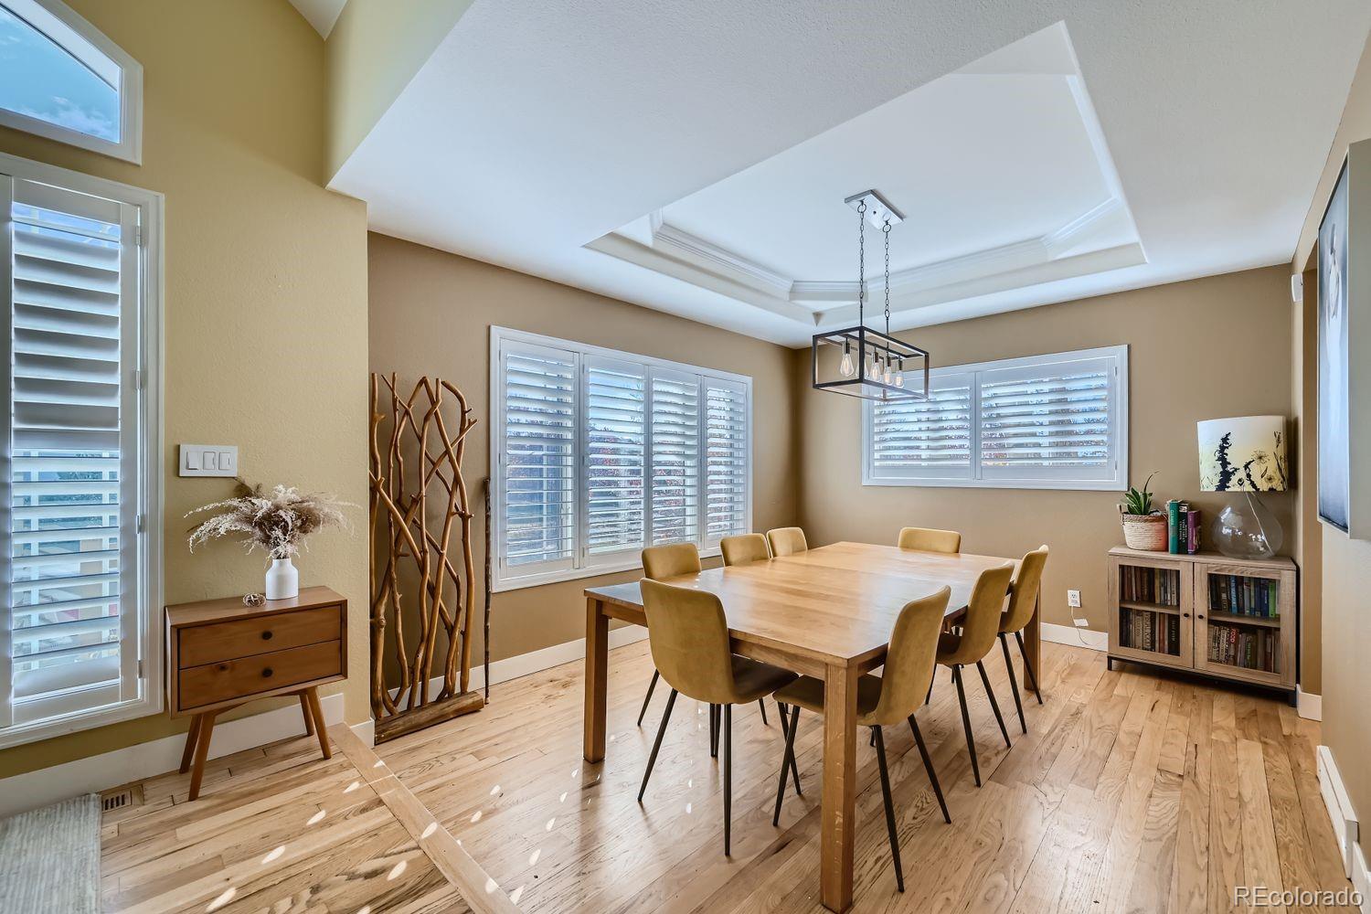
A bright, open foyer with soaring ceilings welcomes you into this immaculate six-bedroom home. Plantation shutters throughout filter warm southeast light across the open floor plan, where the spacious kitchen offers abundant storage, skylights, granite counters, a sunny breakfast nook, and a separate dining area. The sunken family room centers on a cozy gas fireplace, and sliding glass doors off the living area open to a large back patio and private backyard, perfect for entertaining or quiet mornings outside. A main-level bedroom or office with French doors and access to a 3/4 bath rounds out the first floor. Upstairs, the spacious primary suite is a true retreat, featuring an updated luxury 5-piece ensuite bath and a walk-in closet with custom built-ins and an LED vanity. Two additional bedrooms and a dedicated laundry room complete the second floor. The finished basement adds even more living space, with a large family room, full bath, and additional bedrooms rounding out this six-bedroom home. Tucked into North Boulder's desirable Dakota Ridge neighborhood, this home puts you moments from miles of hiking and biking trails, neighborhood parks, and open space, plus NoBo amenities, grocery and restaurants - where outdoor adventure, mountain views, and neighborhood charm come together in one of Boulder's most sought-after communities.

Save
Ask
Tour
Hide
Share
Listing Snapshot
Price 
$1,650,000
Days On Site 
23 Days
Bedrooms 
6
Inside Area (SqFt) 
3,836 sqft
Total Baths 
4
Full Baths 
3
Partial Baths 
1
Lot Size 
0.19 Acres
Year Built 
1995
MLS® Number 
6662695
Status 
Active
Property Tax 
$10,360
HOA/Condo/Coop Fees 
$27.08 monthly
Sq Ft Source 
Public Records
Friends & Family
Recent Activity
2 days agoListing updated with changes from the MLS®
3 weeks agoListing first seen on site
General Features
Acres 
0.19
Attached Garage 
Yes
Direction Faces 
East
Foundation 
Slab
Garage 
Yes
Garage Spaces 
3
Levels 
Two
Parking 
ConcreteAttached
Parking Spaces 
3
Pets 
Cats OKDogs OK
Property Sub Type 
Single Family Residence
Security 
Carbon Monoxide Detector(s)Smoke Detector(s)
Sewer 
Public Sewer
SqFt Above 
2528
SqFt Below 
1308
SqFt Total 
3836
Style 
Traditional
Utilities 
Cable AvailableElectricity AvailableNatural Gas AvailablePhone Available
Water Source 
Public
Zoning 
RL-2
Interior Features
Appliances 
CooktopDishwasherDisposalDryerFreezerMicrowaveOvenRangeRefrigeratorWasher
Basement 
Finished
Cooling 
Ceiling Fan(s)Attic FanCentral Air
Fireplace 
Yes
Fireplace Features 
GasLiving Room
Fireplaces 
1
Flooring 
CarpetWood
Furnished 
Unfurnished
Heating 
Forced Air
Interior 
Ceiling Fan(s)Entrance FoyerHigh CeilingsWalk-In Closet(s)
Laundry Features 
In Unit
Main Level Bedrooms 
1
Window Features 
Double Pane Windows
Bathroom Full 
Level - Basement
Bathroom Three Quarter 
Level - Main
Bedroom 
Level - BasementDescription - Carpet
Dining Room 
Dimensions - 13 x 12Level - MainDescription - wood
Family Room 
Dimensions - 16 x 15Level - MainDescription - Wood
Game Room 
Dimensions - 20 x 15Level - BasementDescription - Carpet
Great Room 
Description - Floor Coverings
Kitchen 
Dimensions - 12 x 12Level - MainDescription - wood
Laundry 
Level - MainDescription - Tile
Living Room 
Dimensions - 12 x 11Level - MainDescription - wood
Office 
Description - Floor Covering
Save
Ask
Tour
Hide
Share
Exterior Features
Construction Details 
Frame
Exterior 
Private Yard
Fencing 
FencedFull
Lot Features 
Corner LotLevelSprinklers In FrontSprinklers In Rear
Patio And Porch 
Patio
Roof 
Composition
View 
Mountain(s)
Waterview 
Mountain(s)
Windows/Doors 
Double Pane Windows
Community Features
Association Amenities 
Park
Association Fee 
$325.0
Association Fee Frequency 
Annually
School District 
Boulder Valley RE 2
Financing Terms Available 
CashConventionalFHAVA Loan
Building Access 
Exterior Access
Roads 
Paved
Schools
School District
Boulder Valley RE 2
Elementary School
Bear Creek
Middle School
Centennial
High School
Boulder
Listing courtesy of RE/MAX Alliance jim@thomasratay.com


The content relating to real estate for sale in this Web site comes in part from the Internet Data eXchange ("IDX") program of METROLIST, INC., DBA RECOLORADO real estate listings held by brokers other than RE/MAX Alliance are marked with the IDX Logo. This information is being provided for the consumers' personal, non-commercial use and may not be used for any other purpose. All information subject to change and should be independently verified.


Neighborhood & Commute
Source: Walkscore
Disclosure: Community information and market data powered by Constellation Data Labs. Information is deemed reliable but not guaranteed.
Save
Ask
Tour
Hide
Share