4861 Earle Circle, Boulder, CO, 80301 - bouldercolorado.com

4861 Earle Circle, Boulder, CO, 80301

Save
Ask
Tour
Hide
Share
$995,000
54 Days On Site

4861 Earle Circle
Boulder, CO 80301

For Sale|Single Family Residence|Active Under Contract
5
Beds
3
Total Baths
3
Partial Baths
2,627
SqFt
$379
/SqFt
1971
Built
Subdivision:
Heatherwood
County:
Boulder
4861 Earle Circle4861 Earle Circle4861 Earle Circle4861 Earle Circle
Save
Ask
Tour
Hide
Share

Mortgage Calculator

Monthly Payment (Est.)

Enter an interest rate to see your estimated monthly payment.
Calculator powered by Showcase IDX, a Constellation1 Company. Copyright ©2026 Information is deemed reliable but not guaranteed.

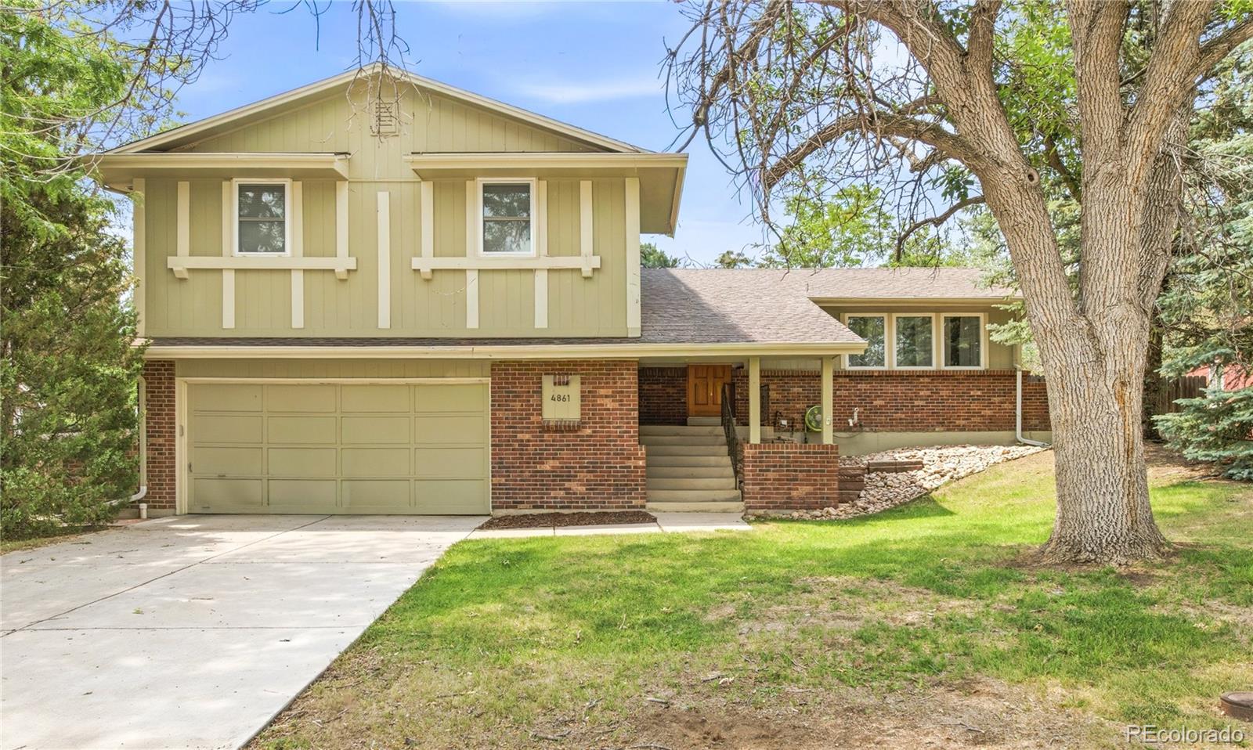
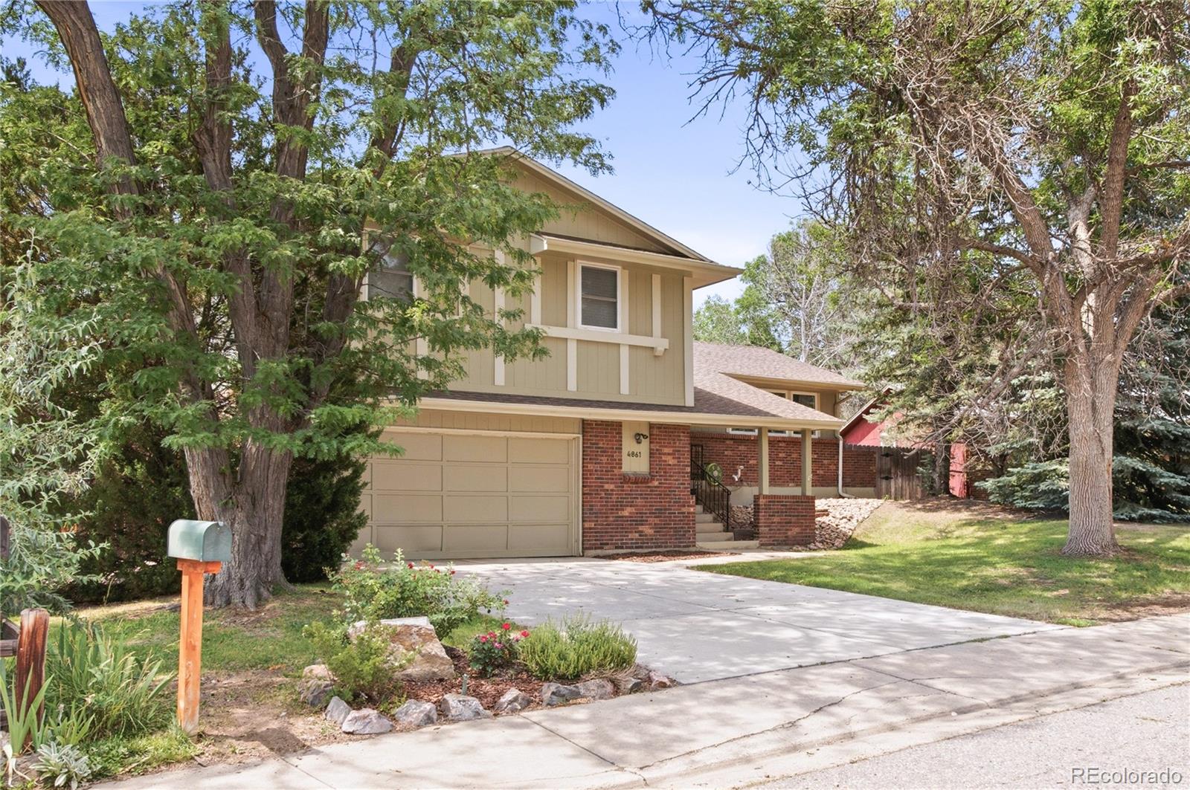
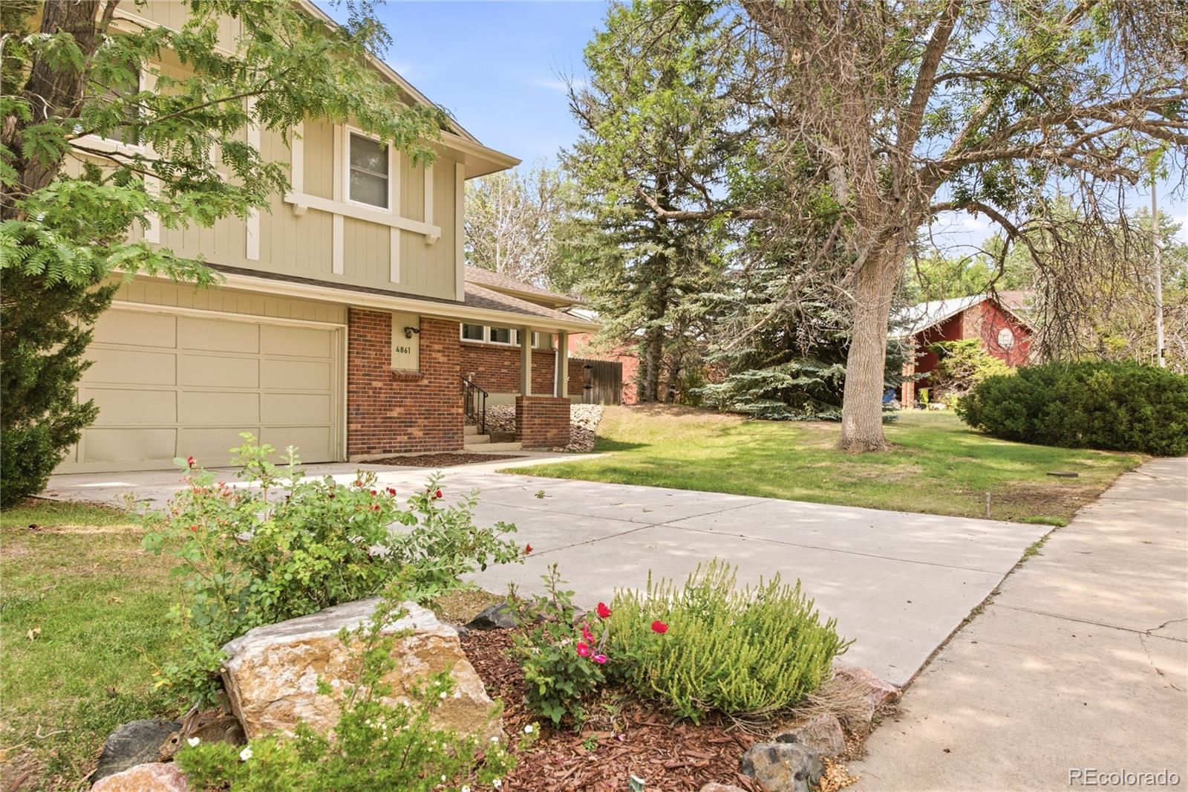
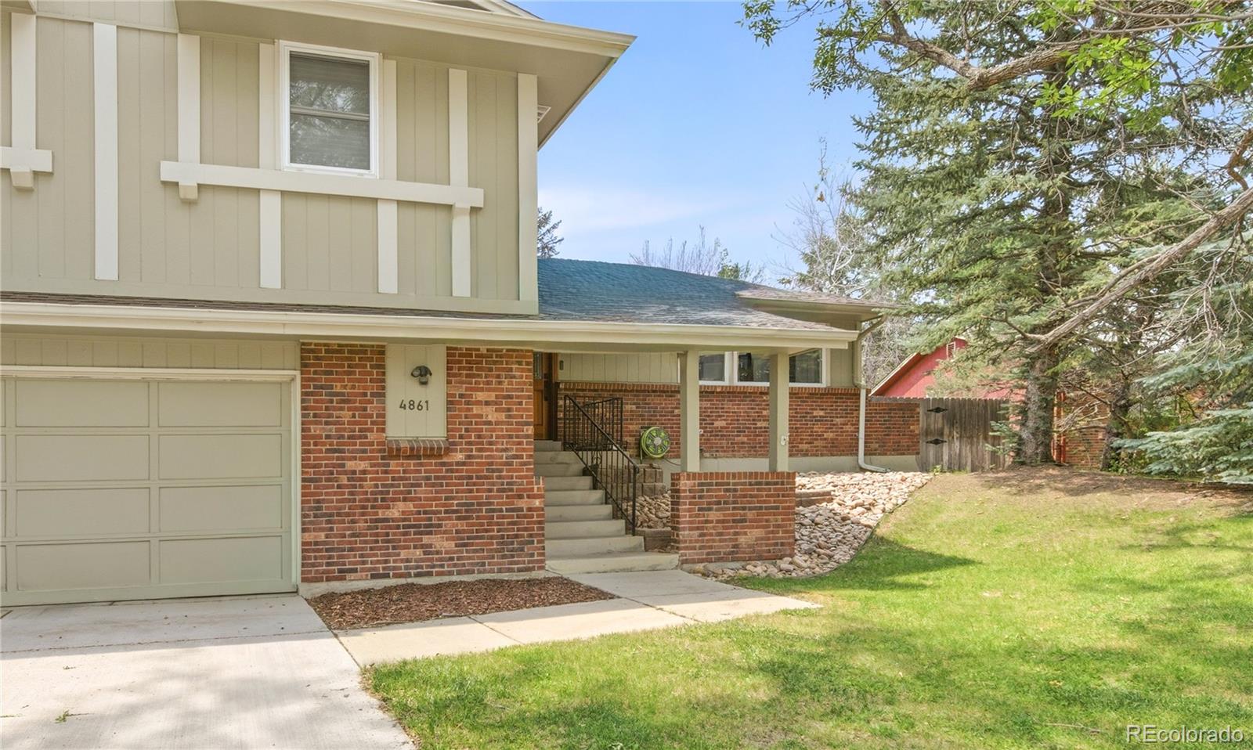
Light, space and a thoughtful layout define this Heatherwood residence tucked on a quiet cul-de-sac just moments from Gunbarrel Hill Trailhead and Peak. With soaring ceilings, wraparound windows and skylights, this home is filled with streams of natural light. A modern staircase creates a stunning focal point in the main living area. Warm yet contemporary updates define the interiors, including hardwood floors throughout the main and upper levels, a dramatic floor-to-ceiling stone gas fireplace and custom built-in buffet cabinetry. The kitchen offers abundant counter space, a convenient appliance garage and glass French doors that open onto a covered patio and tranquil, lush backyard with seasonal mountain views. Five bedrooms and three baths include a versatile, non-conforming lower-level suite ideal for an office or fitness space. Ample storage is offered in a large basement pantry and a two-car attached garage. Recent upgrades - including a new roof (2020), water heater (2024) and washer and dryer (2024) - enhance comfort and peace of mind in this inviting home.

Save
Ask
Tour
Hide
Share
Listing Snapshot
Price 
$995,000
Days On Site 
54 Days
Bedrooms 
5
Inside Area (SqFt) 
2,627 sqft
Total Baths 
3
Full Baths 
N/A
Partial Baths 
3
Lot Size 
0.25 Acres
Year Built 
1971
MLS® Number 
7043661
Status 
Active Under Contract
Property Tax 
$6,896
HOA/Condo/Coop Fees 
N/A
Sq Ft Source 
Public Records
Friends & Family
Recent Activity
2 weeks agoListing updated with changes from the MLS®
2 weeks agoStatus changed to Active Under Contract
2 months agoListing first seen on site
General Features
Acres 
0.25
Attached Garage 
Yes
Direction Faces 
East
Garage 
Yes
Garage Spaces 
2
Levels 
Two
Parking 
Attached
Parking Spaces 
2
Property Condition 
Updated/Remodeled
Property Sub Type 
Single Family Residence
Sewer 
Public Sewer
SqFt Above 
2224
SqFt Below 
403
SqFt Total 
2896
Utilities 
Natural Gas AvailableElectricity ConnectedNatural Gas ConnectedPhone Available
Water Source 
Public
Zoning 
SR
Interior Features
Appliances 
DishwasherDryerOvenRangeRefrigeratorWasher
Basement 
Finished
Cooling 
Ceiling Fan(s)Central Air
Fireplace 
Yes
Fireplace Features 
Living Room
Fireplaces 
1
Flooring 
TileVinylWood
Heating 
Forced Air
Interior 
Breakfast BarBuilt-in FeaturesCeiling Fan(s)Entrance FoyerHigh CeilingsOpen FloorplanVaulted Ceiling(s)
Laundry Features 
In Unit
Window Features 
Skylight(s)Window Coverings
Bathroom Half 
Level - Main
Bathroom Three Quarter 
Level - Upper
Bedroom 
Level - Basement
Dining Room 
Level - Main
Kitchen 
Level - Main
Laundry 
Level - Basement
Living Room 
Level - Main
Mud Room 
Level - Main
Save
Ask
Tour
Hide
Share
Exterior Features
Construction Details 
BrickFrameWood Siding
Exterior 
LightingPrivate YardRain Gutters
Lot Features 
LandscapedLevel
Patio And Porch 
CoveredDeckFront PorchPatio
Roof 
Composition
Windows/Doors 
Skylight(s)Window Coverings
Community Features
School District 
Boulder Valley RE 2
Financing Terms Available 
CashConventionalFHAVA Loan
Roads 
Paved
Schools
School District
Boulder Valley RE 2
Elementary School
Heatherwood
Middle School
Platt
High School
Fairview
Listing courtesy of Milehimodern lauren@laurenjensengroup.com


The content relating to real estate for sale in this Web site comes in part from the Internet Data eXchange ("IDX") program of METROLIST, INC., DBA RECOLORADO real estate listings held by brokers other than Milehimodern are marked with the IDX Logo. This information is being provided for the consumers' personal, non-commercial use and may not be used for any other purpose. All information subject to change and should be independently verified.


Neighborhood & Commute
Source: Walkscore
Disclosure: Community information and market data powered by Constellation Data Labs. Information is deemed reliable but not guaranteed.
Save
Ask
Tour
Hide
Share