1332 Lark Court, Boulder, CO, 80303 - bouldercolorado.com

1332 Lark Court, Boulder, CO, 80303

Save
Ask
Tour
Hide
Share
$3,395,000
6 Days On Site

1332 Lark Court
Boulder, CO 80303

For Sale|Single Family Residence|Active
5
Beds
6
Total Baths
5
Full Baths
1
Partial Bath
5,463
SqFt
$621
/SqFt
1989
Built
Subdivision:
Sombrero Ranch
County:
Boulder
1332 Lark Court1332 Lark Court1332 Lark Court1332 Lark Court
Save
Ask
Tour
Hide
Share

Mortgage Calculator

Monthly Payment (Est.)

$15,489
Calculator powered by Showcase IDX, a Constellation1 Company. Copyright ©2026 Information is deemed reliable but not guaranteed.

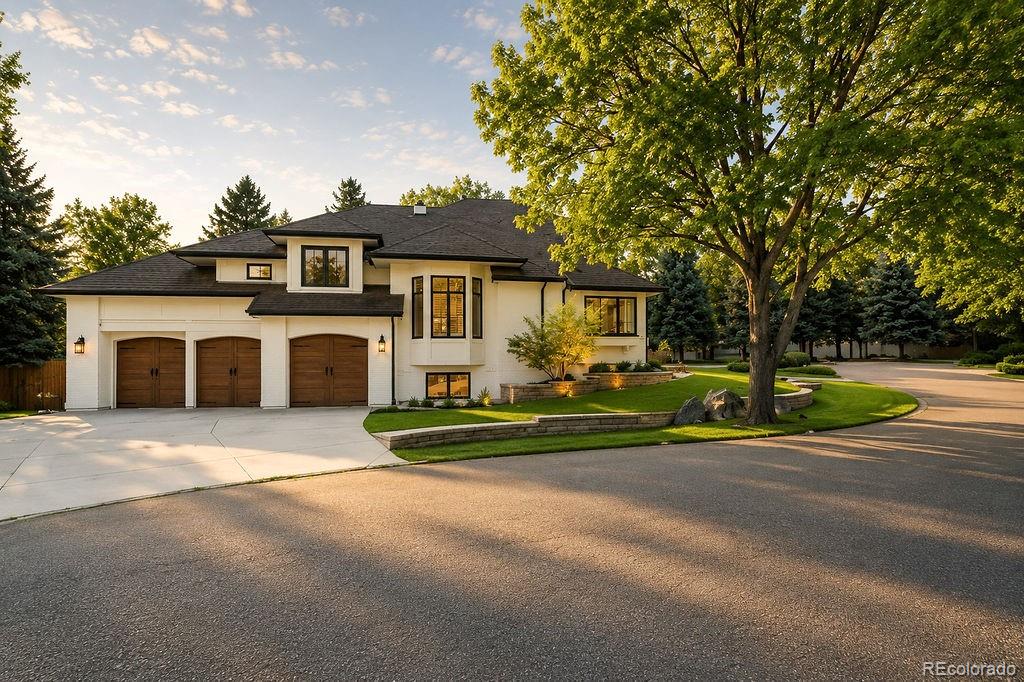
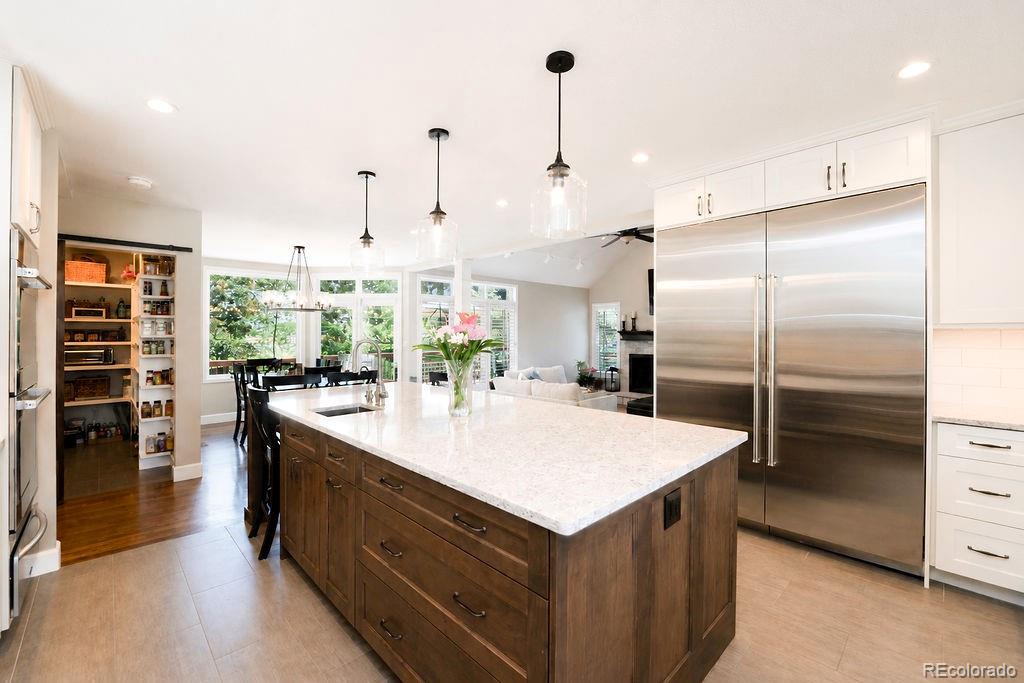
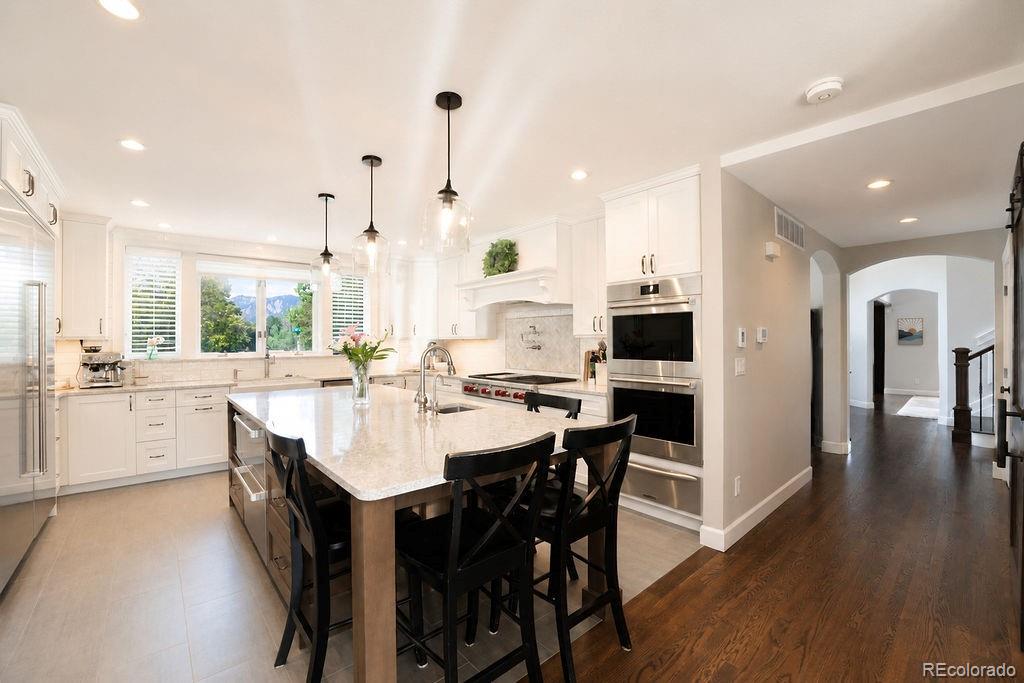
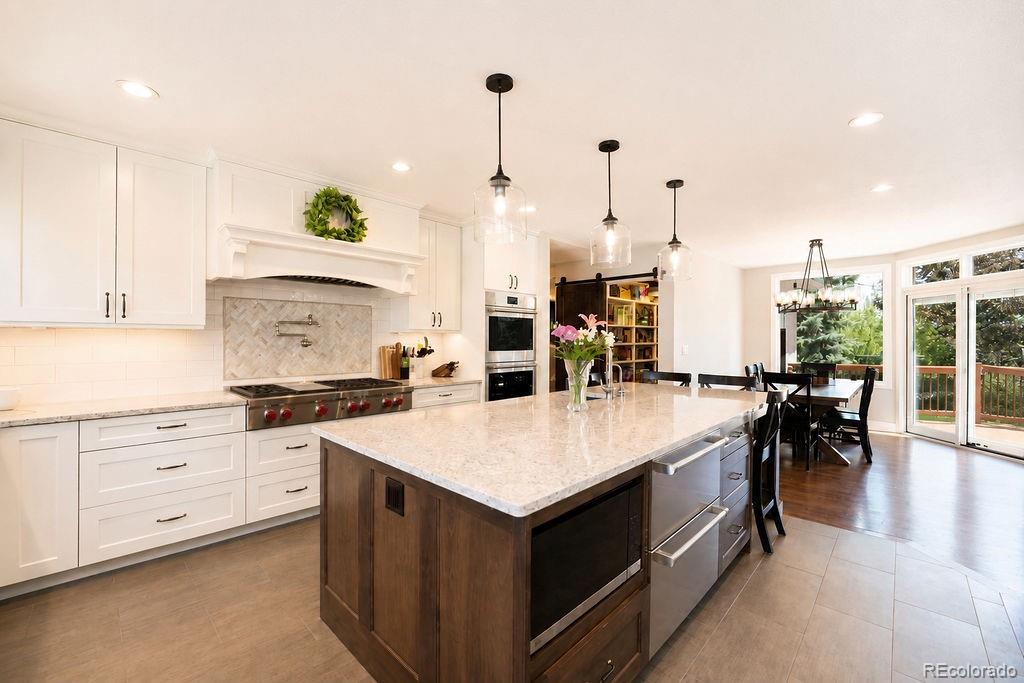
Exceptional 5-bedroom, 6 bathroom home offering approximately 5,800 sq ft, positioned on a private cul-de-sac backing to protected open space with a rare natural saltwater marsh and bird sanctuary. Stunning views of the Flatirons from the kitchen, primary suite, and en suite study. Showcased by a fully remodeled kitchen by the sought after Melton Design Build (2022), featuring a 10-ft island complemented by Cambria quartz countertops, a spacious walk-in pantry, and premium Sub-Zero and Wolf appliances. Heated tile flooring and direct views of the Flatirons complete the space. The primary suite is privately situated within its own quarters, with an adjoining study, full view Juliet balcony, and a fully redesigned bathroom with heated floors, custom finishes, standalone soaking tub and fully custom closet. Four of the five bedrooms include en suite bathrooms, and two secondary bedrooms offer walk-in closets with thoughtfully designed creative elements; one featuring a ladder-access loft above, and another with a hidden wraparound play space tucked behind the closet. Both add function and imagination to the layout. The walk-out lower level provides additional living space with a private guest quarters, full bath, and recreation area. Additional features include dark-stained oak wood floors, updated staircase balusters, custom wainscoting & trim work throughout the home. A renovated laundry room with built-ins and chute. Outdoor living includes a composite deck, gas line to the grill, Hot Springs spa (2024), large scale stone & boulder retaining wall and landscaping (2026), and a fully fenced yard with a smart sprinkler system. The finished garage includes custom storage, showroom style garage flooring and a Level 2 EV charger. Minutes to the BOBO Link Trail, Pearl Street, and 29th Street, with easy access to CU Boulder, hiking, and under 15 minutes to BCC. Neighborhood amenities include recently remodeled pool, tennis, pickleball, and playground.

Save
Ask
Tour
Hide
Share
Listing Snapshot
Price 
$3,395,000
Days On Site 
6 Days
Bedrooms 
5
Inside Area (SqFt) 
5,463 sqft
Total Baths 
6
Full Baths 
5
Partial Baths 
1
Lot Size 
0.42 Acres
Year Built 
1989
MLS® Number 
7670283
Status 
Active
Property Tax 
$16,455
HOA/Condo/Coop Fees 
$150.5 monthly
Sq Ft Source 
Public Records
Friends & Family
Recent Activity
yesterdayListing updated with changes from the MLS®
5 days agoStatus changed to Active
7 days agoListing first seen on site
General Features
Acres 
0.42
Attached Garage 
Yes
Direction Faces 
West
Garage 
Yes
Garage Spaces 
3
Levels 
Three Or More
Parking 
Electric Vehicle Charging Station(s)OversizedAttached
Parking Spaces 
3
Property Condition 
Updated/Remodeled
Property Sub Type 
Single Family Residence
Sewer 
Public Sewer
SqFt Above 
4085
SqFt Below 
1378
SqFt Total 
5808
Style 
Contemporary
Utilities 
Natural Gas AvailableCable AvailableElectricity AvailableElectricity ConnectedNatural Gas Connected
Water Source 
Public
Zoning 
RR
Interior Features
Basement 
DaylightExterior EntryFinishedFullInterior EntrySump PumpWalk-Out Access
Cooling 
Central Air
Fireplace 
Yes
Fireplace Features 
Family Room
Fireplaces 
1
Heating 
Forced Air
Bathroom Full 
Level - Upper
Bathroom Half 
Level - MainDescription - Renovated main level powder room features designer tile flooring and a luxury bidet toilet
Bedroom 
Level - BasementDescription - Private lower-level bedroom with convenient access to a full bathroom, ideal for guests.
Dining Room 
Level - MainDescription - Formal dining space ideal for entertaining, positioned off the main living area.
Exercise Room 
Level - Basement
Family Room 
Level - MainDescription - Comfortable gathering space with updated fireplace and inviting layout.
Great Room 
Level - BasementDescription - Spacious walk-out recreation area ideal for entertaining, media, or flexible use.
Kitchen 
Level - MainDescription - Fully remodeled by Melton Design Build with 10’ island, quartz countertops, side by side Sub-Zero Refrigerator and Freezer, two Sub-Zero Refrigerator drawers, Wolf Double Oven,Wolf 6 Burner stove, Bosch Dishwasher, and microwave
Laundry 
Level - MainDescription - Updated laundry shelving and raised washer/dryer
Living Room 
Level - MainDescription - Light-filled sitting area off the foyer, ideal for conversation or quiet retreat.
Office 
Level - UpperDescription - Dedicated workspace off the primary suite with natural light and views.
Utility Room 
Level - Basement
Save
Ask
Tour
Hide
Share
Exterior Features
Construction Details 
BrickFrameStone
Exterior 
BalconyFire PitGas GrillPrivate YardRain Gutters
Fencing 
FencedFull
Lot Features 
Cul-De-SacLandscapedLevelMany TreesMeadowNear Public TransitSecludedSprinklers In FrontSprinklers In Rear
Patio And Porch 
Deck
Roof 
Composition
View 
Mountain(s)
Waterview 
Mountain(s)
Community Features
Association Amenities 
PlaygroundPoolTennis Court(s)
Association Dues 
1806
Financing Terms Available 
1031 ExchangeCashConventionalVA Loan
HOA Fee Frequency 
Annually
Roads 
Paved
School District 
Boulder Valley RE 2
Schools
School District
Boulder Valley RE 2
Elementary School
Douglass
Middle School
Platt
High School
Fairview
Listing courtesy of Clodius & Company brian@clodiusandco.com


The content relating to real estate for sale in this Web site comes in part from the Internet Data eXchange ("IDX") program of METROLIST, INC., DBA RECOLORADO real estate listings held by brokers other than Clodius & Company are marked with the IDX Logo. This information is being provided for the consumers' personal, non-commercial use and may not be used for any other purpose. All information subject to change and should be independently verified.


Neighborhood & Commute
Source: Walkscore
Disclosure: Community information and market data powered by Constellation Data Labs. Information is deemed reliable but not guaranteed.
Save
Ask
Tour
Hide
Share