
1784 Deer Trail RoadBoulder, CO 80302
Mortgage Calculator
Monthly Payment (Est.)
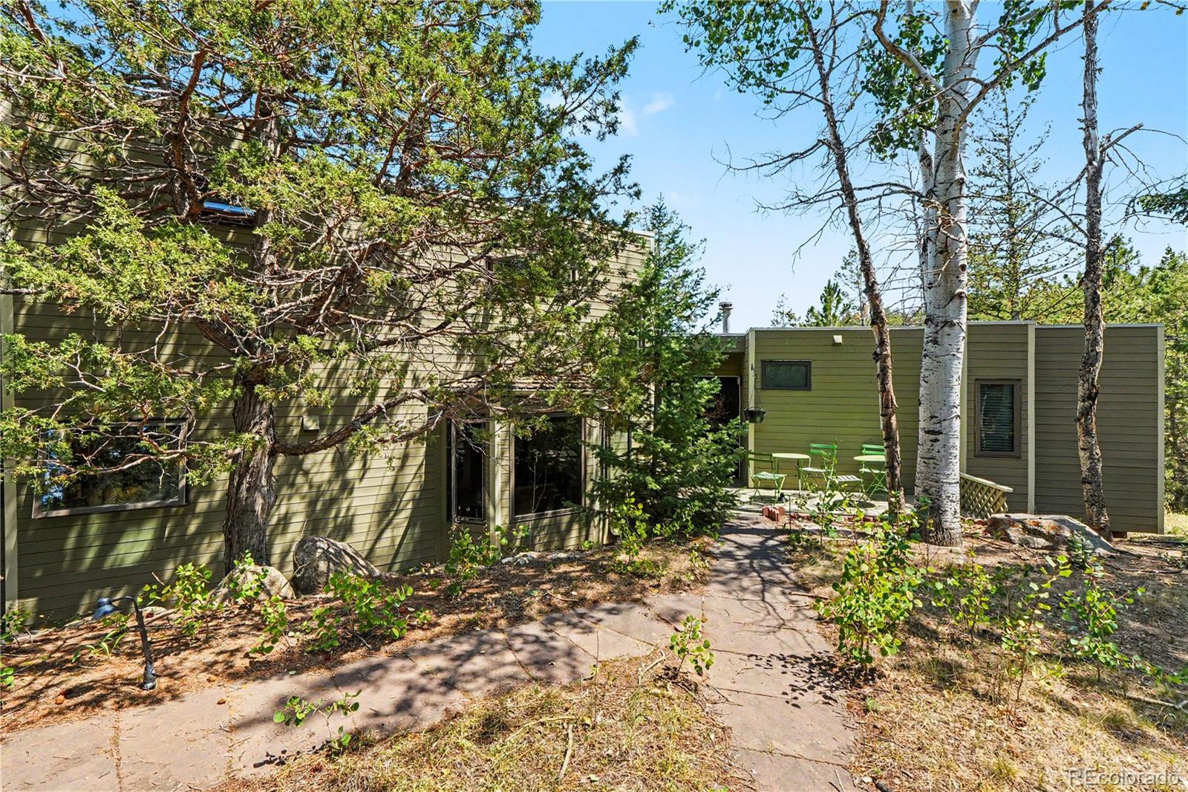
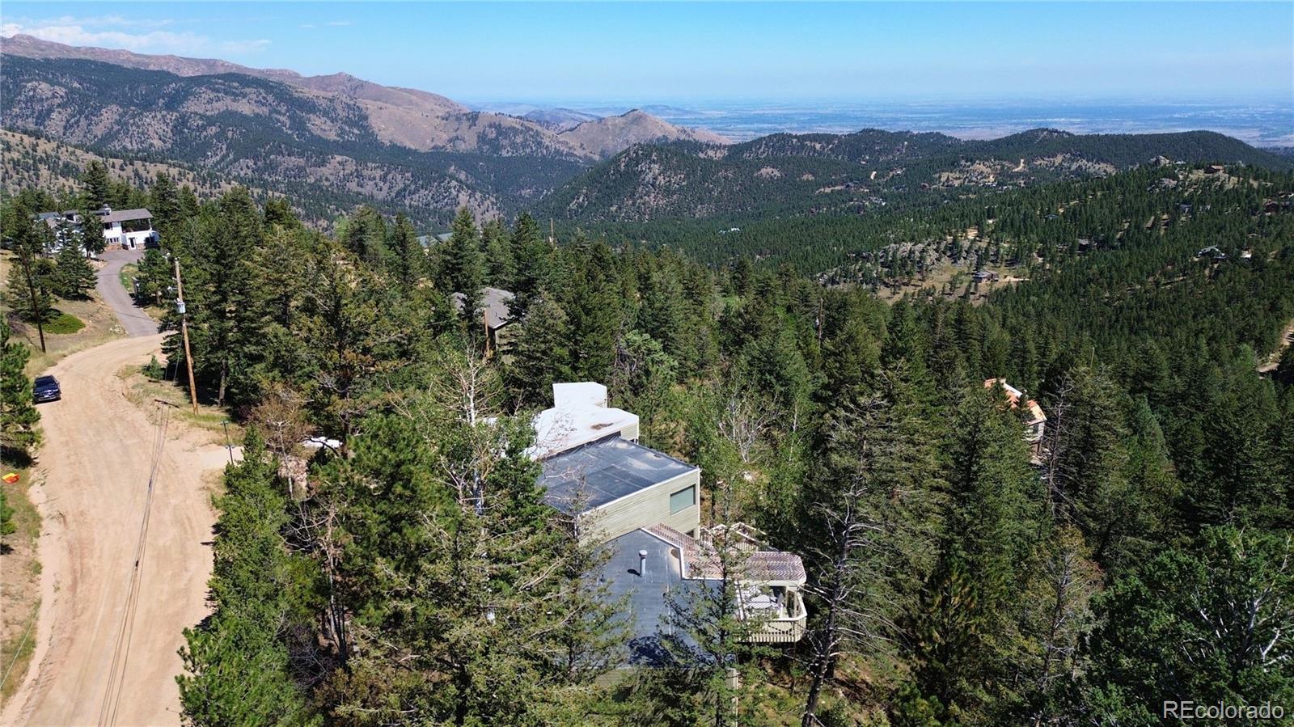
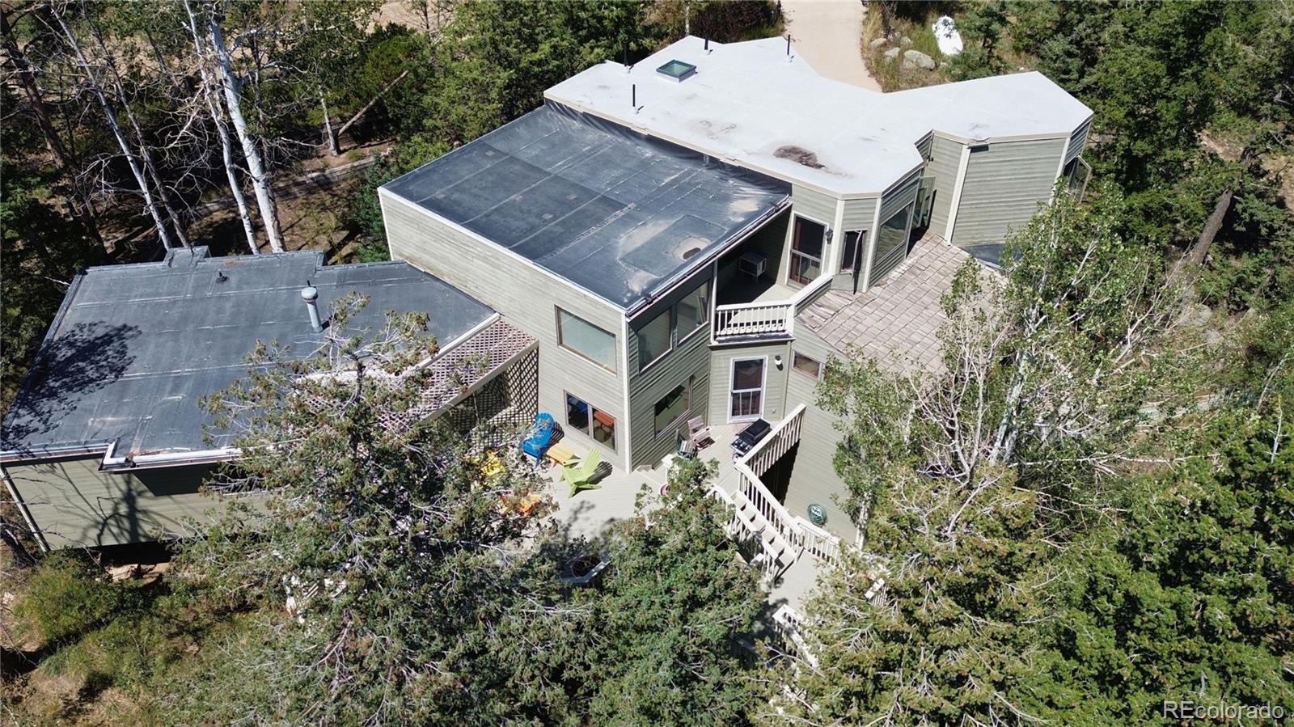
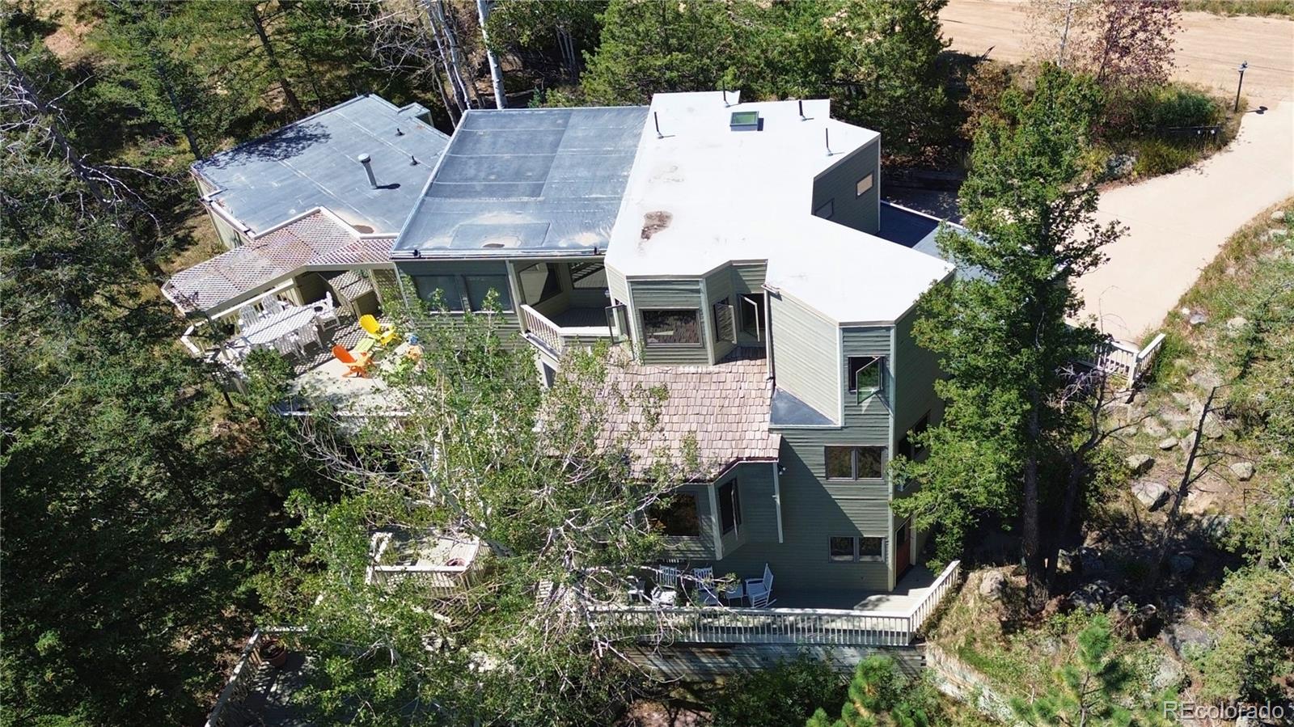
Enter an interest rate to see your estimated monthly payment.Welcome to Boulder Heights, where privacy, spectacular views and convenient access to Boulder come together on 1.06 wooded acres just minutes from downtown. Priced at $720,000, this spacious 3,555 sq ft mountain home offers an exceptional opportunity to own a substantial foothills property at an attractive value. The home features 5 bedrooms, 4 baths, soaring ceilings, expansive windows, a walk-out lower level, attached 2-car garage and multiple outdoor living spaces designed to take full advantage of the breathtaking Boulder Valley and mountain views. The impressive three-level rear deck provides an incredible setting for morning coffee, entertaining or watching the sun set over the mountains, while the primary suite enjoys its own private deck and features two exceptionally large walk-in closets. Surrounded by mature trees, the property feels wonderfully private while still offering the convenience of being just minutes from downtown Boulder, Pearl Street, Chautauqua, CU Boulder, shopping, dining, hiking and Boulder's extensive open space and trail system. The home offers an abundance of space and an opportunity to make updates and personalize it to your own taste, making this a tremendous value for someone looking for more home, land and privacy without giving up proximity to Boulder. Properties offering this combination of size, views, privacy and location at this price are increasingly difficult to find. No HOA. Well and septic. Property is being sold as-is. Buyer to independently verify all measurements, uses, bedroom count, septic capacity and property information. IMPORTANT: The home is marketed as having 5 bedrooms; however, the existing septic system is zoned for 3 bedrooms meaning two bedrooms are considered non conforming. I have changed one to reflect a office but it could be used as a spare bedroom as well. Buyer to verify bedroom count, septic capacity and permitted use with the appropriate authorities.
| 2 weeks ago | Listing updated with changes from the MLS® | |
| 2 weeks ago | Status changed to Active Under Contract | |
| 4 weeks ago | Listing first seen on site |

The content relating to real estate for sale in this Web site comes in part from the Internet Data eXchange ("IDX") program of METROLIST, INC., DBA RECOLORADO real estate listings held by brokers other than HomeSmart Realty are marked with the IDX Logo. This information is being provided for the consumers' personal, non-commercial use and may not be used for any other purpose. All information subject to change and should be independently verified.

