255 Peakview Road, Boulder, CO, 80302 - bouldercolorado.com

255 Peakview Road, Boulder, CO, 80302

Save
Ask
Tour
Hide
Share
$2,150,000
18 Days On Site

255 Peakview Road
Boulder, CO 80302

For Sale|Single Family Residence|Active
5
Beds
5
Total Baths
3
Full Baths
2
Partial Baths
4,670
SqFt
$460
/SqFt
2005
Built
Subdivision:
Boulder Heights
County:
Boulder
255 Peakview Road255 Peakview Road255 Peakview Road255 Peakview Road
Save
Ask
Tour
Hide
Share

Mortgage Calculator

Monthly Payment (Est.)

Enter an interest rate to see your estimated monthly payment.
Calculator powered by Showcase IDX, a Constellation1 Company. Copyright ©2026 Information is deemed reliable but not guaranteed.

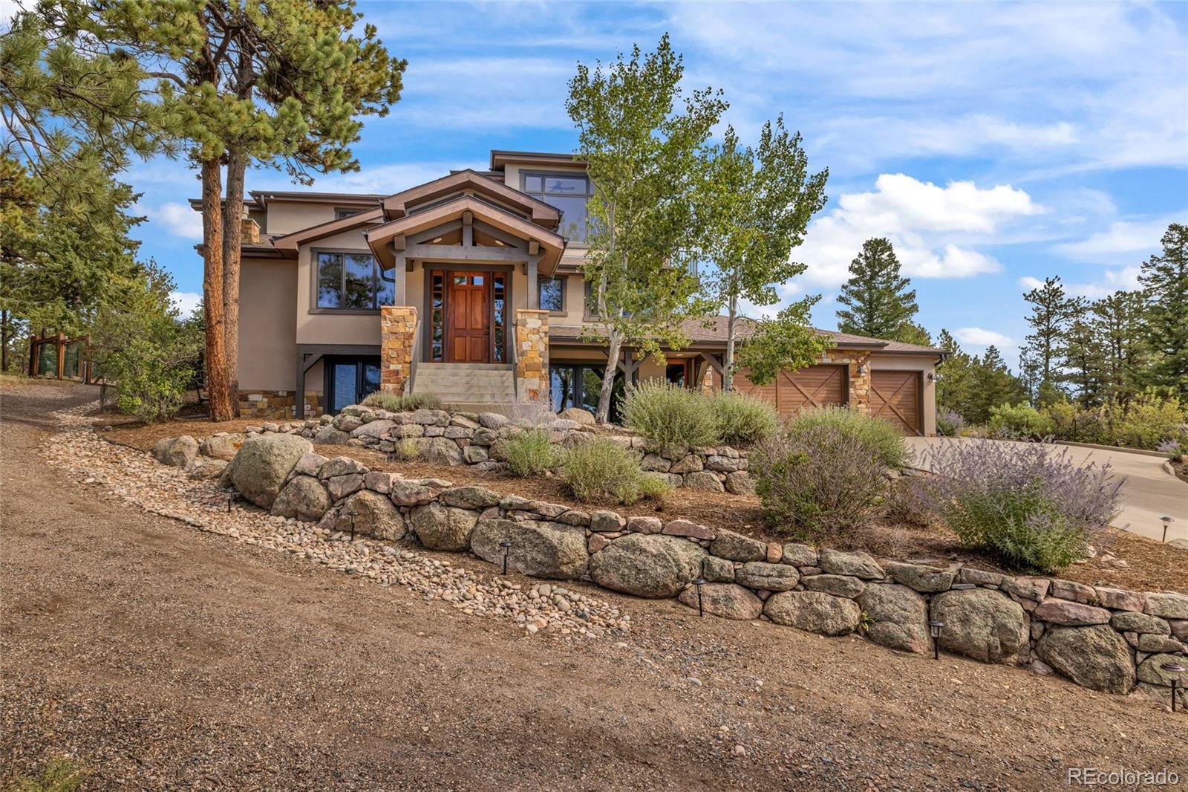
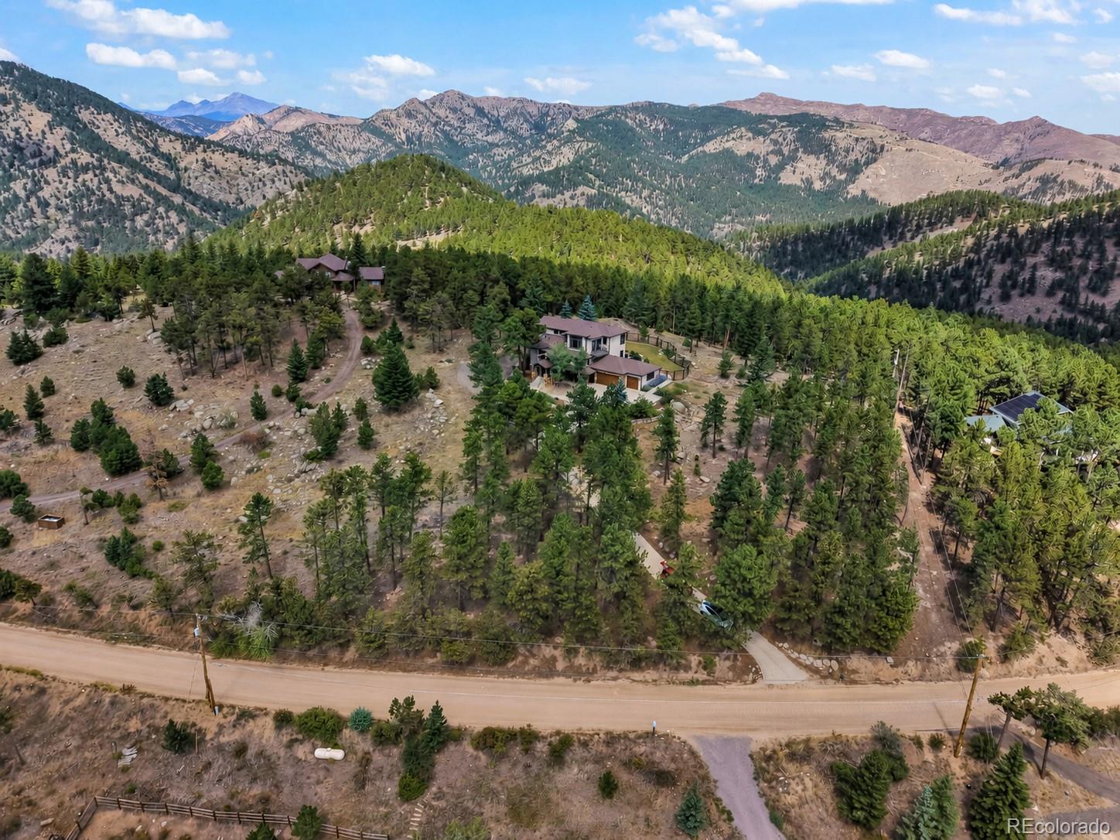
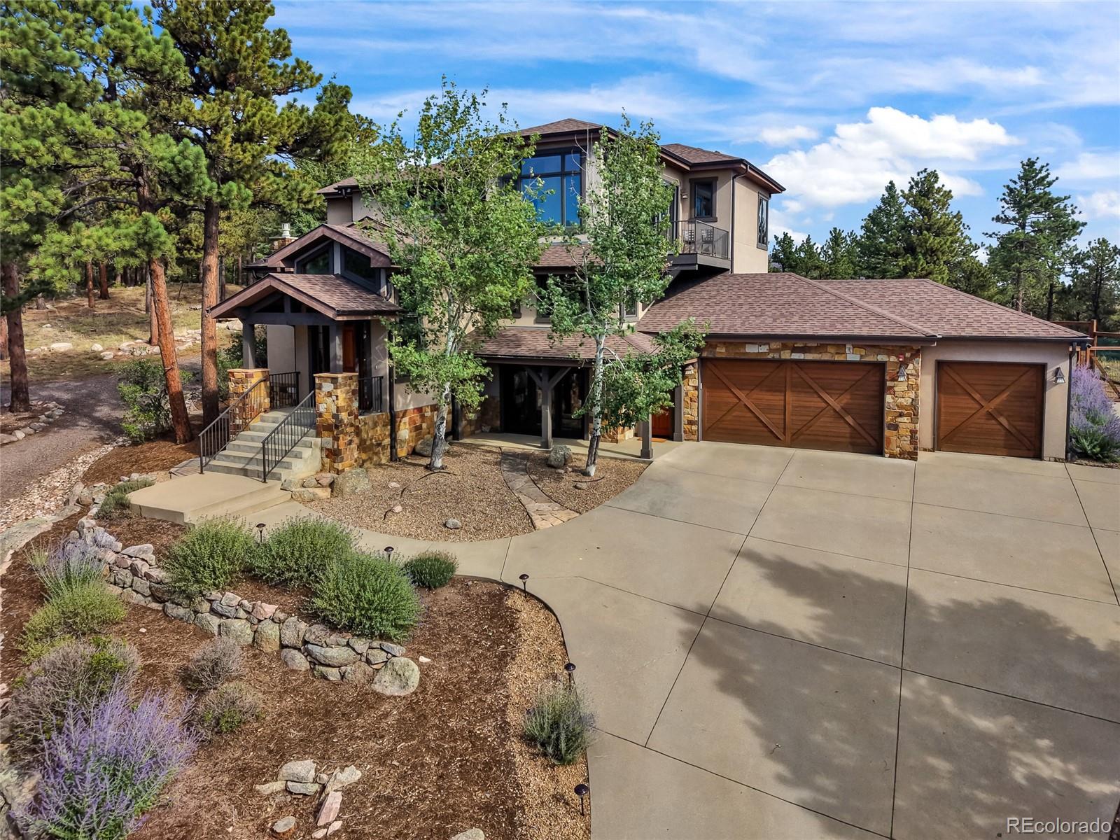
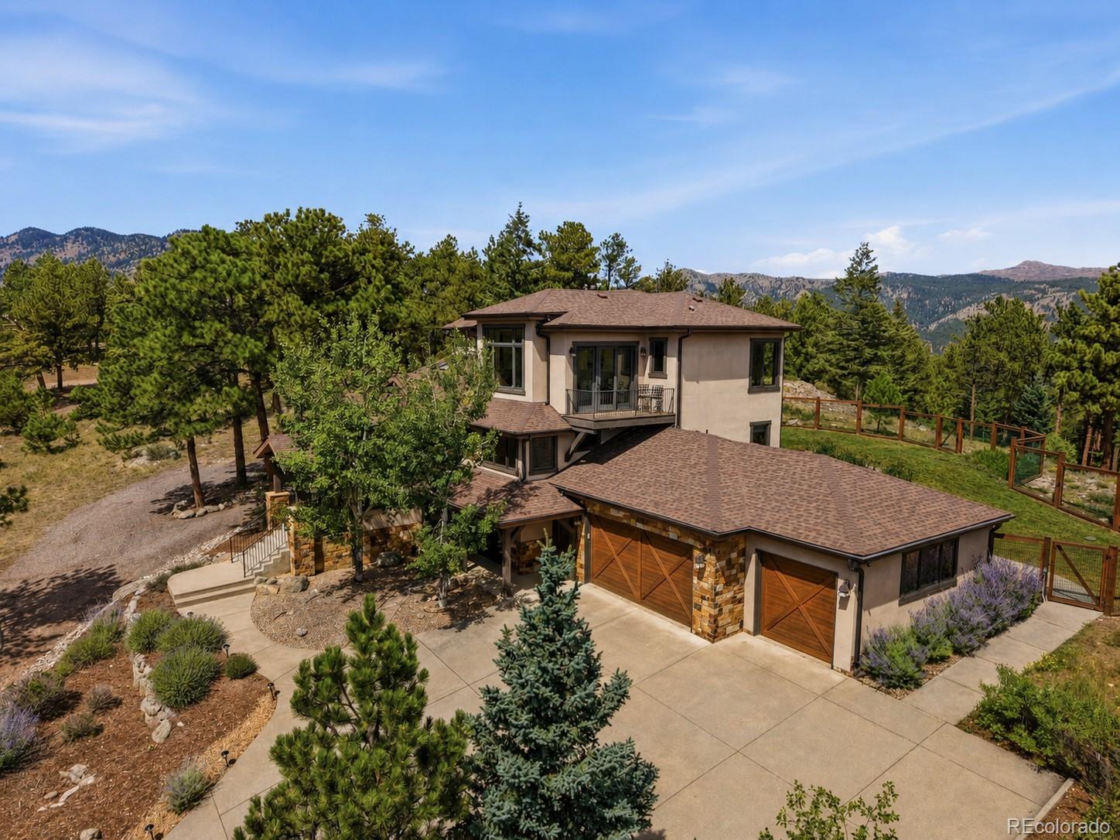
Appraised for $2.4M in 2025. For 3D tour link & additional photos, text 720-207-1683. Welcome to 255 Peakview Road, an exceptional Boulder mountain retreat where refined comfort, thoughtful craftsmanship and breathtaking views come together. Vaulted ceilings and expansive Pella windows fill the home with natural light while framing sweeping vistas of the surrounding mountains and valley. At the heart of the home is a spacious kitchen designed for gathering, with granite countertops, abundant storage and premium appliances from Viking and Jenn-Air. Living in Boulder Heights means seeing nature at its best. With 3 acres of land, there’s an array of wildlife, including rabbits, foxes, turkeys, deer, bobcats, bears and even a moose! Meticulous landscaping and beautiful driveways making living here easy. From the primary suite, soaring ceilings and walls of expansive Pella windows reveal a breathtaking panorama of mountains and valley below. Natural light pours into the home, while the ever-changing Colorado landscape becomes a living work of art—setting the scene for quiet mornings, memorable gatherings, and golden-hour evenings you’ll never want to end. Extensive improvements enhance comfort, reliability and peace of mind. Highlights include an updated roof, steel gutters with Leafguard and heat tape, a fully upgraded well system with Bluetooth-enabled controls, whole-house fire sprinklers, fresh exterior paint, beautifully refinished main-level hardwood floors and a 26kW Generac whole-house generator. The property also earned Wildfire Partners certification in 2026. Even the garage stands apart, featuring commercial-grade LED fixtures and dedicated 220V—an outstanding setup for a workshop, studio or serious hobbyist. Private, practical and beautifully appointed, 255 Peakview Road offers the mountain lifestyle buyers dream about without sacrificing luxury living with elevated finishes and dependable systems that make a home truly exceptional.

Save
Ask
Tour
Hide
Share
Listing Snapshot
Price 
$2,150,000
Days On Site 
18 Days
Bedrooms 
5
Inside Area (SqFt) 
4,670 sqft
Total Baths 
5
Full Baths 
3
Partial Baths 
2
Lot Size 
3.09 Acres
Year Built 
2005
MLS® Number 
7706405
Status 
Active
Property Tax 
$11,671
HOA/Condo/Coop Fees 
N/A
Sq Ft Source 
Public Records
Friends & Family
Recent Activity
a week agoListing updated with changes from the MLS®
2 weeks agoStatus changed to Active
3 weeks agoListing first seen on site
General Features
Acres 
3.09
Attached Garage 
Yes
Direction Faces 
South
Foundation 
Slab
Garage 
Yes
Garage Spaces 
3
Green Energy Efficient 
AppliancesHVACWater Heater
Levels 
Two
Parking 
AsphaltCircular DrivewayConcreteOversizedStorageAttached
Parking Spaces 
3
Property Condition 
Updated/Remodeled
Property Sub Type 
Single Family Residence
Security 
Carbon Monoxide Detector(s)Smoke Detector(s)
Sewer 
Public Sewer
SqFt Above 
3417
SqFt Below 
1253
SqFt Total 
4670
Style 
Mountain Contemporary
Utilities 
Cable AvailableElectricity ConnectedPropane
Water Source 
PrivateWell
Zoning 
F
Interior Features
Appliances 
CooktopDishwasherDryerHumidifierMicrowaveOvenRangeRange HoodRefrigeratorTankless Water HeaterWasherWater PurifierWater Softener
Basement 
Exterior EntryFinishedFullInterior EntryWalk-Out Access
Cooling 
Ceiling Fan(s)Central Air
Electric 
220 Volts
Fireplace 
Yes
Fireplace Features 
Master BedroomGas LogLiving Room
Fireplaces 
2
Flooring 
CarpetTileVinylWood
Furnished 
Unfurnished
Heating 
Forced AirPellet StovePropane
Interior 
Breakfast BarCeiling Fan(s)Eat-in KitchenEntrance FoyerGranite CountersHigh CeilingsHigh Speed InternetIn-Law FloorplanKitchen IslandOpen FloorplanPantrySound SystemVaulted Ceiling(s)Walk-In Closet(s)
Laundry Features 
Sink
Main Level Bedrooms 
2
Window Features 
Double Pane WindowsSkylight(s)
Bathroom Full 
Level - Main
Bathroom Half 
Level - MainDescription - powder room
Bedroom 
Dimensions - 14.5 x 14.5Level - UpperDescription - bed 5
Dining Room 
Dimensions - 14 x 16Level - Main
Kitchen 
Dimensions - 14 x 13Level - MainDescription - island, walk-in pantry
Laundry 
Dimensions - 11 x 11Level - BasementDescription - mud room w/ sink. connects to garage
Living Room 
Dimensions - 20 x 24Level - MainDescription - fireplace, walk-in coat closet
Utility Room 
Dimensions - 19 x 10.5Level - BasementDescription - large storage room
Workshop 
Level - BasementDescription - in large 3 car garage
Save
Ask
Tour
Hide
Share
Exterior Features
Construction Details 
FrameStucco
Exterior 
BalconyFire PitGas GrillLightingPrivate YardRain Gutters
Fencing 
FencedFull
Lot Features 
SlopedWoodedLandscapedMany TreesRock OutcroppingSecludedSprinklers In FrontSprinklers In Rear
Patio And Porch 
CoveredPatio
Roof 
ShingleComposition
Spa Features 
Bath
View 
CityMountain(s)
Waterview 
CityMountain(s)
Windows/Doors 
Double Pane WindowsSkylight(s)
Community Features
Accessibility Features 
Accessible BedroomAccessible Central Living Area
School District 
Boulder Valley RE 2
Financing Terms Available 
CashConventionalUSDA LoanVA Loan
Roads 
Paved
Schools
School District
Boulder Valley RE 2
Elementary School
Foothill
Middle School
Centennial
High School
Boulder
Listing courtesy of Real Broker, LLC DBA Real Danielle@thenextdoorteam.com


The content relating to real estate for sale in this Web site comes in part from the Internet Data eXchange ("IDX") program of METROLIST, INC., DBA RECOLORADO real estate listings held by brokers other than Real Broker, LLC DBA Real are marked with the IDX Logo. This information is being provided for the consumers' personal, non-commercial use and may not be used for any other purpose. All information subject to change and should be independently verified.


Neighborhood & Commute
Source: Walkscore
Disclosure: Community information and market data powered by Constellation Data Labs. Information is deemed reliable but not guaranteed.
Save
Ask
Tour
Hide
Share