2671 Crestridge Court, Boulder, CO, 80302 - bouldercolorado.com

2671 Crestridge Court, Boulder, CO, 80302

Save
Ask
Tour
Hide
Share
$1,425,000
85 Days On Site

2671 Crestridge Court
Boulder, CO 80302

For Sale|Single Family Residence|Active
3
Beds
3
Total Baths
2
Full Baths
1
Partial Bath
2,846
SqFt
$501
/SqFt
1969
Built
Subdivision:
Crestview Estates
County:
Boulder
2671 Crestridge Court2671 Crestridge Court2671 Crestridge Court2671 Crestridge Court
Save
Ask
Tour
Hide
Share

Mortgage Calculator

Monthly Payment (Est.)

Enter an interest rate to see your estimated monthly payment.
Calculator powered by Showcase IDX, a Constellation1 Company. Copyright ©2026 Information is deemed reliable but not guaranteed.

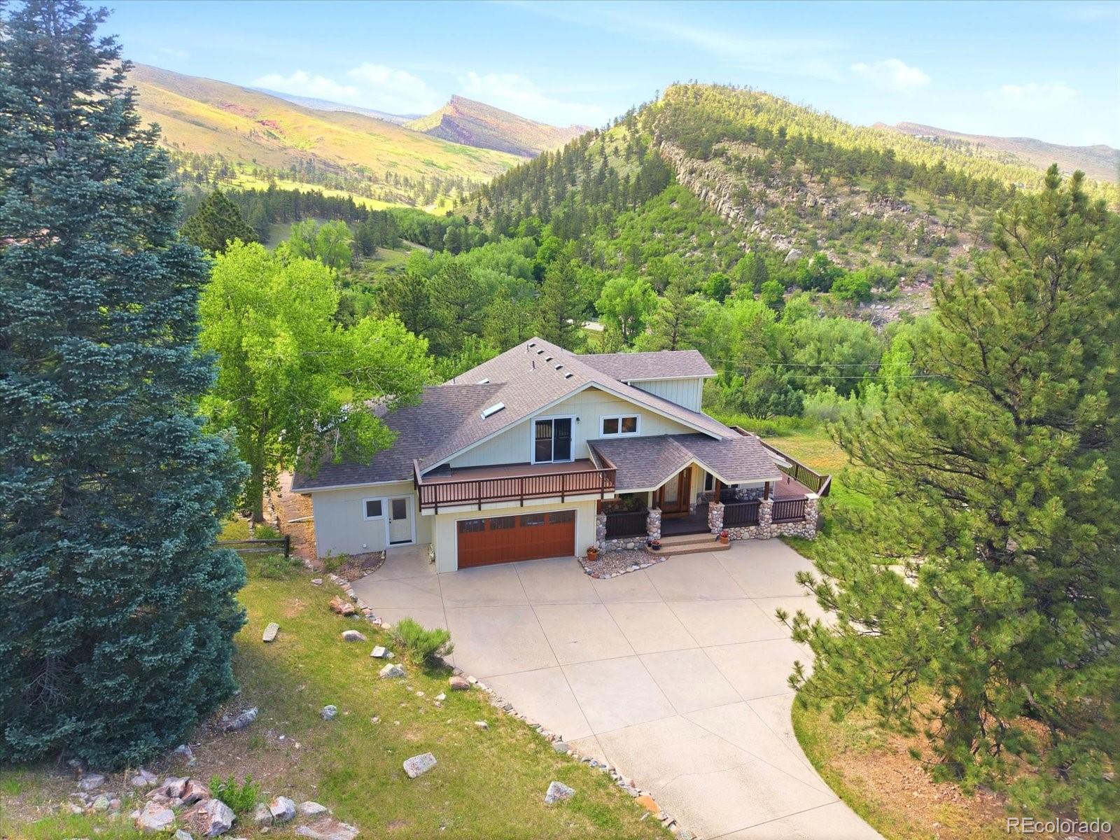
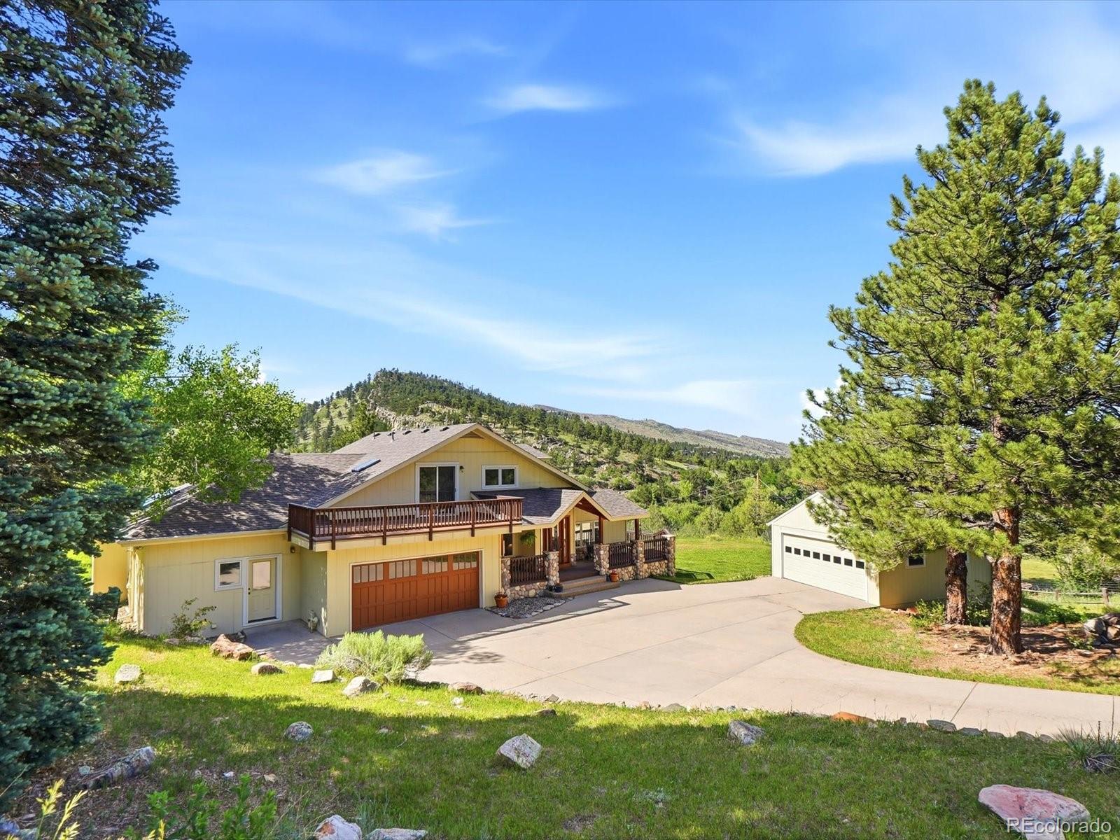
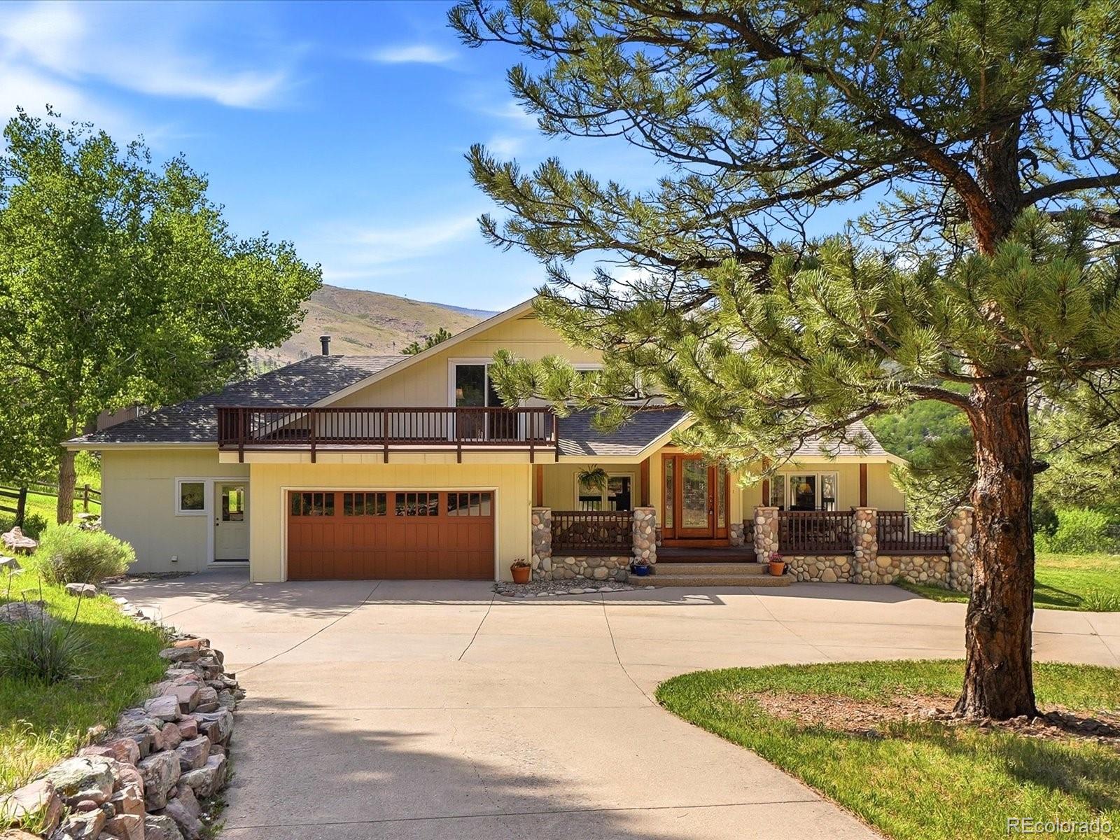
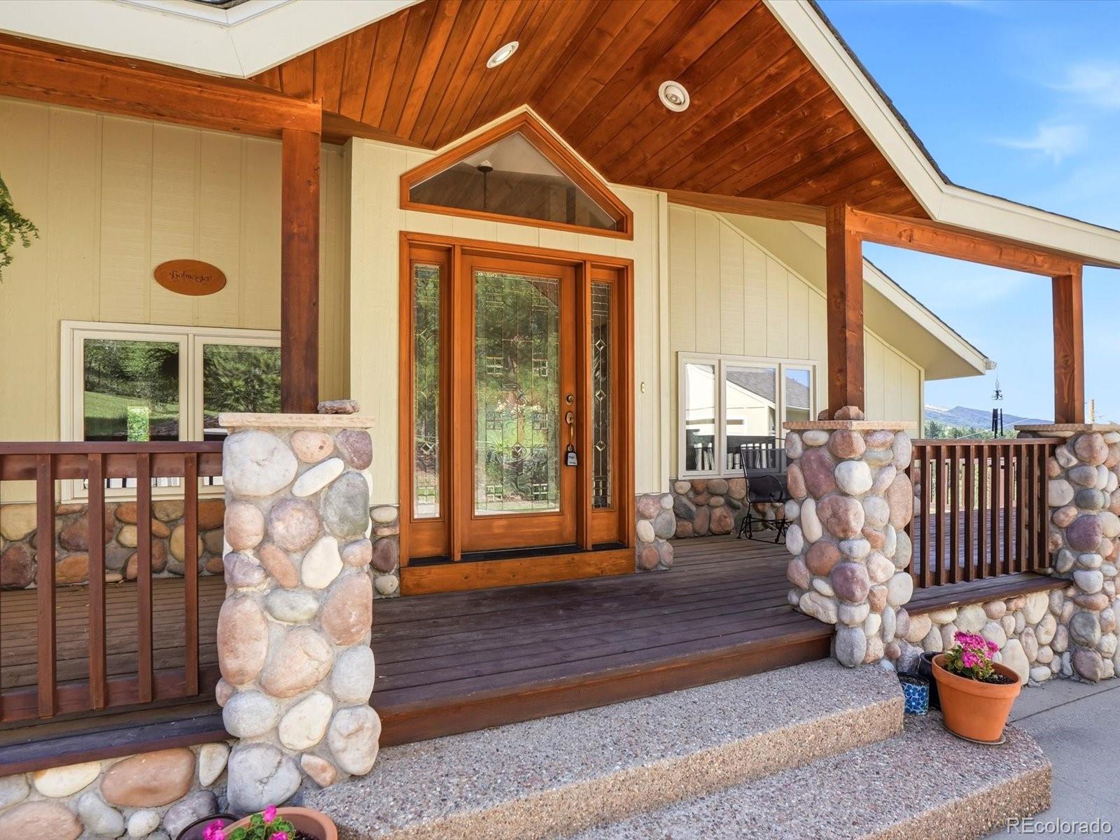
Gorgeous, meticulously maintained home with stunning views. This home is nestled into a beautiful lot with a south facing driveway, an extra two-car detached garage, a huge flagstone patio leading to a flat backyard overlooking Lefthand Creek and an unobstructed view of Heil Valley Ranch open space. Inside, a gracious floor plan leads you through an open living/dining/kitchen area with access to the wrap-around deck. Next is a cozy den and french doors leading to a serene bonus room, with windows and skylights highlighting the surrounding beauty, that could easily serve as a private office or exercise area. Don't miss the main level bedroom and full bath before heading upstairs to the gorgeous primary bedroom with two walk-in closets, private balcony and five-piece ensuite bath. Rounding out the upstairs is the third bedroom and ensuite bath with some of the most significant views of all! The main floor laundry/mud room includes a large pantry and cedar closet. The property boasts a current wildfire mitigation certification, newer roof Class 4 shingles (11/2025), solid wood doors, water softener, reverse osmosis, fresh paint and new carpet, and separate furnace and A/C for each level. Stop right here. You are home.

Save
Ask
Tour
Hide
Share
Listing Snapshot
Price 
$1,425,000
Days On Site 
85 Days
Bedrooms 
3
Inside Area (SqFt) 
2,846 sqft
Total Baths 
3
Full Baths 
2
Partial Baths 
1
Lot Size 
0.7 Acres
Year Built 
1969
MLS® Number 
7851845
Status 
Active
Property Tax 
$9,596
HOA/Condo/Coop Fees 
N/A
Sq Ft Source 
Public Records
Friends & Family
Recent Activity
a week agoListing updated with changes from the MLS®
2 weeks agoPrice changed to $1,425,000
3 months agoStatus changed to Active
3 months agoListing first seen on site
General Features
Acres 
0.7
Attached Garage 
Yes
Foundation 
Concrete Perimeter
Garage 
Yes
Garage Spaces 
4
Levels 
Two
Parking 
Attached
Parking Spaces 
4
Property Sub Type 
Single Family Residence
Sewer 
Septic Tank
SqFt Above 
2846
SqFt Total 
2846
Style 
Traditional
Water Source 
PrivateWell
Zoning 
RR
Interior Features
Appliances 
CooktopDishwasherDisposalDouble OvenDryerRefrigeratorWasherWater PurifierWater Softener
Basement 
Crawl Space
Cooling 
Ceiling Fan(s)Central Air
Flooring 
CarpetWood
Heating 
Forced Air
Interior 
Ceiling Fan(s)Kitchen IslandStone CountersWalk-In Closet(s)
Laundry Features 
SinkIn Unit
Main Level Bedrooms 
1
Window Features 
Skylight(s)
Bathroom Full 
Level - Main
Bathroom Three Quarter 
Level - UpperDescription - windows
Bedroom 
Dimensions - 18 x 12Level - UpperDescription - ensuite bath; carpet
Dining Room 
Dimensions - 12 x 11Level - MainDescription - wood
Family Room 
Dimensions - 21 x 11Level - MainDescription - carpet
Kitchen 
Dimensions - 16 x 14Level - MainDescription - wood
Laundry 
Dimensions - 14 x 9Level - MainDescription - includes pantry and cedar closet
Living Room 
Dimensions - 17 x 17Level - MainDescription - carpet
Save
Ask
Tour
Hide
Share
Exterior Features
Construction Details 
Frame
Exterior 
Balcony
Patio And Porch 
DeckFront PorchPatioWrap Around
Roof 
Composition
Windows/Doors 
Skylight(s)
Community Features
School District 
St. Vrain Valley RE-1J
Financing Terms Available 
CashConventionalFHAVA Loan
Roads 
Paved
Schools
School District
St. Vrain Valley RE-1J
Elementary School
Blue Mountain
Middle School
Altona
High School
Silver Creek
Listing courtesy of eXp Realty, LLC elise@homewithimpact.com


The content relating to real estate for sale in this Web site comes in part from the Internet Data eXchange ("IDX") program of METROLIST, INC., DBA RECOLORADO real estate listings held by brokers other than eXp Realty, LLC are marked with the IDX Logo. This information is being provided for the consumers' personal, non-commercial use and may not be used for any other purpose. All information subject to change and should be independently verified.


Neighborhood & Commute
Source: Walkscore
Disclosure: Community information and market data powered by Constellation Data Labs. Information is deemed reliable but not guaranteed.
Save
Ask
Tour
Hide
Share