2335 Dartmouth Avenue, Boulder, CO, 80305 - bouldercolorado.com

2335 Dartmouth Avenue, Boulder, CO, 80305

Save
Ask
Tour
Hide
Share
$999,999
15 Days On Site

2335 Dartmouth Avenue
Boulder, CO 80305

For Sale|Single Family Residence|Active Under Contract
3
Beds
3
Total Baths
2
Full Baths
1
Partial Bath
3,010
SqFt
$332
/SqFt
1959
Built
Subdivision:
Highland Park 6
County:
Boulder
2335 Dartmouth Avenue2335 Dartmouth Avenue2335 Dartmouth Avenue2335 Dartmouth Avenue
Save
Ask
Tour
Hide
Share

Mortgage Calculator

Monthly Payment (Est.)

Enter an interest rate to see your estimated monthly payment.
Calculator powered by Showcase IDX, a Constellation1 Company. Copyright ©2026 Information is deemed reliable but not guaranteed.

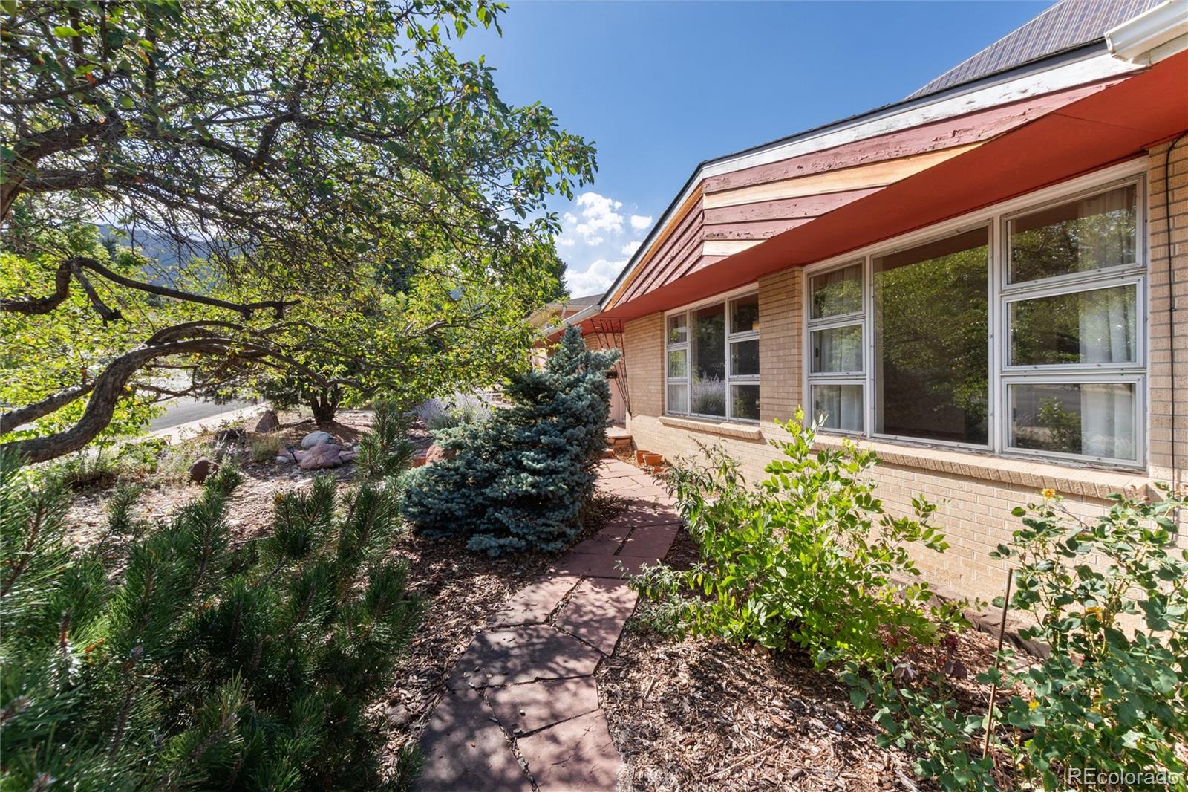
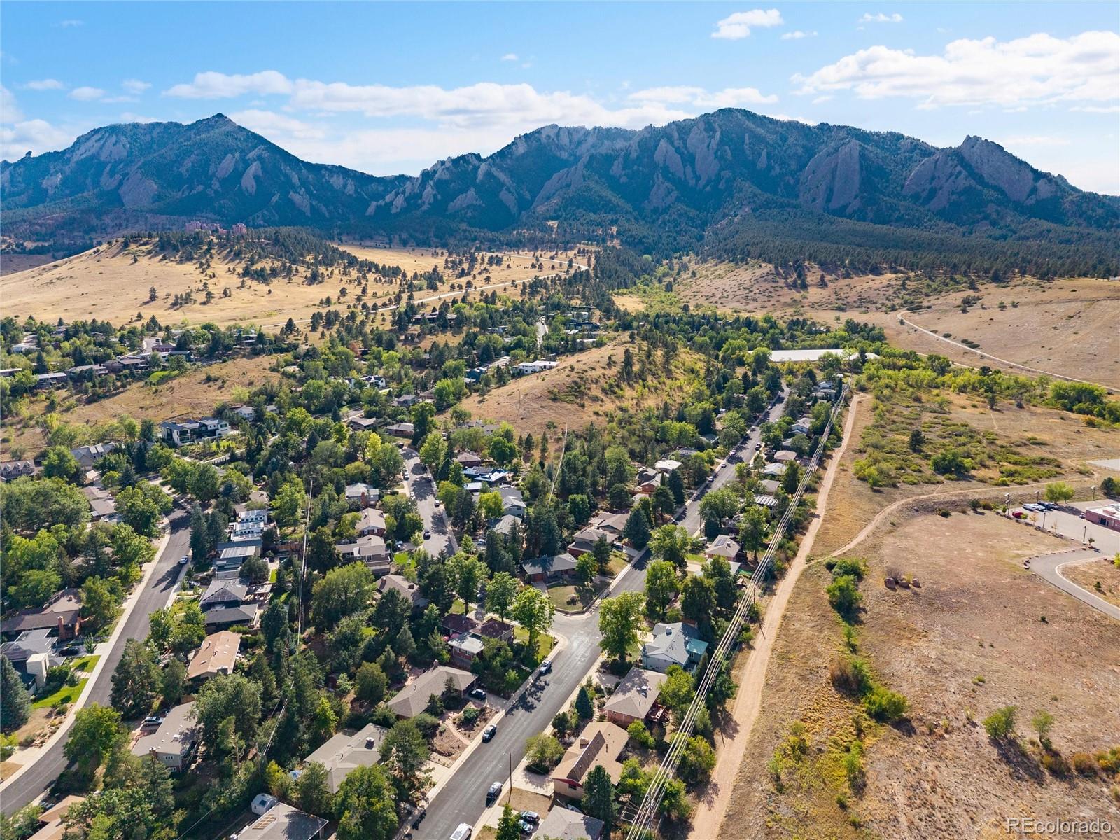
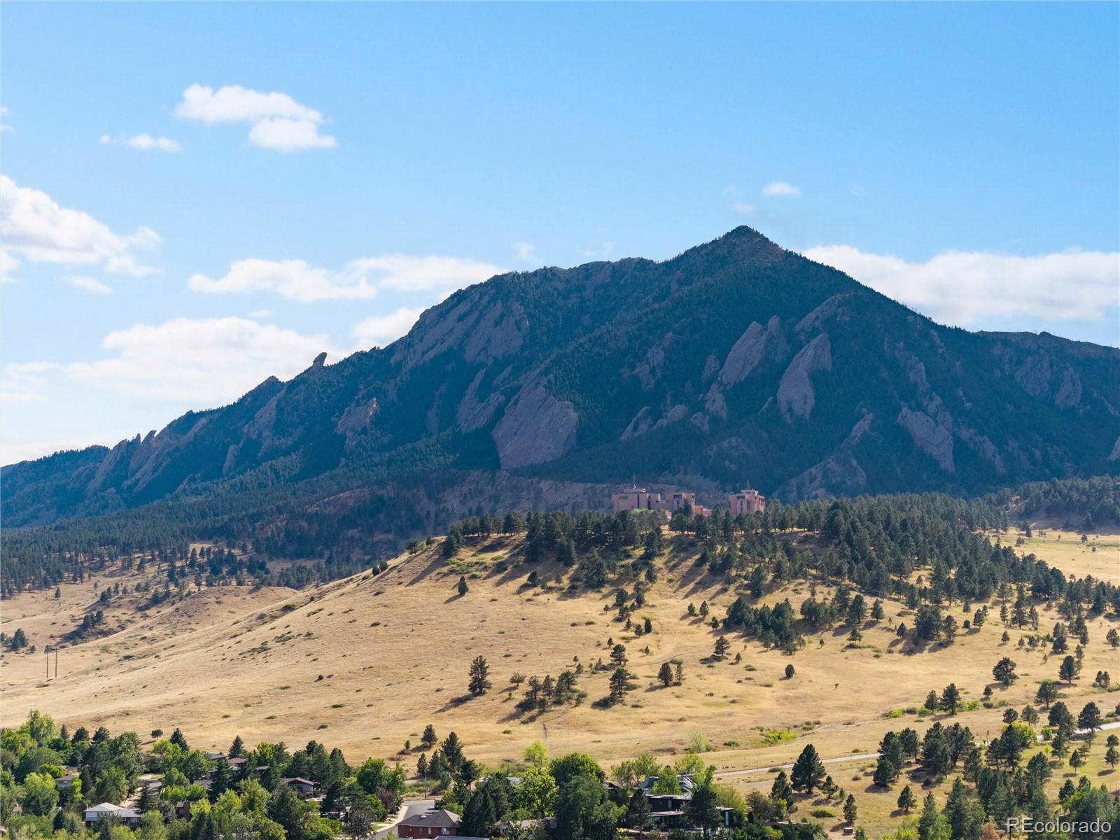
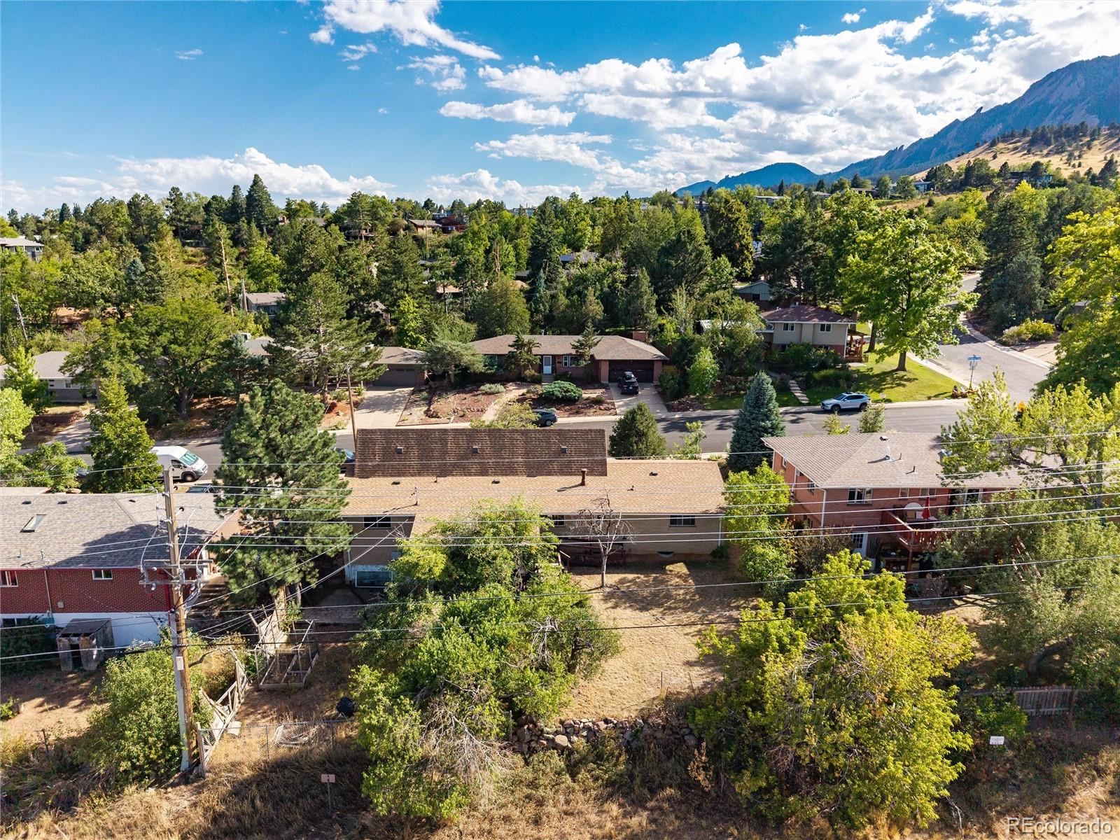
Boulder is one of those places where people dream of living. Now is your chance to own a property in a quiet neighborhood with beautiful views overlooking the city and the Flatirons. This home is located within walking distance to world-class hiking trails and unmatched scenery. Built in 1959, this classic Mid-Century home has been owned by the sellers since 1960s. It shows the expected signs of use and care, with potential limited only by imagination. The building site offers great opportunity for anyone looking to create their ideal living space or bring something special to this location. The home includes 3 bedrooms and 1½ baths upstairs, along with a finished walk-out basement featuring a large recreation room, a full bath, a wet bar, storage rooms, a laundry room, and a bonus room which could easily be converted into a fourth bedroom. The walk-out basement layout also provides easy access, making it well-suited for a rental opportunity or side income. A large one-car garage provides extra room for bikes or storage. Backing up to the federal campuses for NOAA and N.I.S.T. laboratories, the property enjoys open space and scenic views of Boulder and the Flatirons. Conveniently located near schools, CU Boulder, Table Mesa shopping, and easy access to US 36, offering a quick and easy drive to the Denver Metro area or Denver Airport. This home has been cared for and maintained over the years with few repairs or replacements needed. Sold "as is" with the inspection report dated 9/4/2026 available for review. The list price reflects the current condition and represents a strong value for a rare opportunity.

Save
Ask
Tour
Hide
Share
Listing Snapshot
Price 
$999,999
Days On Site 
15 Days
Bedrooms 
3
Inside Area (SqFt) 
3,010 sqft
Total Baths 
3
Full Baths 
2
Partial Baths 
1
Lot Size 
0.19 Acres
Year Built 
1959
MLS® Number 
7964635
Status 
Active Under Contract
Property Tax 
$6,852
HOA/Condo/Coop Fees 
N/A
Sq Ft Source 
Public Records
Friends & Family
Recent Activity
a week agoListing updated with changes from the MLS®
2 weeks agoStatus changed to Active Under Contract
2 weeks agoListing first seen on site
General Features
Acres 
0.19
Attached Garage 
Yes
Foundation 
Block
Garage 
Yes
Garage Spaces 
1
Levels 
One
Parking 
ConcreteAttached
Parking Spaces 
4
Property Sub Type 
Single Family Residence
Security 
Smoke Detector(s)
Sewer 
Public Sewer
SqFt Above 
1498
SqFt Below 
1512
SqFt Total 
3010
Style 
Mid-Century Modern
Utilities 
Natural Gas AvailableCable AvailableElectricity ConnectedNatural Gas ConnectedPhone Available
Water Source 
Public
Zoning 
Residential
Interior Features
Appliances 
CooktopDishwasherDryerRefrigeratorWasher
Basement 
FinishedWalk-Out Access
Fireplace 
Yes
Fireplace Features 
BasementFamily Room
Fireplaces 
2
Flooring 
CarpetVinylWood
Furnished 
Unfurnished
Heating 
Active SolarForced AirSolar
Interior 
Wet Bar
Laundry Features 
In Unit
Main Level Bedrooms 
3
Bathroom Full 
Dimensions - 7.6 x 7Level - Main
Bathroom Half 
Dimensions - 5.3 x 4.8Level - Main
Bedroom 
Dimensions - 12 x 10.7Level - Main
Bonus Room 
Dimensions - 15.5 x 10Level - Basement
Family Room 
Dimensions - 25.8 x 25.6Level - Basement
Laundry 
Dimensions - 8.1 x 7.1Level - Basement
Living Room 
Dimensions - 25.8 x 14.6Level - Main
Utility Room 
Dimensions - 25.11 x 12.9Level - Basement
Save
Ask
Tour
Hide
Share
Exterior Features
Construction Details 
BrickWood Siding
Fencing 
Partial
Lot Features 
Near Public Transit
Patio And Porch 
CoveredDeck
Roof 
Composition
View 
CityMountain(s)
Waterview 
CityMountain(s)
Community Features
School District 
Boulder Valley RE 2
Financing Terms Available 
CashConventional
Roads 
Paved
Schools
School District
Boulder Valley RE 2
Elementary School
Creekside
Middle School
Manhattan
High School
Boulder
Listing courtesy of Engel & Voelkers Aspen - Snowmass bob.klein@evrealestate.com


The content relating to real estate for sale in this Web site comes in part from the Internet Data eXchange ("IDX") program of METROLIST, INC., DBA RECOLORADO real estate listings held by brokers other than Engel & Voelkers Aspen - Snowmass are marked with the IDX Logo. This information is being provided for the consumers' personal, non-commercial use and may not be used for any other purpose. All information subject to change and should be independently verified.


Neighborhood & Commute
Source: Walkscore
Disclosure: Community information and market data powered by Constellation Data Labs. Information is deemed reliable but not guaranteed.
Save
Ask
Tour
Hide
Share