3601 Arapahoe Avenue 205, Boulder, CO, 80303 - bouldercolorado.com

3601 Arapahoe Avenue 205, Boulder, CO, 80303

Save
Ask
Tour
Hide
Share
$839,000
41 Days On Site

Building D
3601 Arapahoe Avenue 205
Boulder, CO 80303

For Sale|Condominium|Active
2
Beds
2
Total Baths
2
Full Baths
1,469
SqFt
$571
/SqFt
2006
Built
Subdivision:
Peloton
County:
Boulder
3601 Arapahoe Avenue 2053601 Arapahoe Avenue 2053601 Arapahoe Avenue 2053601 Arapahoe Avenue 205
Save
Ask
Tour
Hide
Share

Mortgage Calculator

Monthly Payment (Est.)

Enter an interest rate to see your estimated monthly payment.
Calculator powered by Showcase IDX, a Constellation1 Company. Copyright ©2026 Information is deemed reliable but not guaranteed.

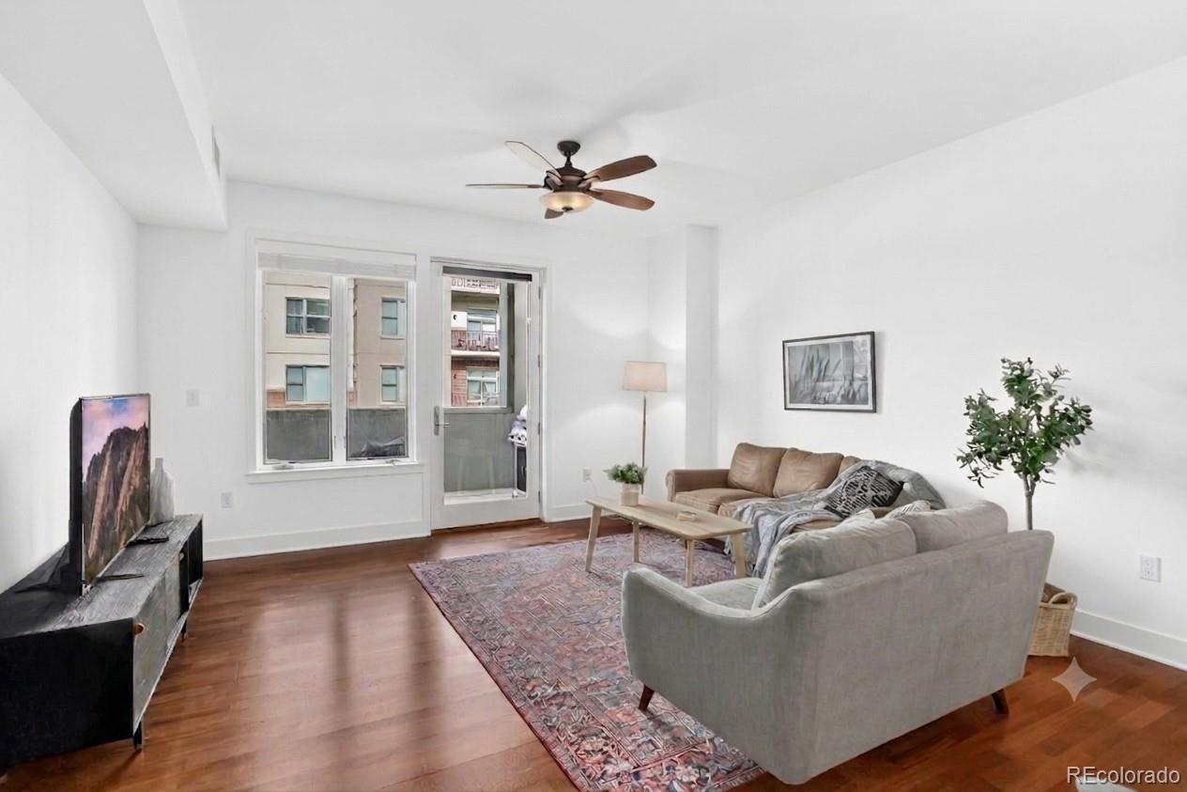
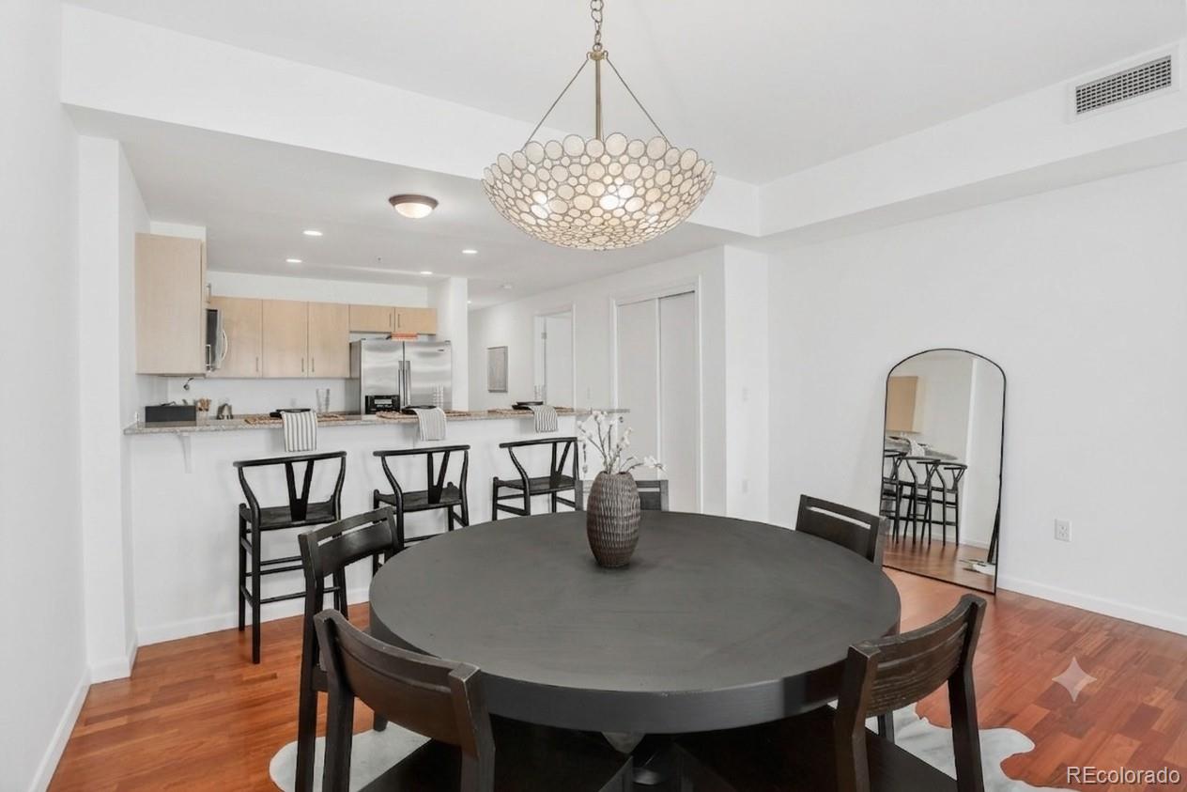
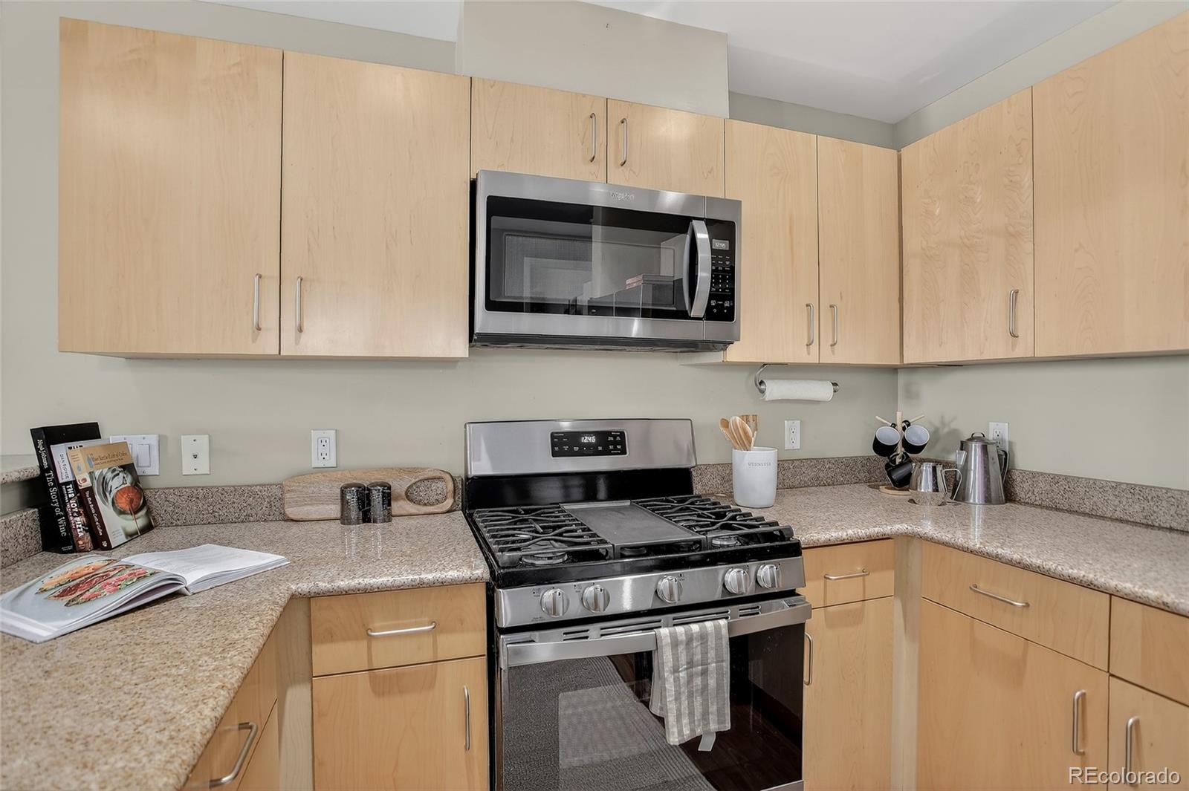
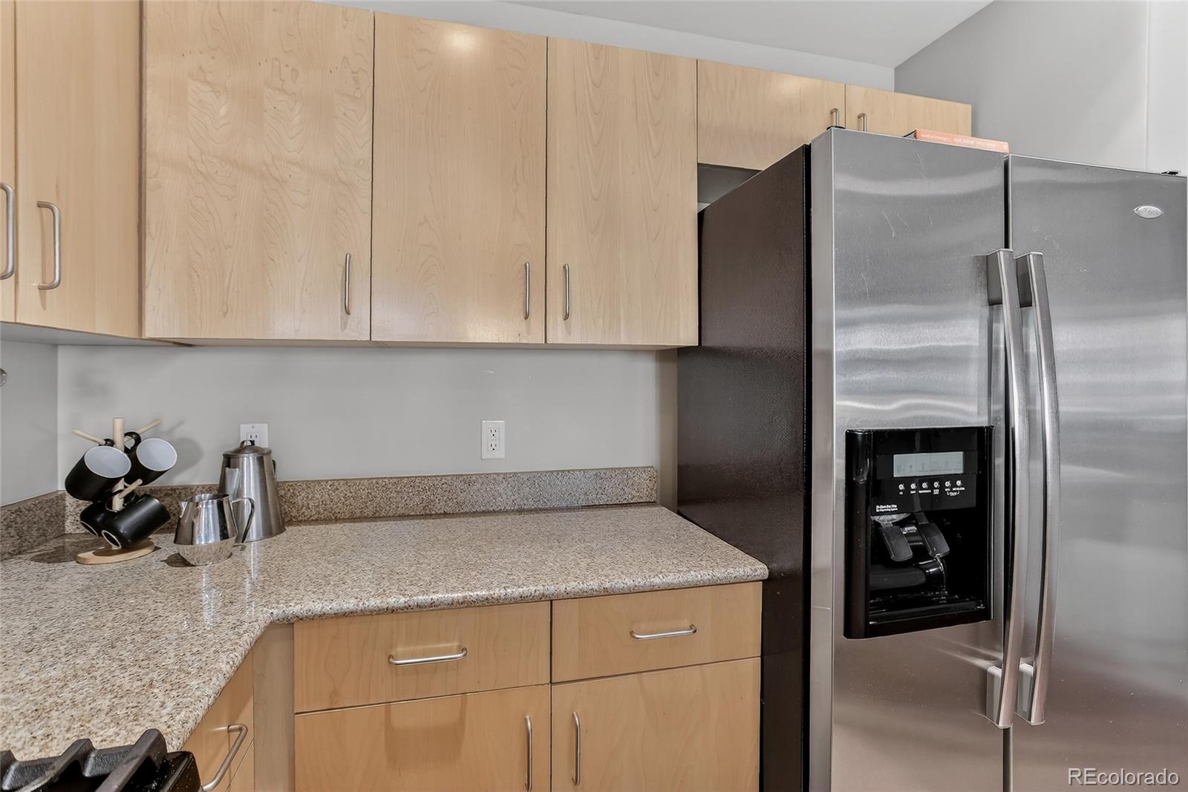
Spacious corner residence at The Peloton, this beautifully designed condo offers comfort, convenience, and an exceptional amenity-rich lifestyle in the heart of Boulder. With two bedrooms, two bathrooms, and two designated parking spaces in the secure underground garage, this home provides the kind of everyday ease that’s hard to find. The open, light-filled layout creates a welcoming sense of space, with a private balcony that invites fresh air and quiet moments throughout the day. A well-equipped kitchen with stainless steel appliances and generous storage flows seamlessly into the living area, making daily routines feel effortless. Both bedrooms are thoughtfully sized, offering flexibility for guests, work-from-home needs, or simply room to spread out. Life at The Peloton is designed for simplicity and enjoyment. Residents have access to a year-round rooftop pool and hot tub, a state-of-the-art fitness center, yoga and spin studios, a community clubhouse, a movie room, on-site restaurants and beautifully maintained outdoor spaces. Every detail supports a low-maintenance, active, and connected lifestyle. Located in the heart of Boulder, the community offers quick access to transit, CU Boulder, Google, restaurants, coffee shops, bike paths, parks, and everyday conveniences. Pearl Street, Whole Foods, and the 29th Street shopping center is just minutes away, making it easy to stay connected to everything Boulder has to offer. This spacious, well-appointed home is ideal for anyone seeking a streamlined, lock-and-leave lifestyle with outstanding amenities and an unbeatable location.

Save
Ask
Tour
Hide
Share
Listing Snapshot
Price 
$839,000
Days On Site 
41 Days
Bedrooms 
2
Inside Area (SqFt) 
1,469 sqft
Total Baths 
2
Full Baths 
2
Partial Baths 
N/A
Lot Size 
N/A
Year Built 
2006
MLS® Number 
7974115
Status 
Active
Property Tax 
$5,149
HOA/Condo/Coop Fees 
$786.07 monthly
Sq Ft Source 
Builder
Friends & Family
Recent Activity
a month agoListing updated with changes from the MLS®
a month agoListing first seen on site
General Features
Garage 
Yes
Garage Spaces 
2
Green Energy Efficient 
ConstructionExposure/ShadeHVACThermostatWindows
Levels 
One
Parking 
ConcreteUnderground
Parking Spaces 
2
Pets 
Cats OKDogs OK
Property Condition 
Updated/Remodeled
Property Sub Type 
Condominium
Security 
Carbon Monoxide Detector(s)Secured Garage/ParkingSmoke Detector(s)
Sewer 
Public Sewer
SqFt Above 
1469
SqFt Total 
1469
Style 
Urban Contemporary
Utilities 
Natural Gas AvailableCable AvailableElectricity ConnectedNatural Gas ConnectedPhone Available
Water Source 
Public
Interior Features
Appliances 
DishwasherDisposalDryerGas Water HeaterOvenRangeRefrigerator
Cooling 
Ceiling Fan(s)Central Air
Electric 
220 Volts
Flooring 
LaminateTileWood
Heating 
Forced AirHot Water
Interior 
Ceiling Fan(s)Eat-in KitchenElevatorEntrance FoyerGranite CountersHigh Speed InternetPantryWalk-In Closet(s)Wired for Data
Laundry Features 
In Unit
Main Level Bedrooms 
2
Window Features 
Double Pane WindowsWindow CoveringsWindow Treatments
Bathroom Full 
Level - MainDescription - Luxury 5pc Bath with dual sinks, shower and soaking tub
Bedroom 
Dimensions - 11 x 14Level - MainDescription - Office or Second Bedroom with walk-in closet
Dining Room 
Dimensions - 11 x 15Level - MainDescription - Wood Flooring, updated chandelier
Kitchen 
Dimensions - 10 x 13Level - MainDescription - Updated with granite counters, custom cabinets
Laundry 
Level - MainDescription - Washer/Dryer in unit and included
Living Room 
Dimensions - 15 x 15Level - MainDescription - Wood Flooring, ceiling fan
Utility Room 
Level - MainDescription - Spacious with lots of storage space
Save
Ask
Tour
Hide
Share
Exterior Features
Construction Details 
BrickConcreteStucco
Exterior 
BalconyGas GrillLightingRain Gutters
Fencing 
None
Patio And Porch 
CoveredPatio
Pool Features 
Outdoor Pool
Roof 
Membrane
Windows/Doors 
Double Pane WindowsWindow CoveringsWindow Treatments
Community Features
Association Amenities 
ClubhouseElevator(s)Fitness CenterParkingPoolSpa/Hot Tub
Association Fee 
$786.07
Association Fee Frequency 
Monthly
School District 
Boulder Valley RE 2
Financing Terms Available 
1031 ExchangeConventionalFHA
Building Access 
Corridor Access
Roads 
Paved
Schools
School District
Boulder Valley RE 2
Elementary School
Creekside
Middle School
Casey
High School
Boulder
Listing courtesy of Coldwell Banker Realty 14 Carol@CarolPowers.com


The content relating to real estate for sale in this Web site comes in part from the Internet Data eXchange ("IDX") program of METROLIST, INC., DBA RECOLORADO real estate listings held by brokers other than Coldwell Banker Realty 14 are marked with the IDX Logo. This information is being provided for the consumers' personal, non-commercial use and may not be used for any other purpose. All information subject to change and should be independently verified.


Neighborhood & Commute
Source: Walkscore
Disclosure: Community information and market data powered by Constellation Data Labs. Information is deemed reliable but not guaranteed.
Save
Ask
Tour
Hide
Share