500 Manhattan Drive D4, Boulder, CO, 80303 - bouldercolorado.com

500 Manhattan Drive D4, Boulder, CO, 80303

Save
Ask
Tour
Hide
Share
$379,000
4 Days On Site

500 Manhattan Drive D4
Boulder, CO 80303

Condominium|Coming Soon
2
Beds
2
Total Baths
2
Full Baths
1,112
SqFt
$341
/SqFt
1969
Built
Subdivision:
500 Manhattan Condos
County:
Boulder
500 Manhattan Drive D4500 Manhattan Drive D4500 Manhattan Drive D4500 Manhattan Drive D4
Save
Ask
Tour
Hide
Share

Mortgage Calculator

Monthly Payment (Est.)

Enter an interest rate to see your estimated monthly payment.
Calculator powered by Showcase IDX, a Constellation1 Company. Copyright ©2026 Information is deemed reliable but not guaranteed.

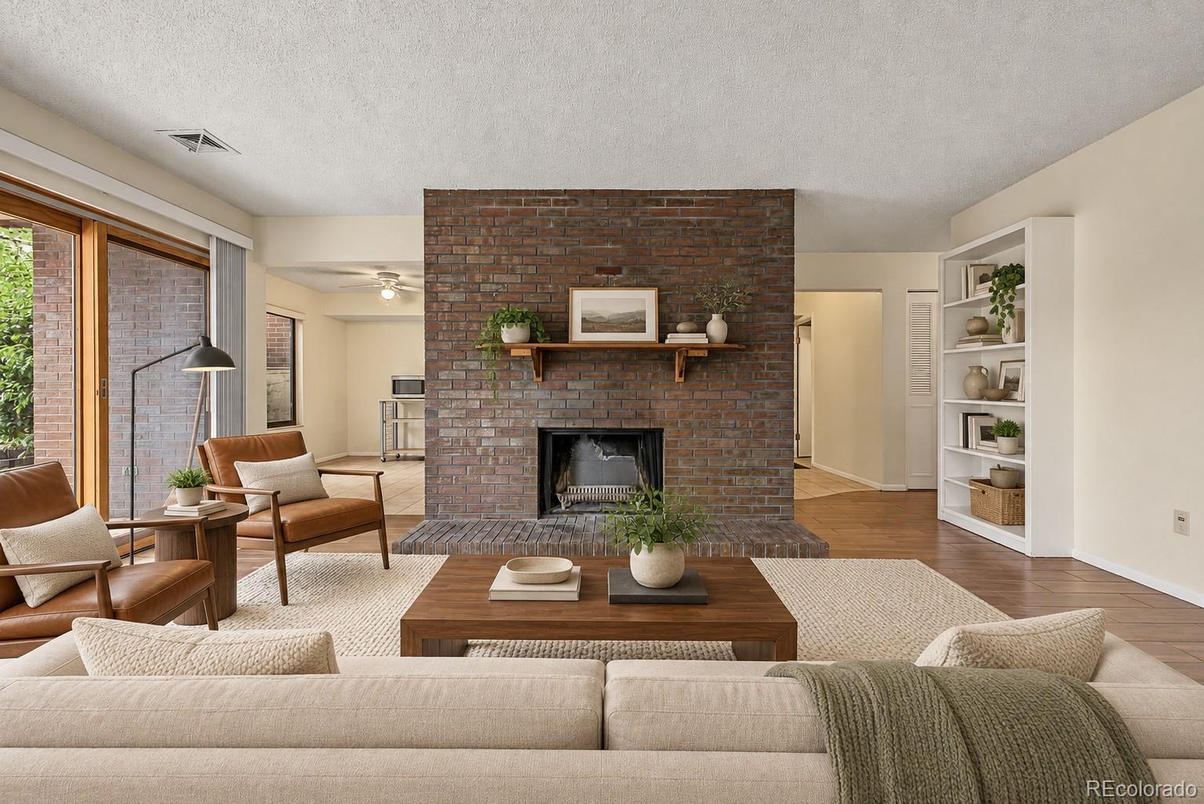
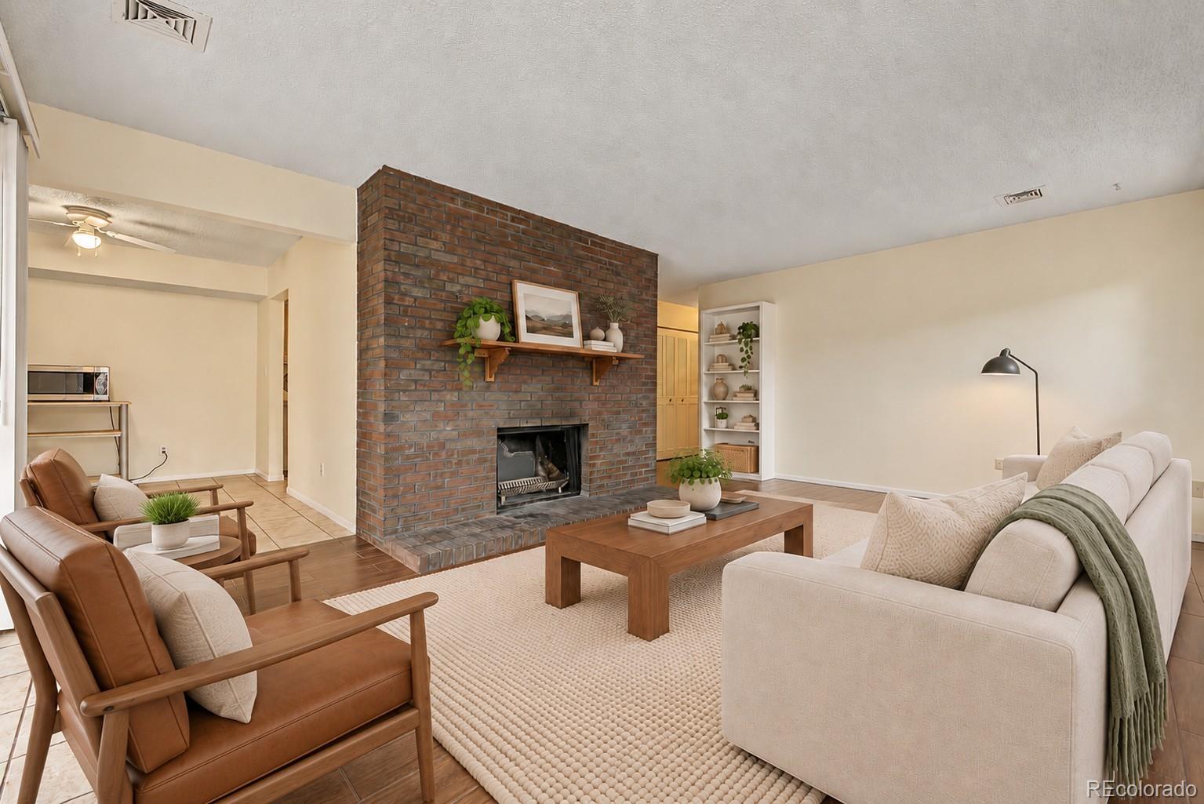
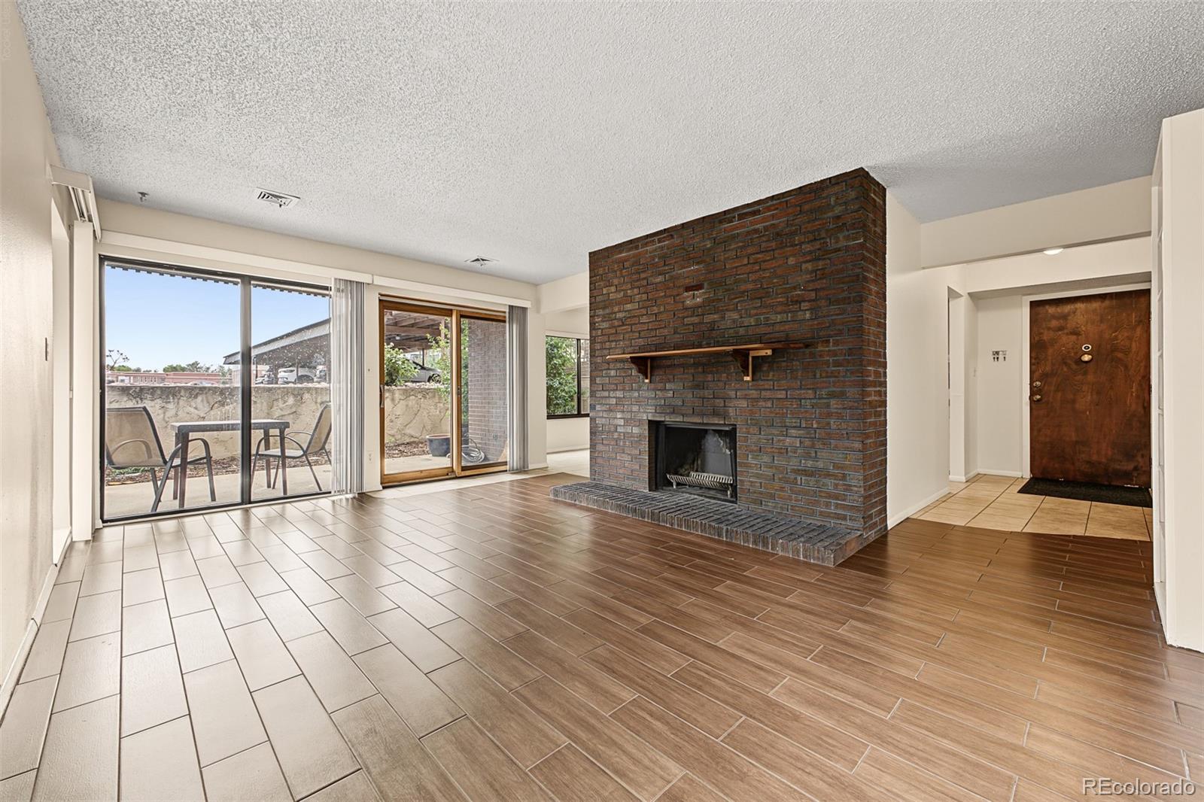
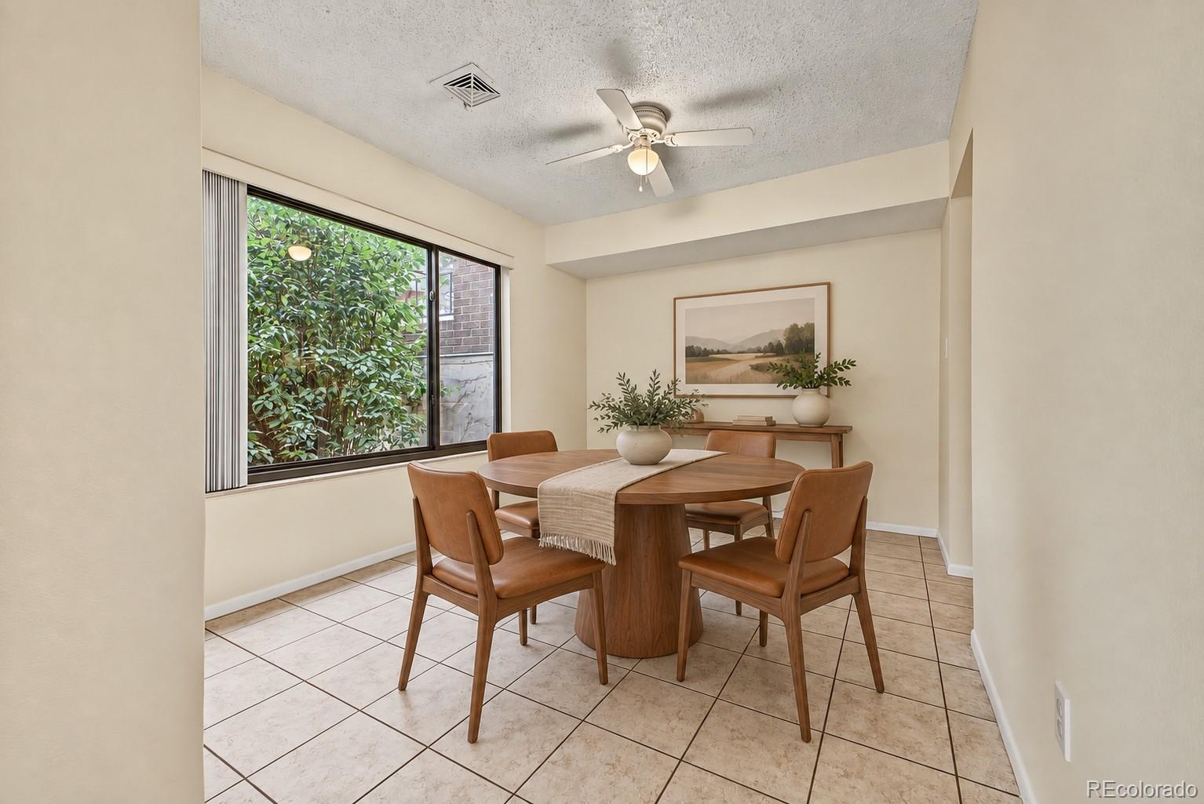
Boulder ownership with space, flexibility and room to make it your own. This two-bedroom, two-full-bath condominium offers 1,112 square feet on one level, with a comfortable layout that provides separation between the living areas and bedrooms. Tile flooring extends through much of the home, while the kitchen features granite-tile countertops and updated cabinet fronts. The home is ready to enjoy while still offering opportunities for future personalization—a practical alternative for buyers who would rather make improvements on their own timeline than pay a premium for someone else’s renovation. A patio expands the living space outdoors, and the included carport adds everyday convenience. HOA amenities include a community pool, clubhouse, park and playground, while the dues cover water, trash, snow removal and common-area maintenance. Conveniently located near shopping, dining, parks and everyday services, with easy access to CU Boulder, downtown Boulder and regional commuter routes. An excellent opportunity to combine a Boulder address with two bedrooms, two bathrooms and more than 1,100 square feet of usable living space.

Save
Ask
Tour
Hide
Share
Listing Snapshot
Price 
$379,000
Days On Site 
4 Days
Bedrooms 
2
Inside Area (SqFt) 
1,112 sqft
Total Baths 
2
Full Baths 
2
Partial Baths 
N/A
Lot Size 
N/A
Year Built 
1969
MLS® Number 
8553103
Status 
Coming Soon
Property Tax 
$2,500
HOA/Condo/Coop Fees 
$670 monthly
Sq Ft Source 
Public Records
Friends & Family
Recent Activity
5 days agoListing updated with changes from the MLS®
5 days agoListing first seen on site
General Features
Levels 
One
Parking Spaces 
1
Property Sub Type 
Condominium
Sewer 
Public Sewer
SqFt Above 
1112
SqFt Total 
1112
Utilities 
Natural Gas AvailableElectricity ConnectedNatural Gas Connected
Water Source 
Public
Interior Features
Appliances 
DishwasherDisposalDryerMicrowaveOvenRefrigeratorWasher
Cooling 
Central Air
Fireplace 
Yes
Fireplace Features 
Living Room
Fireplaces 
1
Flooring 
TileWood
Heating 
Forced Air
Interior 
Granite CountersWalk-In Closet(s)
Laundry Features 
In Unit
Main Level Bedrooms 
2
Bathroom Full 
Level - Main
Bedroom 
Level - Main
Dining Room 
Level - Main
Kitchen 
Level - Main
Living Room 
Level - Main
Save
Ask
Tour
Hide
Share
Exterior Features
Construction Details 
BrickFrame
Patio And Porch 
Patio
Roof 
Composition
Community Features
Association Amenities 
ClubhouseParkPlaygroundPool
Association Fee 
$670.0
Association Fee Frequency 
Monthly
School District 
Boulder Valley RE 2
Financing Terms Available 
CashConventional
Schools
School District
Boulder Valley RE 2
Elementary School
Eisenhower
Middle School
Manhattan
High School
Fairview
Listing courtesy of Jade Real Estate livingincoloradoinfo@gmail.com


The content relating to real estate for sale in this Web site comes in part from the Internet Data eXchange ("IDX") program of METROLIST, INC., DBA RECOLORADO real estate listings held by brokers other than Jade Real Estate are marked with the IDX Logo. This information is being provided for the consumers' personal, non-commercial use and may not be used for any other purpose. All information subject to change and should be independently verified.


Neighborhood & Commute
Source: Walkscore
Disclosure: Community information and market data powered by Constellation Data Labs. Information is deemed reliable but not guaranteed.
Save
Ask
Tour
Hide
Share