1550 Bluebell Avenue, Boulder, CO, 80302 - bouldercolorado.com

1550 Bluebell Avenue, Boulder, CO, 80302

Save
Ask
Tour
Hide
Share
$2,149,000
60 Days On Site

1550 Bluebell Avenue
Boulder, CO 80302

For Sale|Single Family Residence|Active
4
Beds
4
Total Baths
2
Full Baths
2
Partial Baths
3,226
SqFt
$666
/SqFt
1955
Built
Subdivision:
Interurban Park
County:
Boulder
1550 Bluebell Avenue1550 Bluebell Avenue1550 Bluebell Avenue1550 Bluebell Avenue
Save
Ask
Tour
Hide
Share

Mortgage Calculator

Monthly Payment (Est.)

Enter an interest rate to see your estimated monthly payment.
Calculator powered by Showcase IDX, a Constellation1 Company. Copyright ©2026 Information is deemed reliable but not guaranteed.

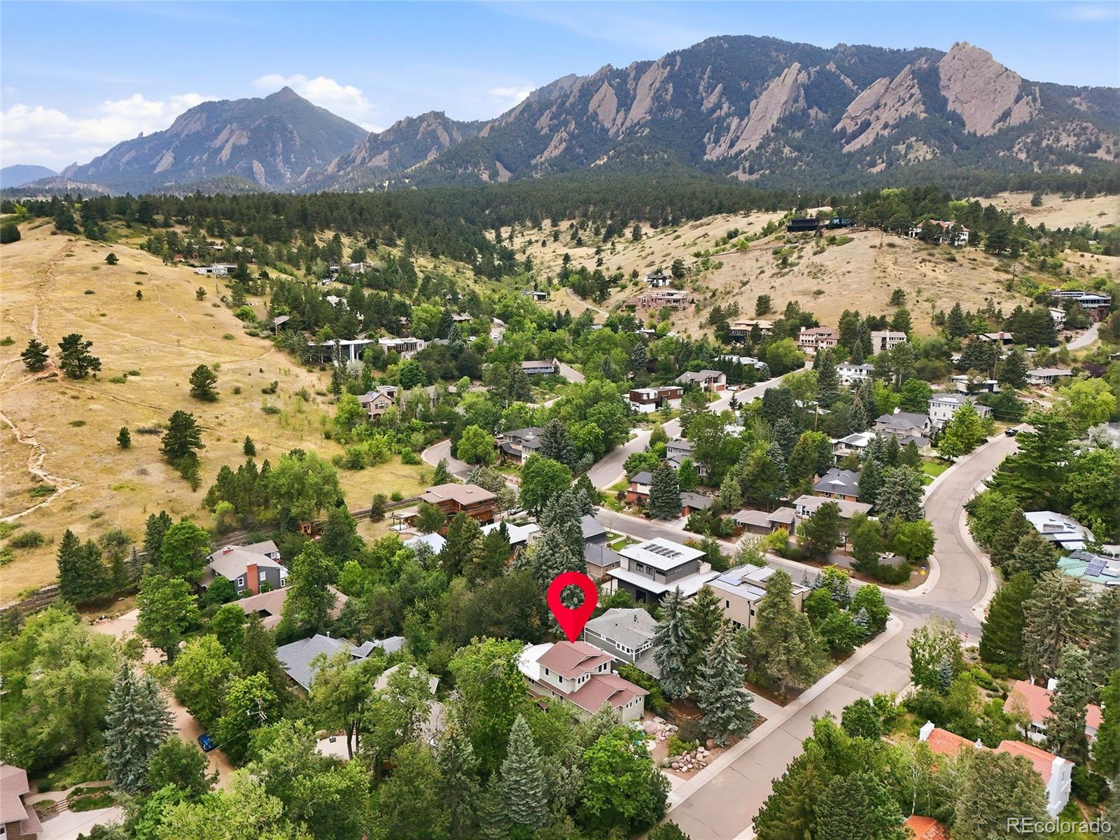
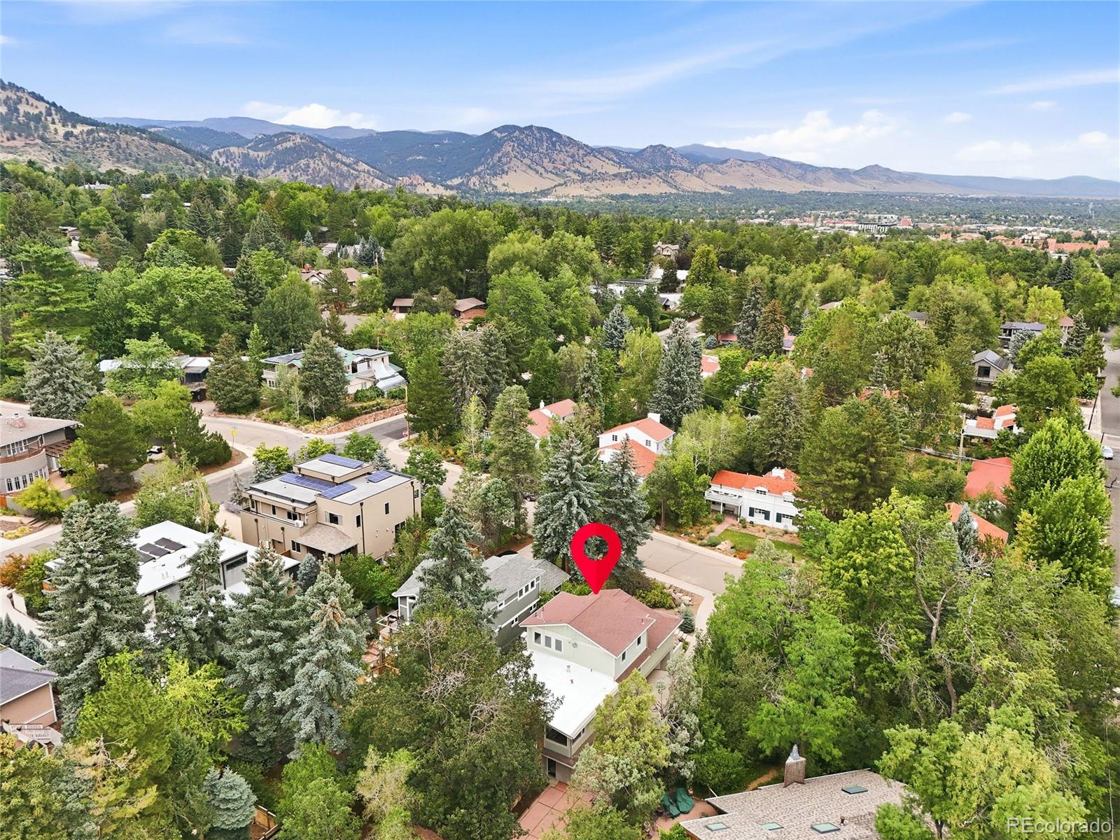
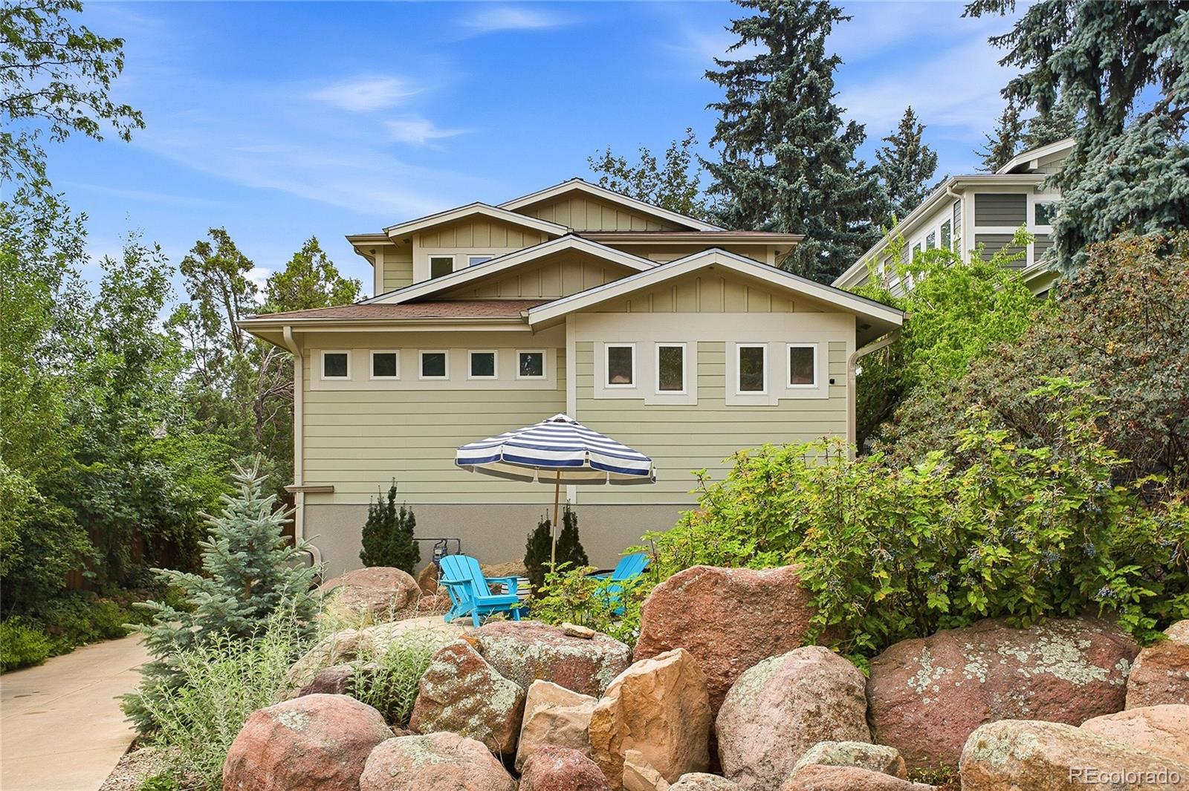
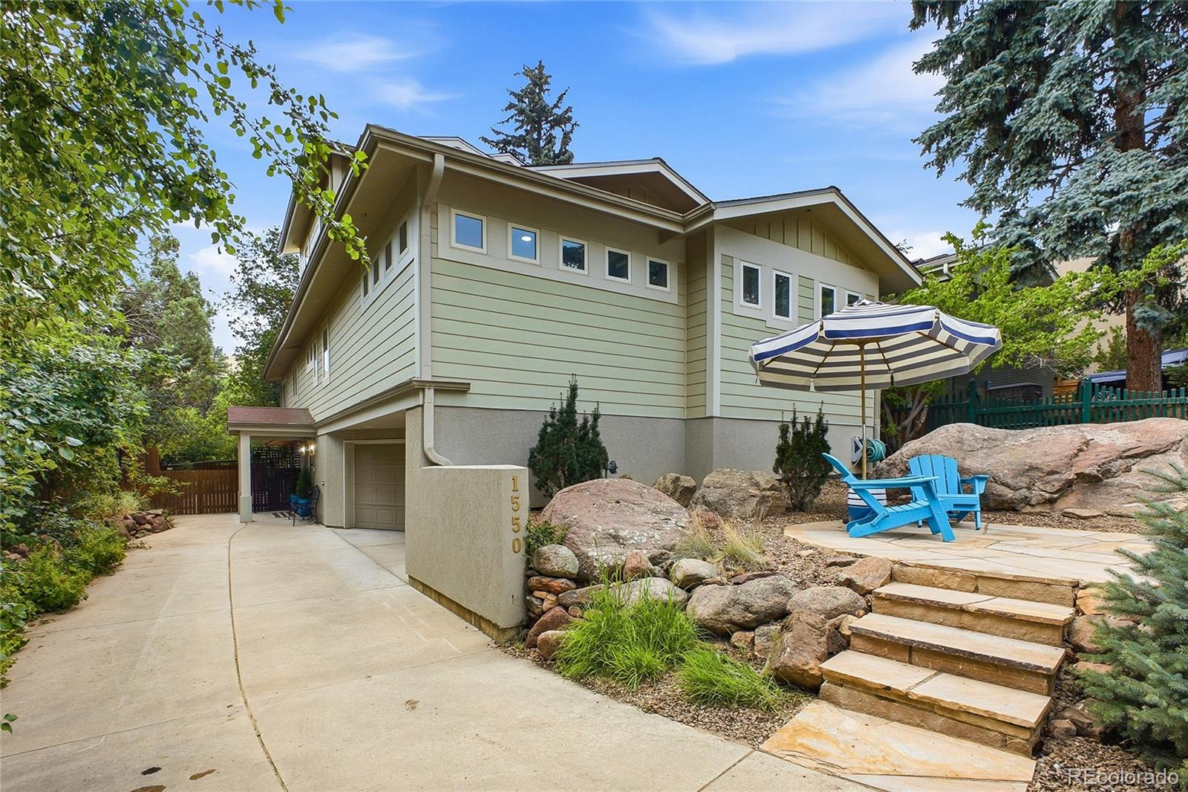
This beautifully renovated home is in the Chautauqua Park neighborhood in Boulder, an iconic historic area nestled at the base of the Flatirons famous for cultural retreats and direct mountain trail access. It features airy and spacious living on the main level perfect for entertaining. This house, a 4 bedroom 4 bathroom and a flex space that can easily be used as a 5th bedroom en suite on its own floor, is just around the corner from the trails leading into the park. This neighborhood, known for its character and beauty, provides a unique balance of peaceful living and urban convenience. Tree-lined streets, a welcoming atmosphere, and proximity to everything Boulder has to offer - top quality schools, including CU, and cultural venues notably Chautauqua Auditorium, one of the venues of the 2027 Sundance Film Festival, make this a truly special place to call home. The kitchen is a chef's dream with new upgraded cabinets, a Bosch range, large island, quartz countertops, under counter microwave oven, ample work space. The new kitchen has upgraded cabinets, a Bosch range, large island, quartz countertops, under counter microwave oven. As you step outside to the patio you will have view of the top of the Flatirons. It's the perfect place to sit and relax as you enjoy the mature garden with a cup of coffee or a quiet evening meal. While the home has great open entertaining spaces, it also offers many private spaces in which to retreat. The large primary suite has a spa-like 5 piece ensuite where you can escape and feel pampered. The upper most loft level is a flex space that can be used in a multitude of ways - a private bedroom with en suite bathroom, an office, a playroom, the possibilities are endless. The lowest level is also a self contained mini apartment with a living space, bedroom, and bathroom. It has a garden door that leads to a large patio area in the lower level of the back garden. Be sure to look at the oversized 2 car garage with 220 hookup.

Save
Ask
Tour
Hide
Share
Listing Snapshot
Price 
$2,149,000
Days On Site 
60 Days
Bedrooms 
4
Inside Area (SqFt) 
3,226 sqft
Total Baths 
4
Full Baths 
2
Partial Baths 
2
Lot Size 
0.16 Acres
Year Built 
1955
MLS® Number 
8952427
Status 
Active
Property Tax 
$11,195
HOA/Condo/Coop Fees 
N/A
Sq Ft Source 
Public Records
Friends & Family
Recent Activity
5 days agoListing updated with changes from the MLS®
5 days agoPrice changed to $2,149,000
2 months agoListing first seen on site
General Features
Acres 
0.16
Attached Garage 
Yes
Direction Faces 
East
Foundation 
Concrete Perimeter
Garage 
Yes
Garage Spaces 
2
Levels 
Two
Parking 
Attached
Parking Spaces 
2
Property Condition 
Updated/Remodeled
Property Sub Type 
Single Family Residence
Security 
Carbon Monoxide Detector(s)Smoke Detector(s)
Sewer 
Public Sewer
SqFt Above 
2370
SqFt Below 
856
SqFt Total 
3226
Style 
Contemporary
Utilities 
Natural Gas AvailableElectricity ConnectedNatural Gas Connected
Water Source 
Public
Interior Features
Appliances 
DishwasherMicrowaveRangeRange HoodRefrigerator
Basement 
Walk-Out Access
Cooling 
Ceiling Fan(s)Central Air
Electric 
220 Volts
Fireplace 
Yes
Fireplace Features 
Dining Room
Fireplaces 
1
Flooring 
CarpetTileWood
Furnished 
Unfurnished
Heating 
Forced Air
Interior 
Ceiling Fan(s)Kitchen Island
Main Level Bedrooms 
3
Window Features 
Double Pane Windows
Bathroom Full 
Level - MainDescription - primary en suite
Bathroom Three Quarter 
Level - Basement
Bedroom 
Level - MainDescription - large primary with 5 pc ensuite
Kitchen 
Level - Main
Laundry 
Level - Main
Living Room 
Level - Basement
Loft 
Level - UpperDescription - large flex space with ensuite
Save
Ask
Tour
Hide
Share
Exterior Features
Construction Details 
Cement Siding
Fencing 
Partial
Patio And Porch 
DeckPatio
Roof 
Composition
Windows/Doors 
Double Pane Windows
Community Features
School District 
Boulder Valley RE 2
Financing Terms Available 
CashConventional
Building Access 
Ground
Roads 
Paved
Schools
School District
Boulder Valley RE 2
Elementary School
Creekside
Middle School
Manhattan
High School
Boulder
Listing courtesy of The Old Country Real Estate Group LLC DeniseCruz.Realtor@gmail.com


The content relating to real estate for sale in this Web site comes in part from the Internet Data eXchange ("IDX") program of METROLIST, INC., DBA RECOLORADO real estate listings held by brokers other than The Old Country Real Estate Group LLC are marked with the IDX Logo. This information is being provided for the consumers' personal, non-commercial use and may not be used for any other purpose. All information subject to change and should be independently verified.


Neighborhood & Commute
Source: Walkscore
Disclosure: Community information and market data powered by Constellation Data Labs. Information is deemed reliable but not guaranteed.
Save
Ask
Tour
Hide
Share