5527 Stonewall Place, Boulder, CO, 80303 - bouldercolorado.com

5527 Stonewall Place, Boulder, CO, 80303

Save
Ask
Tour
Hide
Share
$799,900
4 Days On Site

5527 Stonewall Place
Boulder, CO 80303

For Sale|Single Family Residence|Active
3
Beds
3
Total Baths
2
Full Baths
1
Partial Bath
1,712
SqFt
$467
/SqFt
1987
Built
Subdivision:
Ponderosa Add
County:
Boulder
5527 Stonewall Place5527 Stonewall Place5527 Stonewall Place5527 Stonewall Place
Save
Ask
Tour
Hide
Share

Mortgage Calculator

Monthly Payment (Est.)

Enter an interest rate to see your estimated monthly payment.
Calculator powered by Showcase IDX, a Constellation1 Company. Copyright ©2026 Information is deemed reliable but not guaranteed.

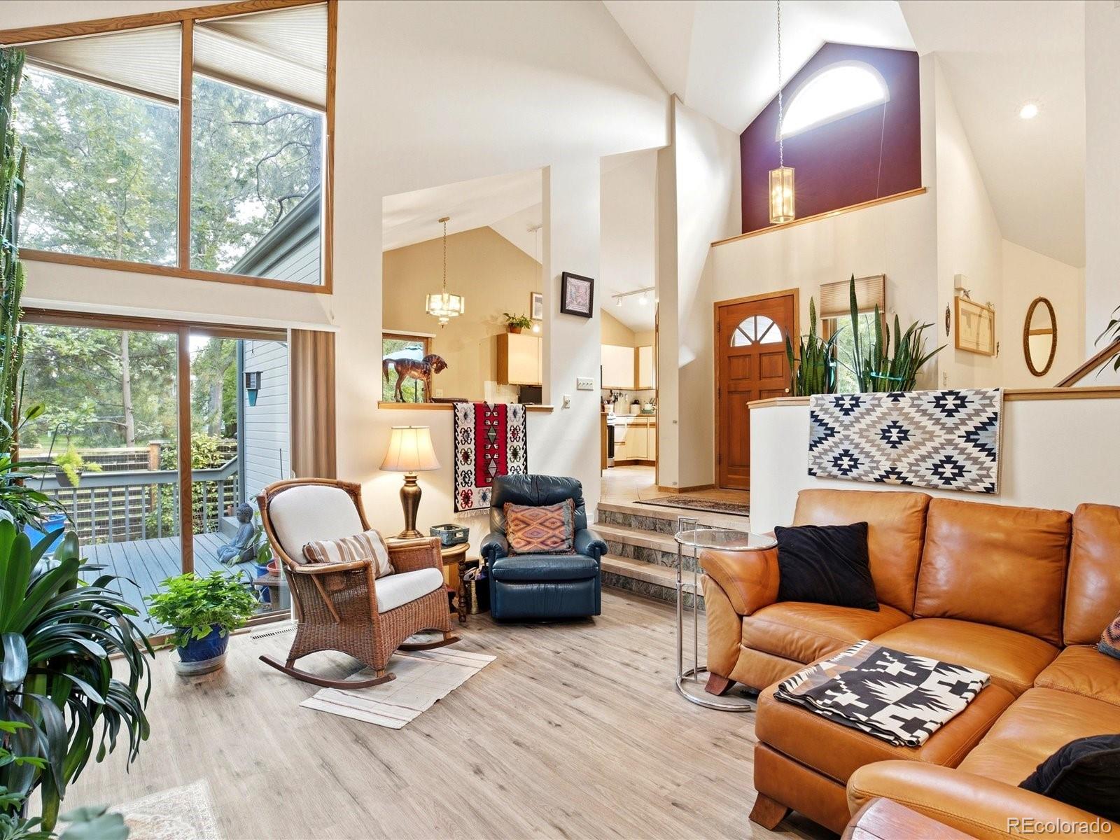
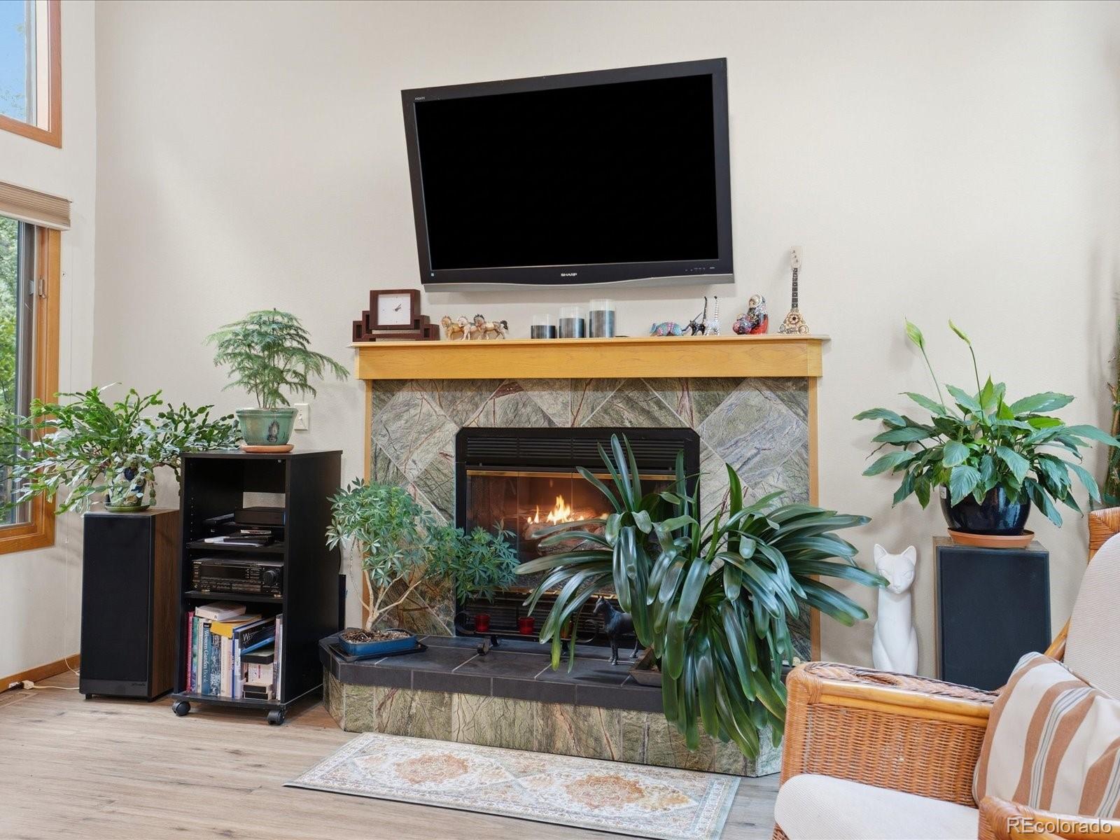
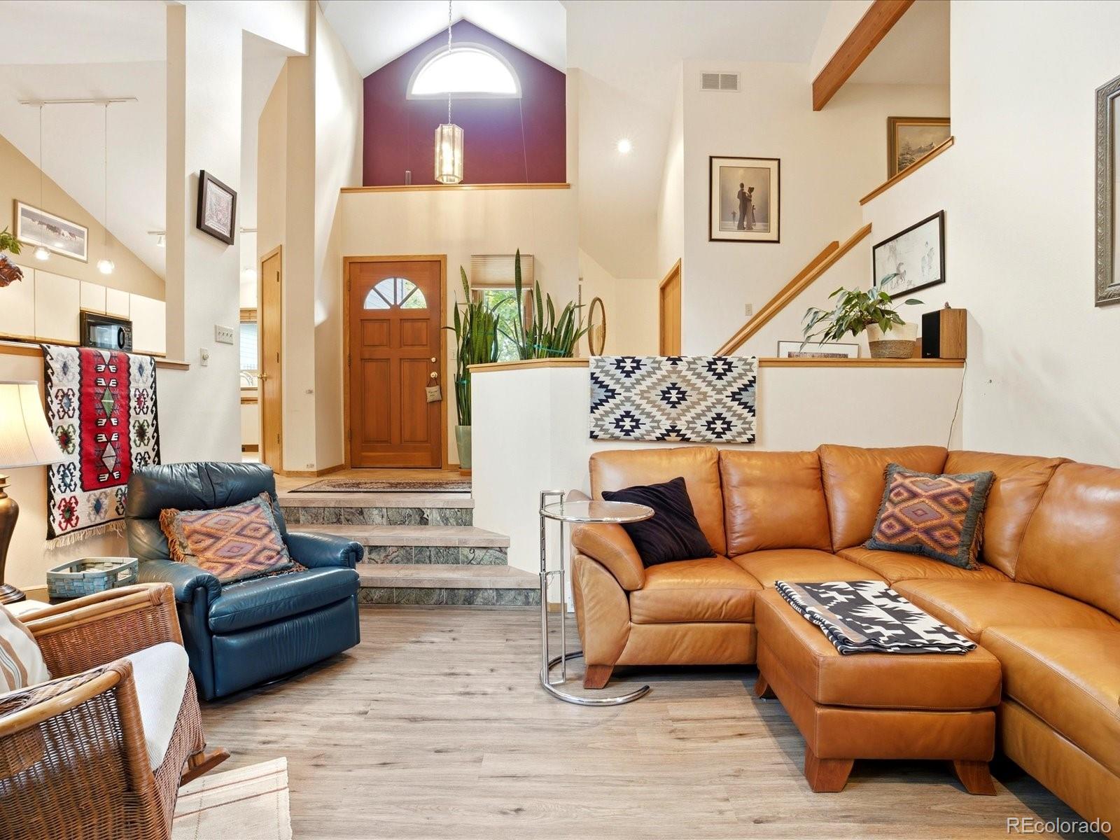
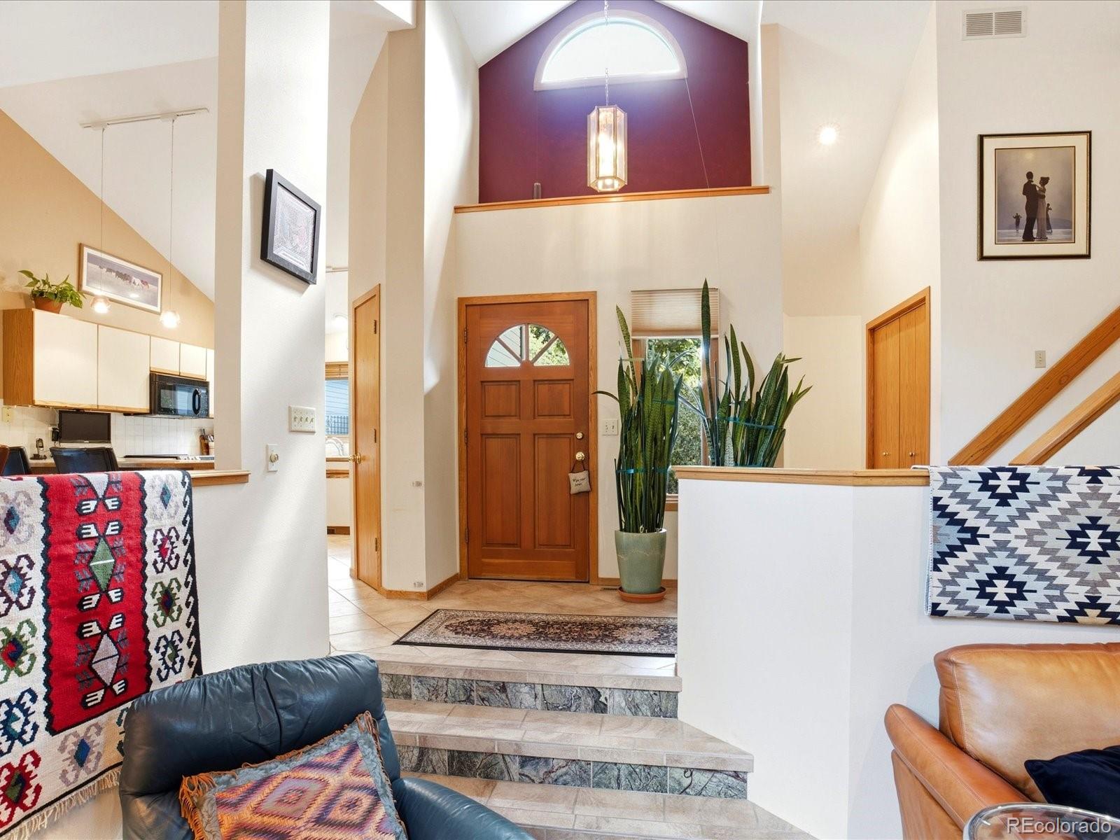
Nature Lovers' Retreat in Meadow Glen: Wake up and wander out to your own backyard sanctuary. This Meadow Glen home backs to a pond and walking path with 7 acres of protected HOA open space and multiple trails. The low-maintenance yard is a garden showpiece, blooming with Hawthorne, Ribbon magnolia, Rose of Sharon, giant hosta, Catalpa, and Redbud. Inside, a vaulted living room centers on a granite-tiled gas fireplace. The smart layout offers true privacy: a secluded primary suite with a spa-like 5-piece bath sits a few steps up, while two additional bedrooms and a full bath are tucked a few steps down. Peace of mind comes built in with a 4-year-old heat pump A/C system and a newer washer/dryer. Slide open the doors to multiple newer composite decks, ideal for morning coffee or evenings spent watching the sunset over the water. The lifestyle is just as appealing. Private trails off Meadow Glen Drive lead to a park bordering Flatirons Golf Course, and the Bobolink trailhead is a short drive away. Cross Foothills Highway to the Meadows Shopping Center for Safeway, restaurants, Walgreens, a yoga studio, and more. Privacy, nature, and convenience rarely come together like this. Schedule your showing today!

Save
Ask
Tour
Hide
Share
Listing Snapshot
Price 
$799,900
Days On Site 
4 Days
Bedrooms 
3
Inside Area (SqFt) 
1,712 sqft
Total Baths 
3
Full Baths 
2
Partial Baths 
1
Lot Size 
0.09 Acres
Year Built 
1987
MLS® Number 
9249732
Status 
Active
Property Tax 
$4,856
HOA/Condo/Coop Fees 
$258.33 monthly
Sq Ft Source 
Public Records
Friends & Family
Recent Activity
5 days agoListing updated with changes from the MLS®
5 days agoListing first seen on site
General Features
Acres 
0.09
Attached Garage 
Yes
Garage 
Yes
Garage Spaces 
2
Parking 
Attached
Parking Spaces 
2
Property Sub Type 
Single Family Residence
Sewer 
Public Sewer
SqFt Above 
1712
SqFt Total 
1712
Water Source 
Public
Interior Features
Appliances 
DishwasherDisposalDryerFreezerMicrowaveOvenRefrigeratorWasher
Cooling 
Central Air
Fireplace Features 
Living Room
Heating 
Heat Pump
Interior 
Vaulted Ceiling(s)
Window Features 
Skylight(s)Window Coverings
Bathroom Full 
Level - Lower
Bathroom Half 
Level - Main
Bedroom 
Level - LowerDescription - Carpet
Dining Room 
Level - MainDescription - Tile
Kitchen 
Level - MainDescription - Tile
Laundry 
Level - LowerDescription - Vinyl
Living Room 
Level - MainDescription - Luxury Vinyl
Save
Ask
Tour
Hide
Share
Exterior Features
Construction Details 
Frame
Lot Features 
Level
Patio And Porch 
Deck
Roof 
Composition
Windows/Doors 
Skylight(s)Window Coverings
Community Features
Association Fee 
$775.0
Association Fee Frequency 
Quarterly
School District 
Boulder Valley RE 2
Financing Terms Available 
CashConventional
Roads 
Paved
Schools
School District
Boulder Valley RE 2
Elementary School
Eisenhower
Middle School
Manhattan
High School
Fairview
Listing courtesy of RE/MAX Alliance Team@boulderhomesource.com


The content relating to real estate for sale in this Web site comes in part from the Internet Data eXchange ("IDX") program of METROLIST, INC., DBA RECOLORADO real estate listings held by brokers other than RE/MAX Alliance are marked with the IDX Logo. This information is being provided for the consumers' personal, non-commercial use and may not be used for any other purpose. All information subject to change and should be independently verified.


Neighborhood & Commute
Source: Walkscore
Disclosure: Community information and market data powered by Constellation Data Labs. Information is deemed reliable but not guaranteed.
Save
Ask
Tour
Hide
Share