3186 Big Horn Street, Boulder, CO, 80301 - bouldercolorado.com

3186 Big Horn Street, Boulder, CO, 80301

Save
Ask
Tour
Hide
Share
$1,399,000
97 Days On Site

3186 Big Horn Street
Boulder, CO 80301

For Sale|Single Family Residence|Active
4
Beds
3
Total Baths
3
Full Baths
2,955
SqFt
$473
/SqFt
2008
Built
Subdivision:
Northfield Commons
County:
Boulder
3186 Big Horn Street3186 Big Horn Street3186 Big Horn Street3186 Big Horn Street
Save
Ask
Tour
Hide
Share

Mortgage Calculator

Monthly Payment (Est.)

Enter an interest rate to see your estimated monthly payment.
Calculator powered by Showcase IDX, a Constellation1 Company. Copyright ©2026 Information is deemed reliable but not guaranteed.

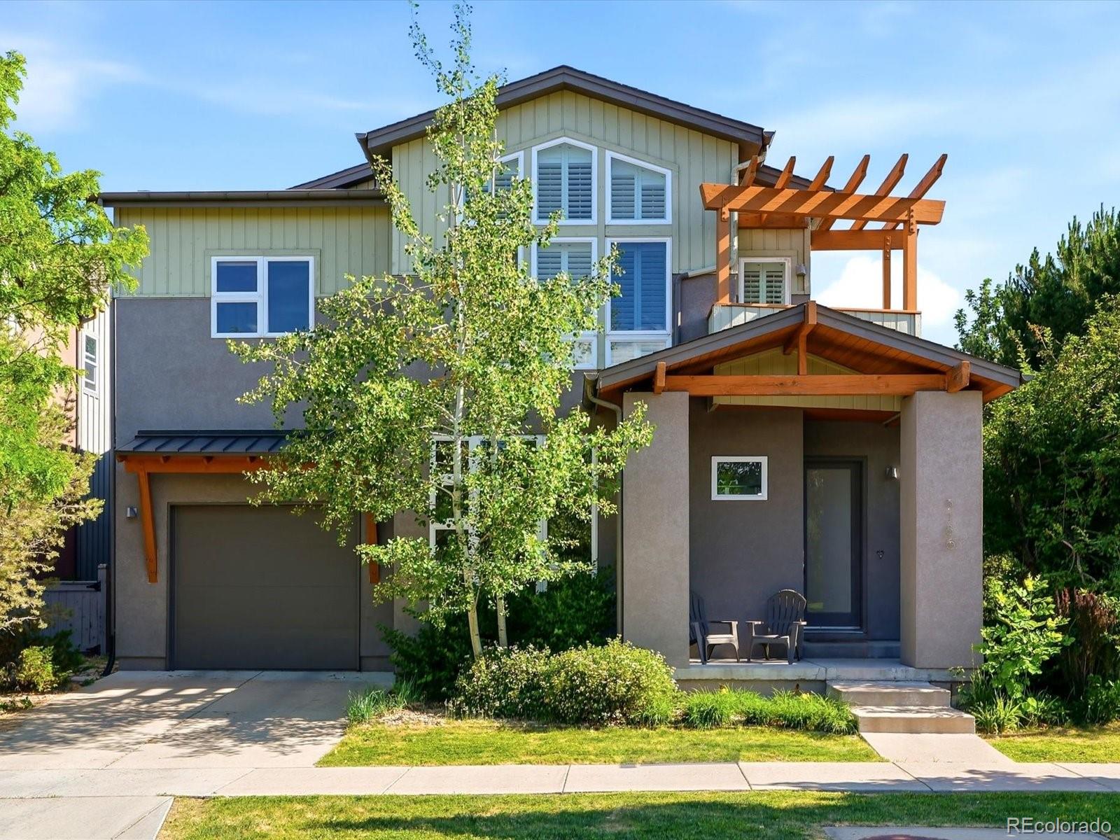
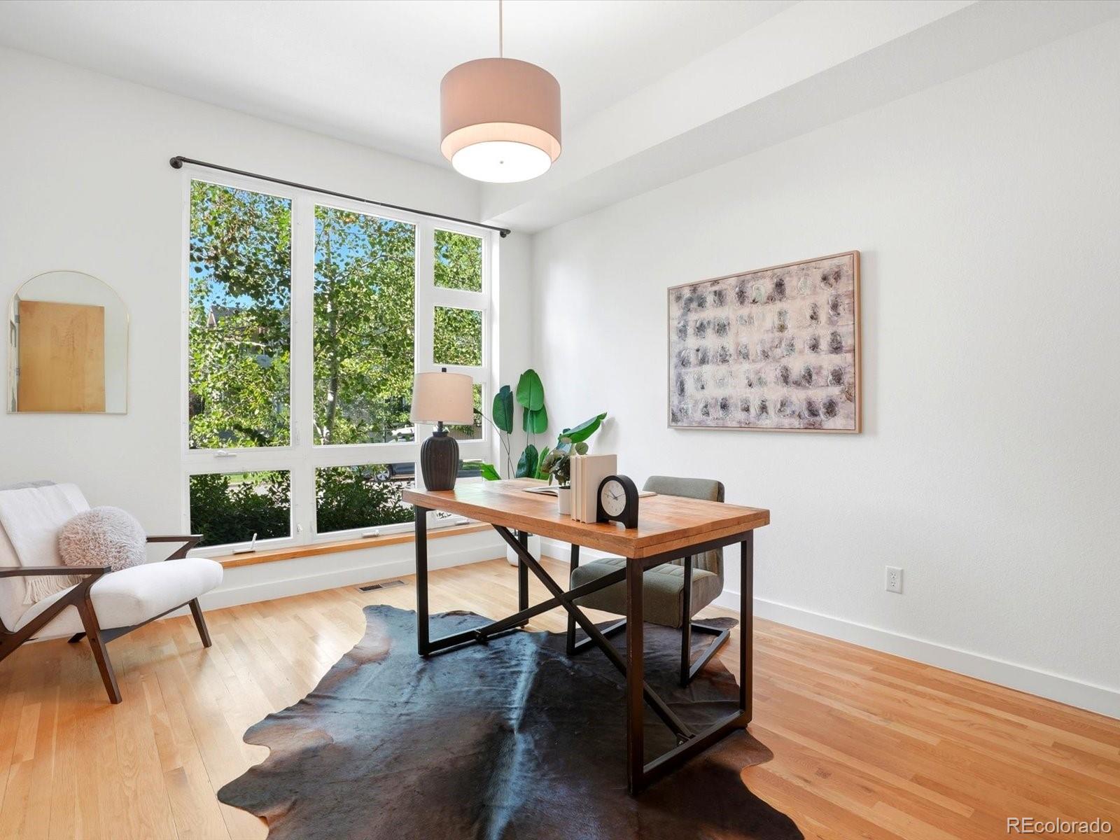
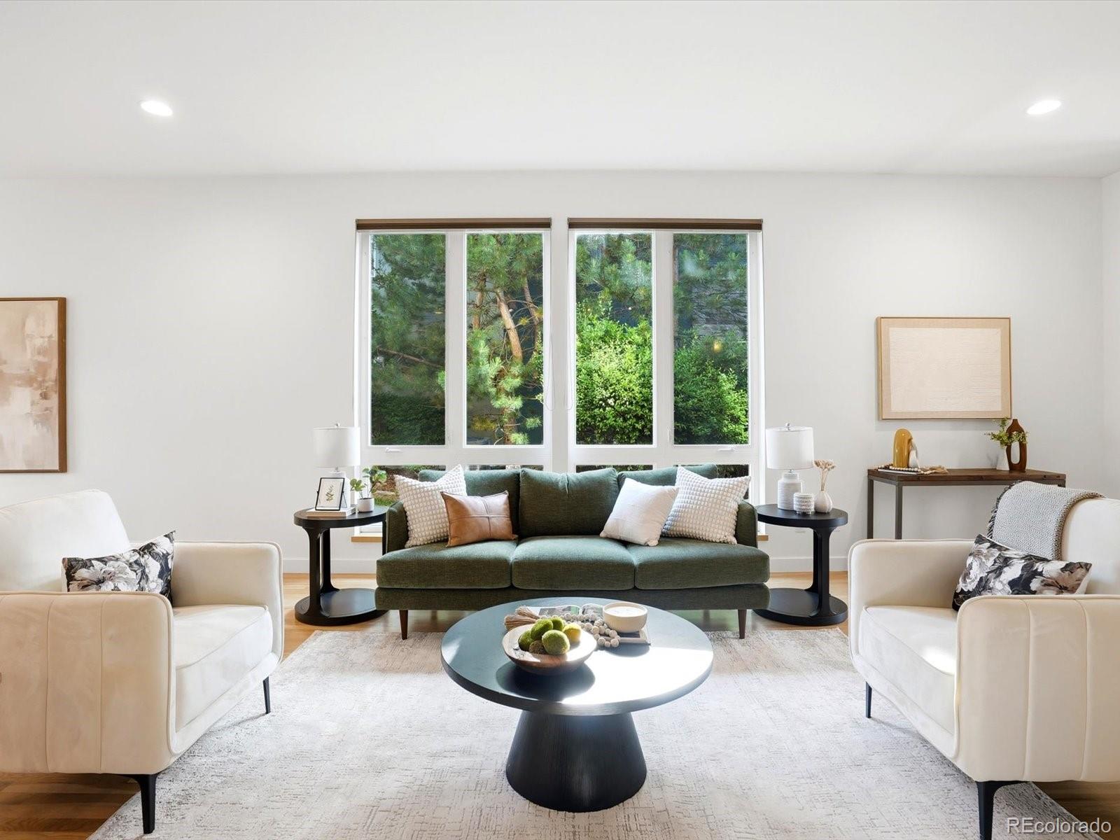
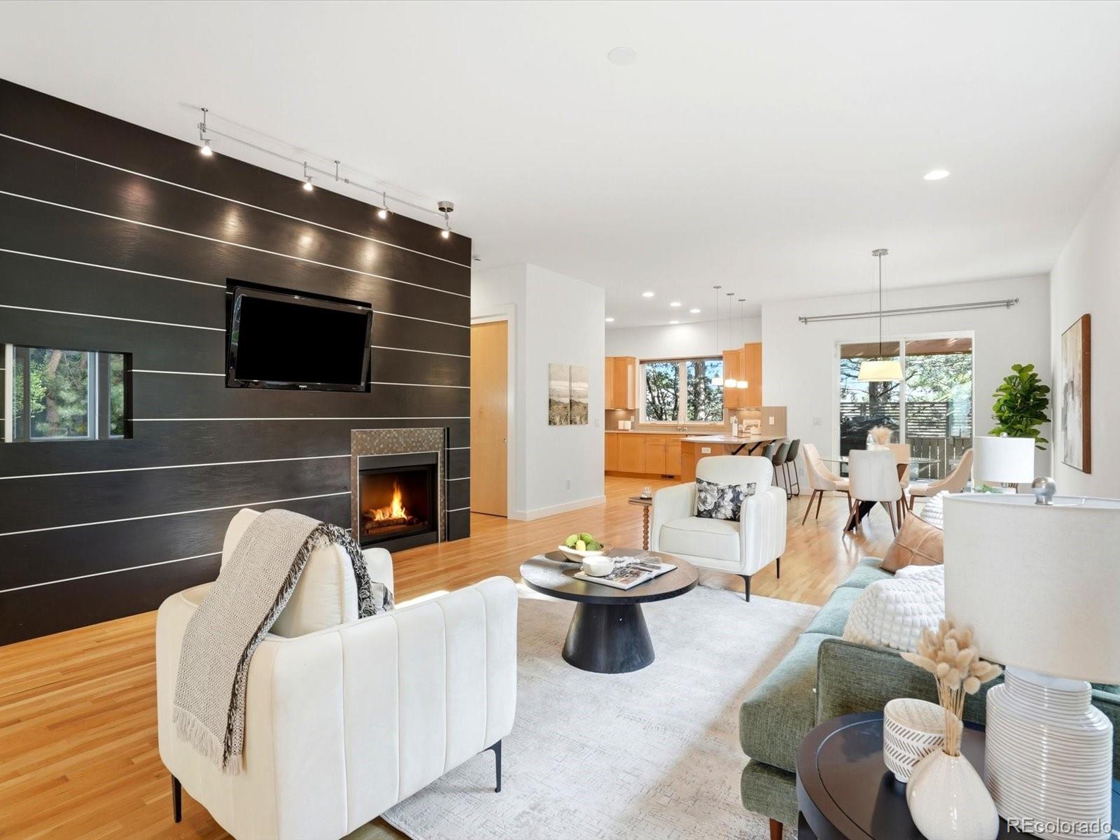
This move-in ready home in Northfield Commons offers a great blend of comfort, style, and location. The main level features an open layout with plenty of natural light, creating a warm and inviting feel throughout. The living room fireplace adds a cozy touch, while the outdoor fireplace just off the dining area makes it easy to enjoy time outside in any season. The kitchen is both functional and spacious, with everything you need for everyday living or entertaining. A main-floor bedroom provides flexibility, perfect for guests, a home office, or whatever suits your needs. Upstairs, the primary suite stands out with its generous size, private balcony with mountain views, large walk-in closet, and a five-piece bathroom. You’ll also find two additional bedrooms connected by a Jack-and-Jill bath, a roomy laundry area, and an extra flex space that works well as an office or lounge. The unfinished basement is a blank slate, ready for you to customize, whether that’s a media room, gym, or additional living space. Recent updates include new hardwood flooring on the stairs and upper level, along with fresh interior paint. The home also includes an oversized two-car garage that has room for a workshop, and easy-care landscaping. Located directly across from Jazmine Park and just minutes from Pearl Street, this home offers quick access to trails, shopping, and dining, all within a short bike ride. A solid option for anyone looking to enjoy the Boulder lifestyle without the hassle of updates or renovations.

Save
Ask
Tour
Hide
Share
Listing Snapshot
Price 
$1,399,000
Days On Site 
97 Days
Bedrooms 
4
Inside Area (SqFt) 
2,955 sqft
Total Baths 
3
Full Baths 
3
Partial Baths 
N/A
Lot Size 
0.09 Acres
Year Built 
2008
MLS® Number 
9671034
Status 
Active
Property Tax 
$8,324
HOA/Condo/Coop Fees 
$32 monthly
Sq Ft Source 
Public Records
Friends & Family
Recent Activity
a week agoListing updated with changes from the MLS®
2 weeks agoPrice changed to $1,399,000
3 months agoListing first seen on site
General Features
Acres 
0.09
Attached Garage 
Yes
Direction Faces 
North
Garage 
Yes
Garage Spaces 
2
Levels 
Two
Parking 
OversizedTandemAttached
Parking Spaces 
2
Property Sub Type 
Single Family Residence
Security 
Carbon Monoxide Detector(s)Smoke Detector(s)
Sewer 
Public Sewer
SqFt Above 
2955
SqFt Total 
4228
Style 
Contemporary
Utilities 
Natural Gas AvailableCable AvailableElectricity ConnectedNatural Gas Connected
Water Source 
Public
Interior Features
Appliances 
DishwasherDisposalDryerMicrowaveOvenRefrigeratorWasher
Basement 
DaylightFullUnfinished
Cooling 
Ceiling Fan(s)Central Air
Fireplace 
Yes
Fireplace Features 
GasLiving RoomOutside
Fireplaces 
2
Flooring 
TileVinylWood
Heating 
Forced Air
Interior 
Ceiling Fan(s)Eat-in KitchenOpen FloorplanPantrySmart ThermostatWalk-In Closet(s)Wired for Data
Laundry Features 
In Unit
Main Level Bedrooms 
1
Window Features 
Triple Pane WindowsWindow CoveringsWindow Treatments
Bathroom Full 
Level - Upper
Bedroom 
Level - UpperDescription - 12 x 15
Bonus Room 
Level - Upper
Dining Room 
Level - MainDescription - 12 x 8
Family Room 
Level - UpperDescription - 14 x 15
Kitchen 
Level - MainDescription - 13 x 12
Laundry 
Level - Upper
Living Room 
Level - MainDescription - 17 x 24
Save
Ask
Tour
Hide
Share
Exterior Features
Construction Details 
StuccoWood Siding
Exterior 
BalconyPrivate YardRain Gutters
Fencing 
FencedFull
Lot Features 
LevelNear Public TransitSprinklers In Front
Patio And Porch 
Deck
Roof 
Composition
View 
Mountain(s)
Waterview 
Mountain(s)
Windows/Doors 
Triple Pane WindowsWindow CoveringsWindow Treatments
Community Features
Association Fee 
$384.0
Association Fee Frequency 
Annually
School District 
Boulder Valley RE 2
Financing Terms Available 
1031 ExchangeCashConventionalUSDA LoanVA Loan
Roads 
Paved
Schools
School District
Boulder Valley RE 2
Elementary School
Crest View
Middle School
Centennial
High School
Boulder
Listing courtesy of The Agency - Denver shelby.sampson@theagencyre.com


The content relating to real estate for sale in this Web site comes in part from the Internet Data eXchange ("IDX") program of METROLIST, INC., DBA RECOLORADO real estate listings held by brokers other than The Agency - Denver are marked with the IDX Logo. This information is being provided for the consumers' personal, non-commercial use and may not be used for any other purpose. All information subject to change and should be independently verified.


Neighborhood & Commute
Source: Walkscore
Disclosure: Community information and market data powered by Constellation Data Labs. Information is deemed reliable but not guaranteed.
Save
Ask
Tour
Hide
Share