1572 Bradley Drive B, Boulder, CO, 80305 - bouldercolorado.com

1572 Bradley Drive B, Boulder, CO, 80305

Save
Ask
Tour
Hide
Share
$649,000
49 Days On Site

Somerset Condos
1572 Bradley Drive B
Boulder, CO 80305

For Sale|Condominium|Active
2
Beds
2
Total Baths
1
Full Bath
1
Partial Bath
1,705
SqFt
$381
/SqFt
1979
Built
Subdivision:
Somerset Condos
County:
Boulder
1572 Bradley Drive B1572 Bradley Drive B1572 Bradley Drive B1572 Bradley Drive B
Save
Ask
Tour
Hide
Share

Mortgage Calculator

Monthly Payment (Est.)

Enter an interest rate to see your estimated monthly payment.
Calculator powered by Showcase IDX, a Constellation1 Company. Copyright ©2026 Information is deemed reliable but not guaranteed.

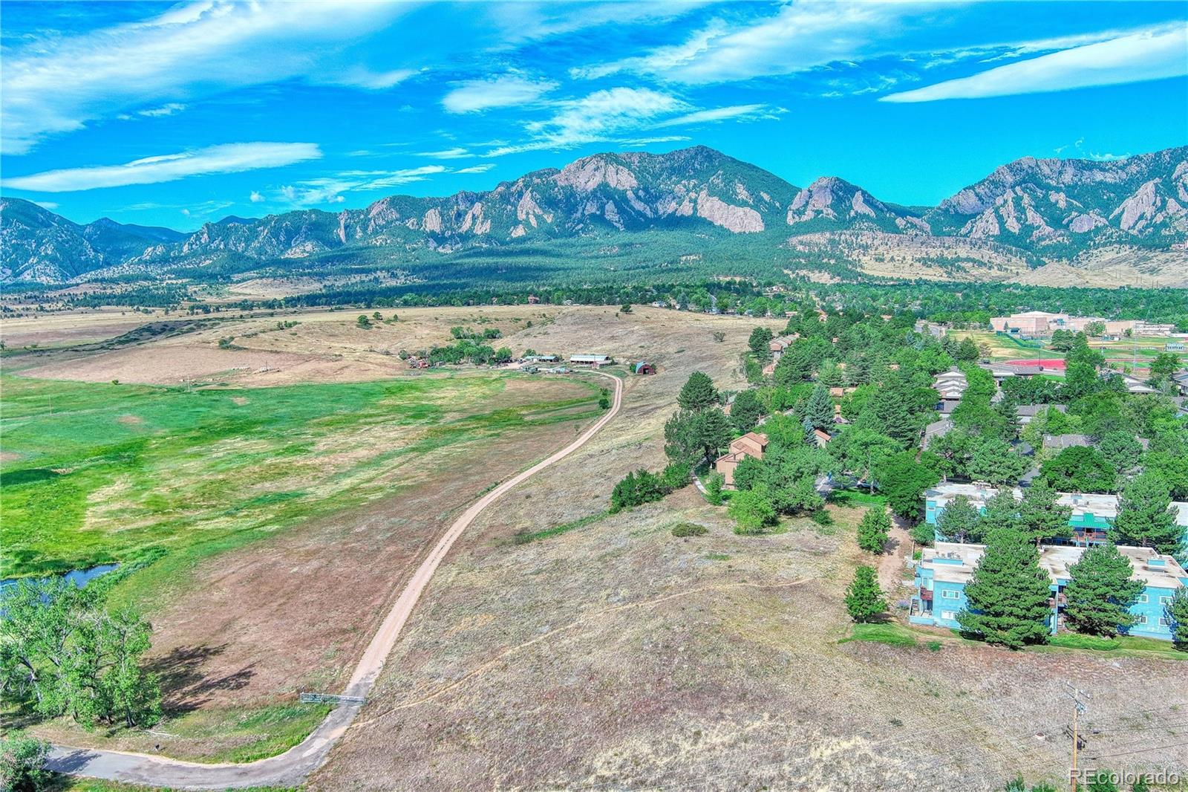
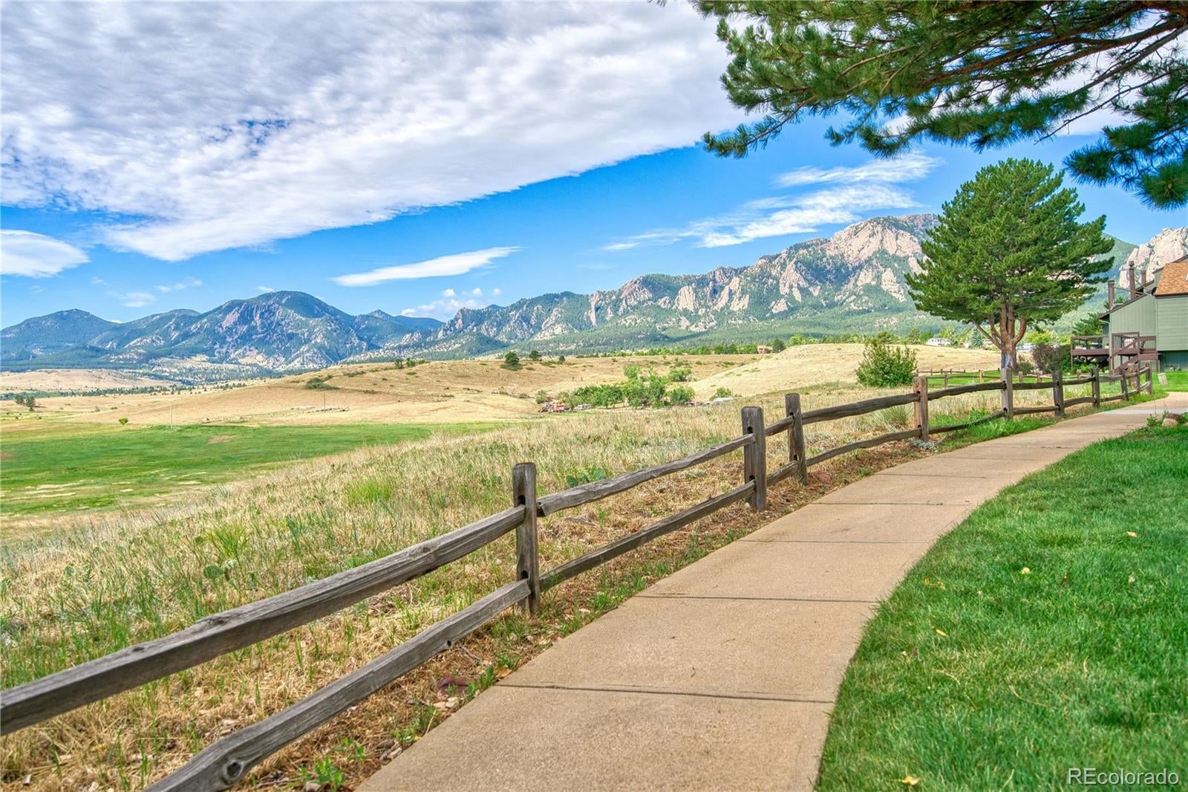
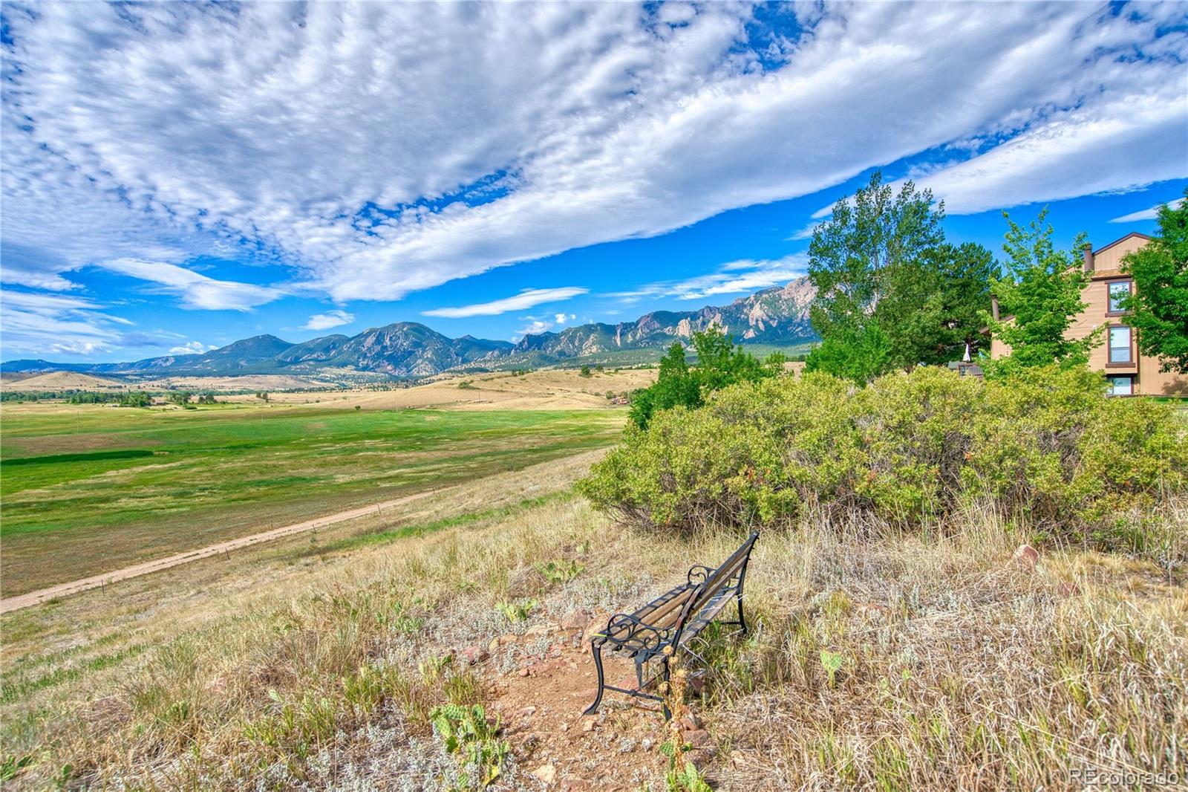
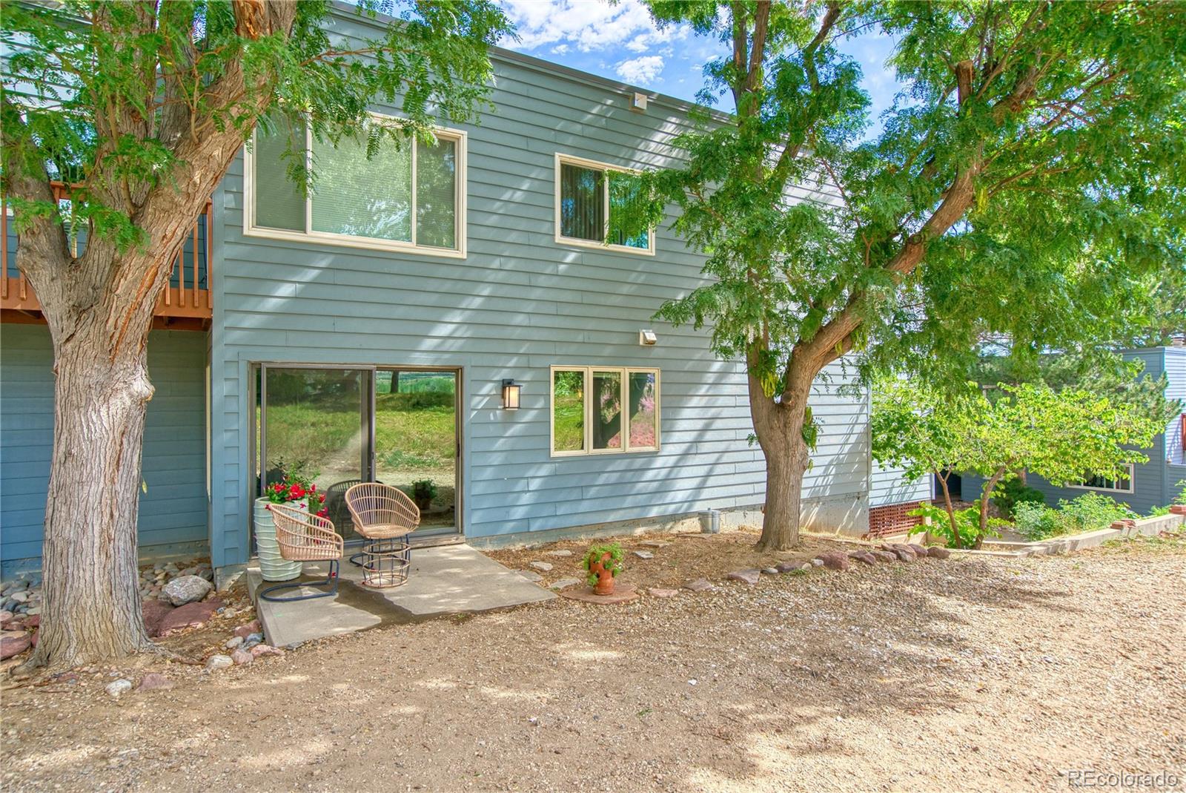
PRICE IMPROVEMENT - Boulder's Mountain Charm still shines true in this special single level, walk-out condo. Unique corner/end unit offering wide vista Flatiron views, a feeling of integration with the natural open space right out your door with immediate access to Boulder's unparalleled trail systems. Classy and Roomy, the home feels private and bright, and is thoughtfully remodeled and updated throughout and move-in ready. 2 Bedrooms+office AND a large windowed, natural light studio, plus breakfast nook; the space is large, open and just feels great. Lots of STORAGE both in the unit (closets galore!) and included lockers in the covered parking garage (included assigned covered parking space!). Incredibly convenient location for Denver, the Mountains, all of Boulder, and the whole Front Range. Fully Decked out & Remodeled Kitchen with Bosch Appliances & High End Everything, Gorgeous Finishes in both bathrooms, new carpet, hardware, and more. Super functional, large layout with your choice between cosmopolitan-sheik loft or a mountain treehouse retreat, or a combo of both. Lovely community Gardens, Courtyard, and Walking access to South Boulder Rec Center, South Boulder Creek Trail, Shanahan Ridge Trailhead, and the whole Boulder trail system. HOA Dues cover many utilities and amenities. Your Natural Boulder Lifestyle awaits...

Save
Ask
Tour
Hide
Share
Listing Snapshot
Price 
$649,000
Days On Site 
49 Days
Bedrooms 
2
Inside Area (SqFt) 
1,705 sqft
Total Baths 
2
Full Baths 
1
Partial Baths 
1
Lot Size 
N/A
Year Built 
1979
MLS® Number 
9992385
Status 
Active
Property Tax 
$3,784
HOA/Condo/Coop Fees 
$695 monthly
Sq Ft Source 
Public Records
Friends & Family
Recent Activity
a week agoListing updated with changes from the MLS®
3 weeks agoPrice changed to $649,000
2 months agoListing first seen on site
General Features
Direction Faces 
West
Garage 
Yes
Garage Spaces 
1
Levels 
One
Parking 
Lighted
Parking Spaces 
1
Pets 
Cats OKDogs OK
Property Sub Type 
Condominium
Security 
Carbon Monoxide Detector(s)Smoke Detector(s)
Sewer 
Public Sewer
SqFt Above 
1705
SqFt Total 
1705
Style 
Contemporary
Utilities 
Natural Gas AvailableCable AvailableElectricity ConnectedNatural Gas Connected
Water Source 
Public
Zoning 
Condominium
Interior Features
Appliances 
OvenDishwasherDisposalDryerRange HoodSelf Cleaning OvenWasher
Cooling 
Central Air
Fireplace 
Yes
Fireplace Features 
GasLiving Room
Fireplaces 
1
Flooring 
CarpetVinyl
Heating 
Forced AirNatural Gas
Interior 
Breakfast Bar
Main Level Bedrooms 
2
Window Features 
Double Pane Windows
Bathroom Full 
Dimensions - 5 x 8Level - MainDescription - 2nd Bathroom, with Tub
Bathroom Three Quarter 
Dimensions - 15 x 5Level - MainDescription - Primary Bathroom - En Suite off Primary Bedroom
Bedroom 
Dimensions - 12 x 19Level - MainDescription - Primary Bedroom with lots of closets and storage
Dining Room 
Dimensions - 16 x 12Level - MainDescription - Dining Room with Sliding Door
Kitchen 
Dimensions - 23 x 8Level - MainDescription - Kitchen with Breakfast Nook
Living Room 
Dimensions - 15 x 24Level - MainDescription - Main Living Room With Wood Burning Fireplace
Mud Room 
Dimensions - 17 x 8Level - MainDescription - Entryway/Hallway/Mud Room off "back" door.
Office 
Dimensions - 10 x 12Level - MainDescription - Office
Sun Room 
Dimensions - 21 x 10Level - MainDescription - Studio/Sun Room/Flex Space
Save
Ask
Tour
Hide
Share
Exterior Features
Construction Details 
Frame
Exterior 
GardenTennis Court(s)
Fencing 
Fenced
Lot Features 
GreenbeltLandscapedMeadowNear Public Transit
Patio And Porch 
Patio
View 
CityMeadowMountain(s)
Waterview 
CityMeadowMountain(s)
Windows/Doors 
Double Pane Windows
Community Features
Accessibility Features 
Accessible Central Living AreaAccessible Common AreaAccessible EntranceAccessible KitchenAccessible Washer/Dryer
Association Fee 
$695.0
Association Fee Frequency 
Monthly
School District 
Boulder Valley RE 2
Financing Terms Available 
1031 ExchangeCashConventionalFHAVA Loan
Building Access 
Exterior Access
Roads 
Paved
Schools
School District
Boulder Valley RE 2
Elementary School
Mesa
Middle School
Southern Hills
High School
Fairview
Listing courtesy of Marvin Gardens Real Estate dave@marvin-gardens.com


The content relating to real estate for sale in this Web site comes in part from the Internet Data eXchange ("IDX") program of METROLIST, INC., DBA RECOLORADO real estate listings held by brokers other than Marvin Gardens Real Estate are marked with the IDX Logo. This information is being provided for the consumers' personal, non-commercial use and may not be used for any other purpose. All information subject to change and should be independently verified.


Neighborhood & Commute
Source: Walkscore
Disclosure: Community information and market data powered by Constellation Data Labs. Information is deemed reliable but not guaranteed.
Save
Ask
Tour
Hide
Share