946 Portland Place, Boulder, CO, 80304 - bouldercolorado.com

946 Portland Place, Boulder, CO, 80304

Save
Ask
Tour
Hide
Share
$1,850,000
41 Days On Site

946 Portland Place
Boulder, CO 80304

For Sale|Single Family Residence|Active Under Contract
2
Beds
2
Total Baths
2
Partial Baths
1,371
SqFt
$1,349
/SqFt
1910
Built
Subdivision:
TR, NBR 101-103,105,107,109,170
County:
Boulder
946 Portland Place946 Portland Place946 Portland Place946 Portland Place
Save
Ask
Tour
Hide
Share

Mortgage Calculator

Monthly Payment (Est.)

Enter an interest rate to see your estimated monthly payment.
Calculator powered by Showcase IDX, a Constellation1 Company. Copyright ©2026 Information is deemed reliable but not guaranteed.

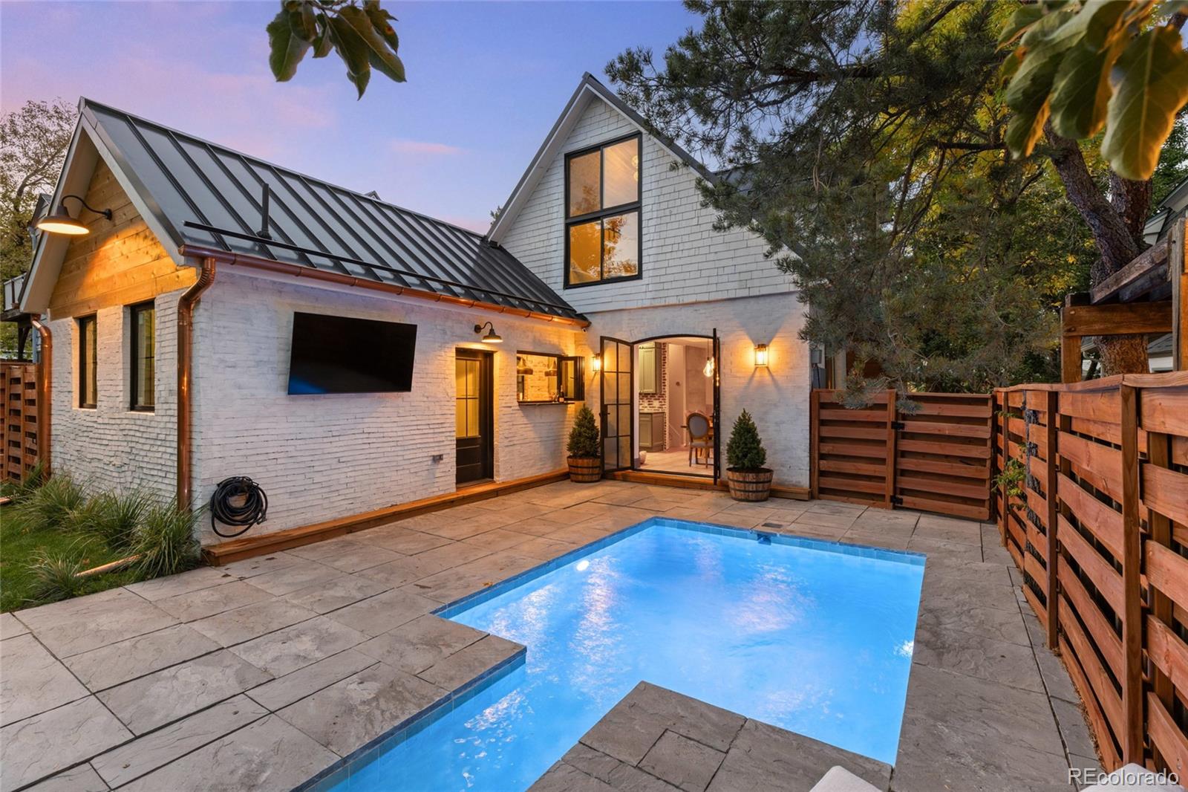
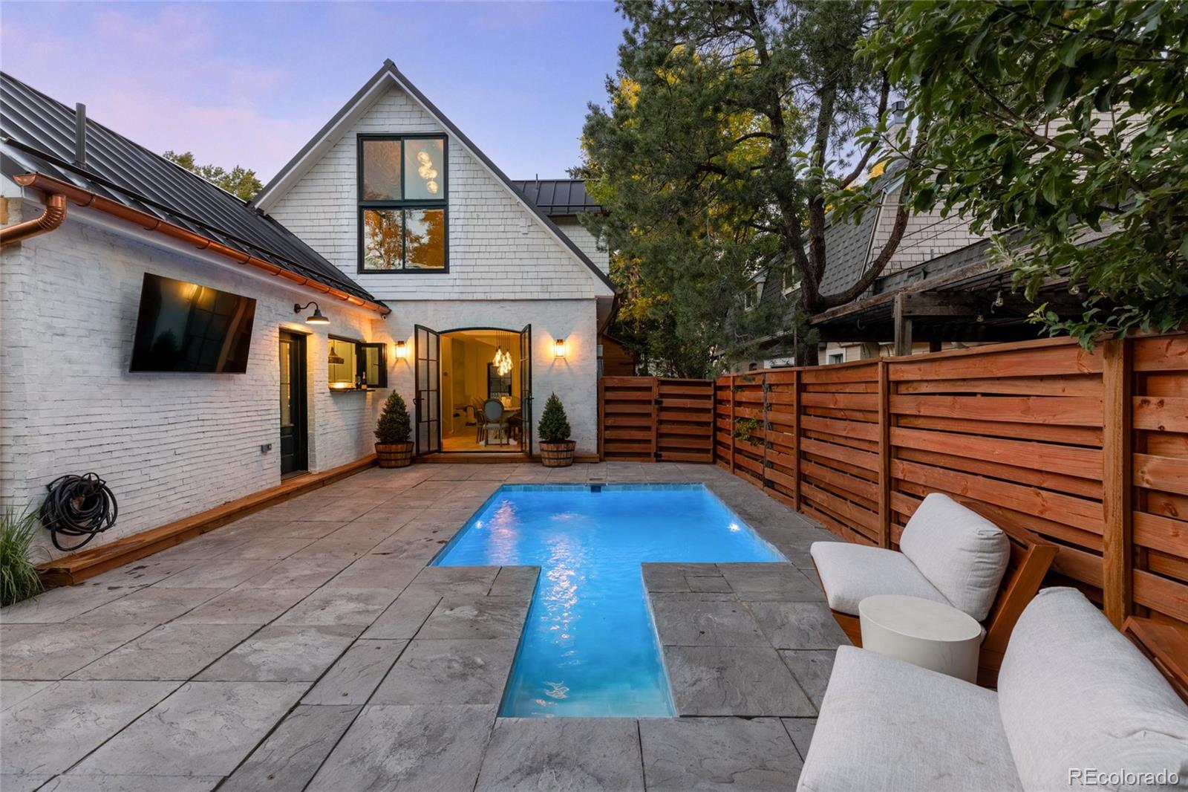
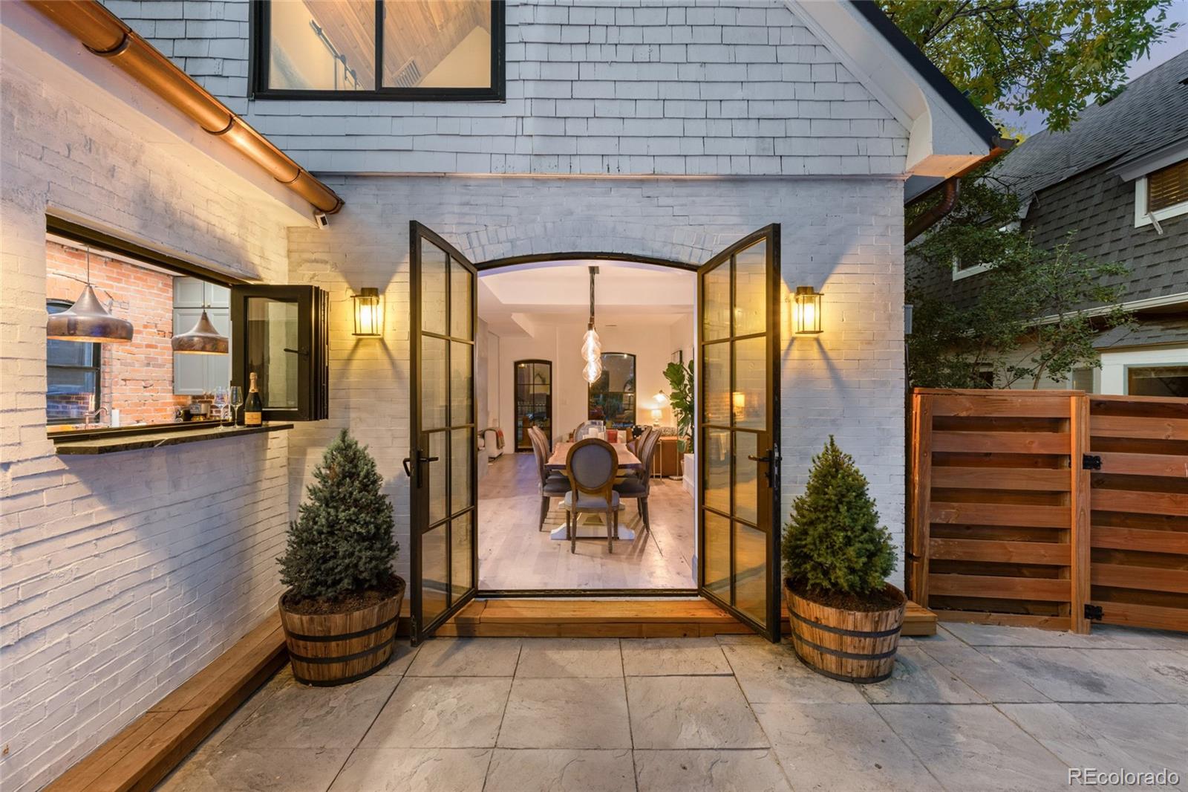
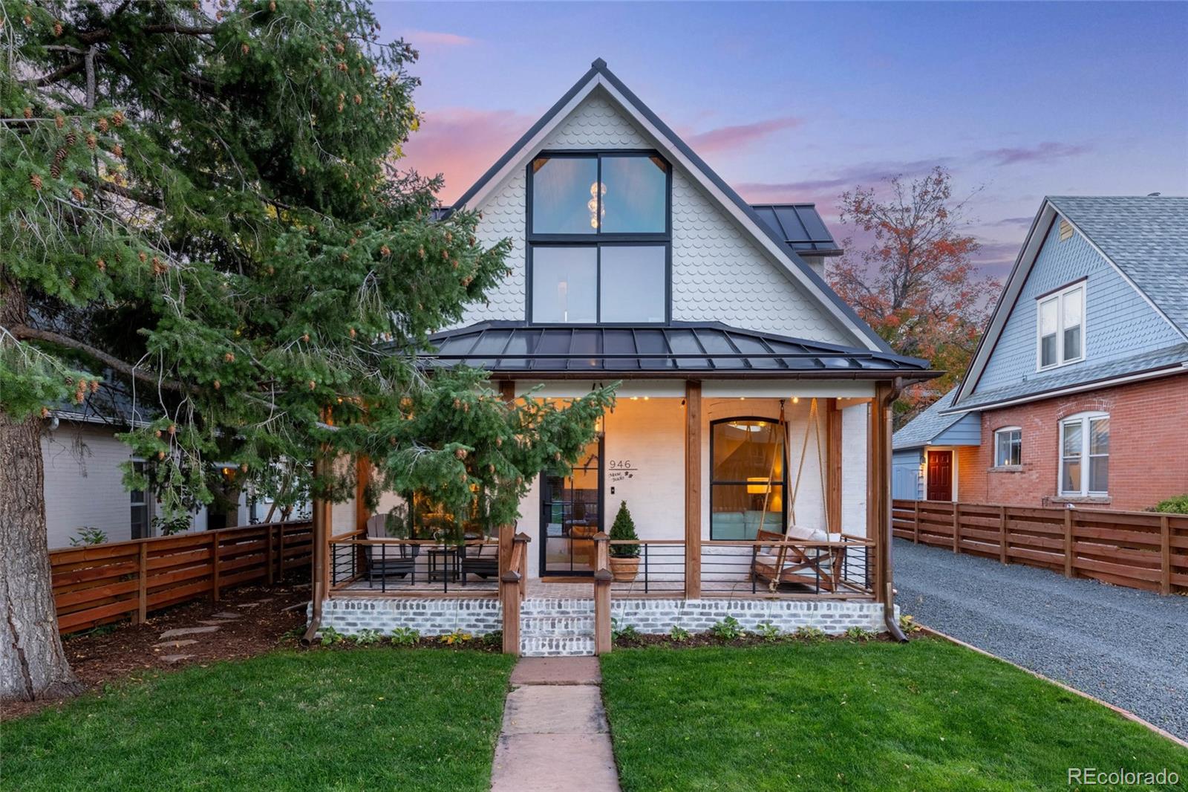
Rare Opportunity to live in this completely reimagined North Boulder home where EVERYTHING is BRAND NEW, from electrical and PEX-A plumbing to the reinforced foundation. Thoughtfully REBUILT with quality in mind, this sun-filled home has been EXPANDED to maximize space and offers modern living, including a dedicated work-from-home space on the main level. Step inside to find high ceilings, cedar paneling, new 7-inch white oak floors, and enlarged new windows and doors that frame stunning foothills views to the west. Open-concept living space features a non-emitting fireplace and flows seamlessly into a beautifully designed kitchen with new cabinetry, a waterfall quartzsite island, farm sink, built-in refrigerator and dishwasher, beverage center, walk-in pantry, and retractable connectivity to the outdoors through new French doors. Enjoy true indoor-outdoor living as the kitchen opens to an electric heated POOL and an incredible backyard with MATURE TREES, a new fence, all situated on a rare double lot with buried power lines. The home includes all new HVAC with new heat pumps, brand new ductwork for both cooling, a 200-amp electrical panel with new wiring, and is fully electric for ECO-FRIENDLY living. Additional upgrades: new insulation including spray foam, brick tuck-pointing, a 16-gauge bronze steel roof and 6-inch Half Moon Copper Gutters, an EV charger, and all new lighting and electrical throughout. The mudroom is complete with lockers, a dog washing station, and stackable washer and dryer. The upstairs features two bedrooms with retractable blinds and motion-sensor lighting in the walk-in closets. The upstairs bath offers a double vanity and rain shower head with high-end tile finishes. The main-level bath includes a soaking tub for relaxation. ADU POSSIBILITY! Located WALKING DISTANCE from the Sanitas trail system, PEARL STREET, & North Boulder Park. Modern efficiency, thoughtful design, and unbeatable walkability in the heart of Boulder.

Save
Ask
Tour
Hide
Share
Listing Snapshot
Price 
$1,850,000
Days On Site 
41 Days
Bedrooms 
2
Inside Area (SqFt) 
1,371 sqft
Total Baths 
2
Full Baths 
N/A
Partial Baths 
2
Lot Size 
0.25 Acres
Year Built 
1910
MLS® Number 
9995196
Status 
Active Under Contract
Property Tax 
$6,911
HOA/Condo/Coop Fees 
N/A
Sq Ft Source 
N/A
Friends & Family
Recent Activity
3 weeks agoListing updated with changes from the MLS®
3 weeks agoStatus changed to Active Under Contract
a month agoListing first seen on site
General Features
Acres 
0.25
Levels 
Two
Parking Spaces 
2
Property Condition 
Updated/Remodeled
Property Sub Type 
Single Family Residence
Sewer 
Public Sewer
SqFt Above 
1371
SqFt Total 
1371
Utilities 
Natural Gas AvailableElectricity AvailableElectricity ConnectedNatural Gas Connected
Water Source 
Public
Zoning 
XBO
Interior Features
Appliances 
Bar FridgeDishwasherDryerMicrowaveRangeRefrigeratorWasher
Basement 
Crawl Space
Cooling 
Ceiling Fan(s)Central Air
Electric 
220 Volts
Flooring 
Wood
Heating 
Heat Pump
Interior 
Ceiling Fan(s)Eat-in KitchenHigh CeilingsKitchen IslandOpen FloorplanPantryWalk-In Closet(s)
Window Features 
Double Pane WindowsWindow Coverings
Bathroom Three Quarter 
Level - UpperDescription - Fully Renovated Top to Bottom
Bedroom 
Dimensions - 13 x 11Level - UpperDescription - Vaulted Ceiling, Walk in Closet, Automatic Blinds
Dining Room 
Dimensions - 11 x 11Level - MainDescription - Perfect Setting Next To Spacious Backyard
Kitchen 
Dimensions - 12 x 17Level - MainDescription - Beautiful Kitchen with Waterfall Island
Laundry 
Level - MainDescription - Main Level Stackable Located in Mudroom
Living Room 
Dimensions - 22 x 13Level - MainDescription - Peaceful and everything is new!
Office 
Level - MainDescription - Located within West Living Quarters
Save
Ask
Tour
Hide
Share
Exterior Features
Construction Details 
BrickFrame
Exterior 
Private Yard
Fencing 
FencedFull
Pool Features 
Outdoor PoolPrivate
Private Pool 
Yes
Roof 
Metal
Windows/Doors 
Double Pane WindowsWindow Coverings
Community Features
School District 
Boulder Valley RE 2
Financing Terms Available 
1031 ExchangeCashConventionalFHA
Roads 
Paved
Schools
School District
Boulder Valley RE 2
Elementary School
Columbine
Middle School
Casey
High School
Boulder
Listing courtesy of Real Realty Colorado LLC zana.realtor@gmail.com


The content relating to real estate for sale in this Web site comes in part from the Internet Data eXchange ("IDX") program of METROLIST, INC., DBA RECOLORADO real estate listings held by brokers other than Real Realty Colorado LLC are marked with the IDX Logo. This information is being provided for the consumers' personal, non-commercial use and may not be used for any other purpose. All information subject to change and should be independently verified.


Neighborhood & Commute
Source: Walkscore
Disclosure: Community information and market data powered by Constellation Data Labs. Information is deemed reliable but not guaranteed.
Save
Ask
Tour
Hide
Share