5564 Stonewall Place, Boulder, CO, 80303 - bouldercolorado.com

5564 Stonewall Place, Boulder, CO, 80303

Save
Ask
Tour
Hide
Share
$1,375,000
19 Days On Site

5564 Stonewall Place
Boulder, CO 80303

For Sale|Single Family Residence|Active
3
Beds
4
Total Baths
3
Full Baths
1
Partial Bath
2,707
SqFt
$508
/SqFt
1989
Built
Subdivision:
Ponderosa Add Pt
County:
Boulder
5564 Stonewall Place5564 Stonewall Place5564 Stonewall Place5564 Stonewall Place
Save
Ask
Tour
Hide
Share

Mortgage Calculator

Monthly Payment (Est.)

$6,273
Calculator powered by Showcase IDX, a Constellation1 Company. Copyright ©2026 Information is deemed reliable but not guaranteed.

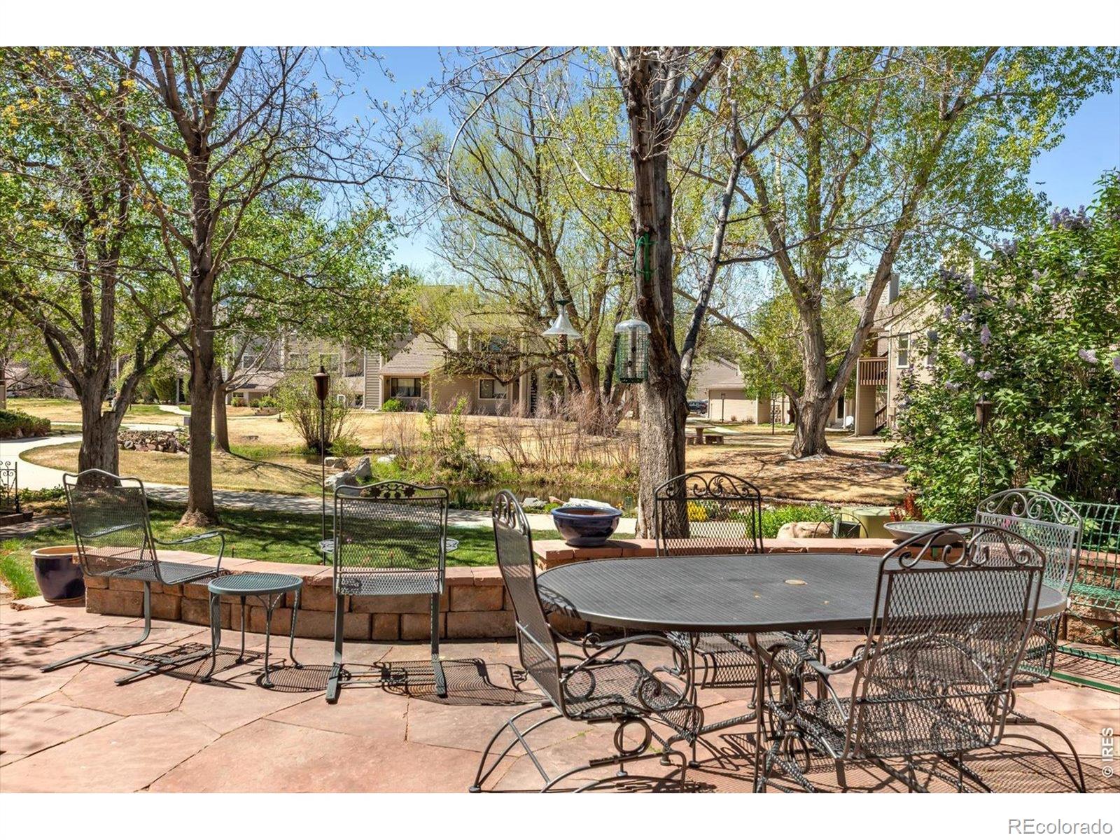
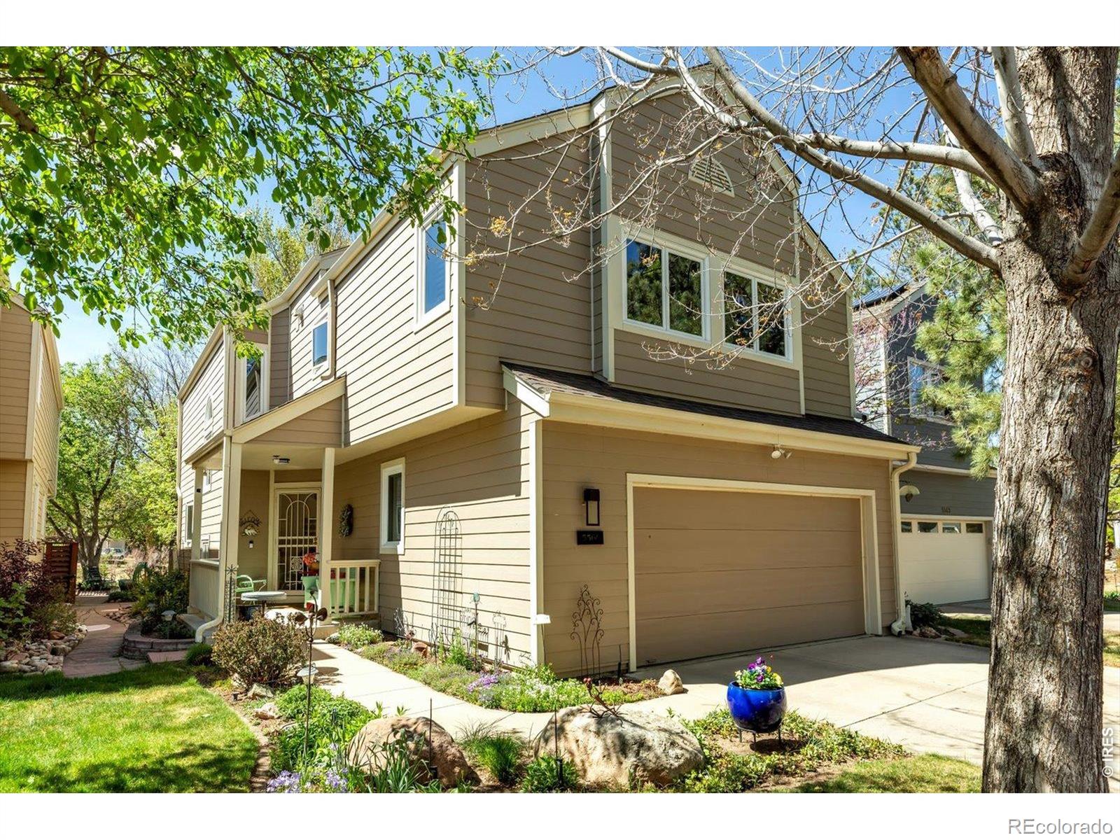
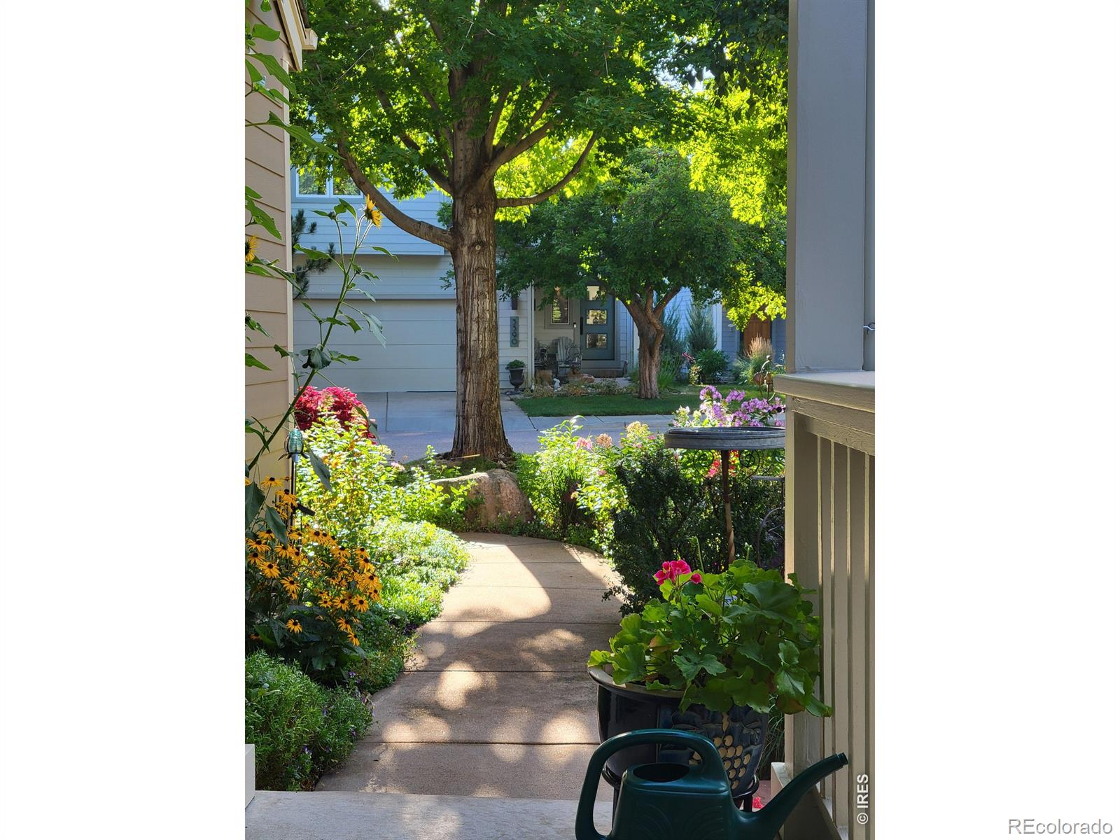
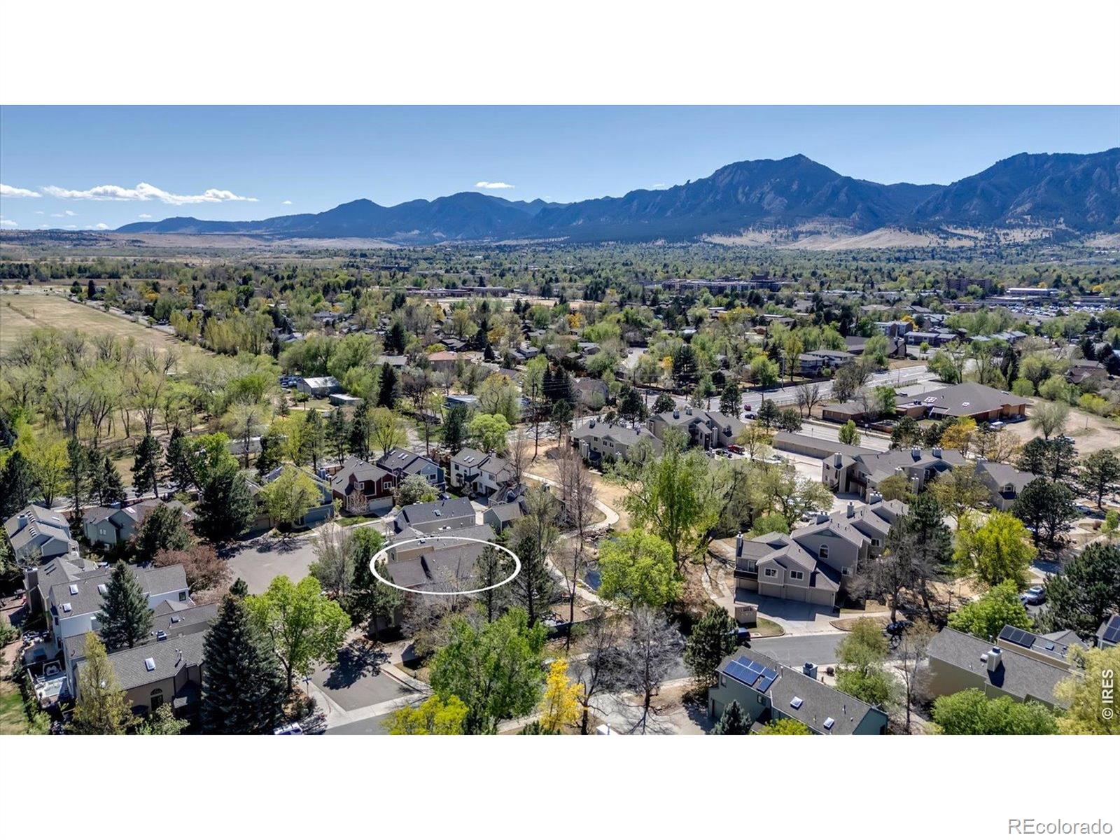
Tucked into a quiet cul-de-sac with three other homes competing for attention, this residence rises above the rest with thoughtful upgrades, serene outdoor living, and everyday efficiency you can feel.From the moment you arrive, the red flagstone walkways and welcoming front porch set the tone-this is a home designed to be enjoyed, inside and out. Step into a space where quality matters: durable Hardie Board siding, Andersen windows, and a whole-house fan create comfort year-round, while solar panels (leased SunRun system) have delivered near 100% energy offset since 2022.The lifestyle here is what truly sets it apart. Two peaceful flagstone patios overlook tranquil ponds filled with wildlife-blue herons, turtles, and birds-creating a private, ever-changing backdrop. Entertain with ease using the gas grill hookup, motorized awning with LED lighting, and whole-home speaker wiring that extends to the patio and garage.Inside, the home offers subtle but meaningful upgrades buyers notice: an extended garage and enlarged bedrooms, a spa-like primary bath with a two-person Jacuzzi tub and motorized shade, plus abundant storage throughout-including custom basement shelving and cleverly designed utility spaces.Practical improvements add peace of mind, including a new radon mitigation system, sump pump, updated garage components, and integrated smart home features.With HOA-covered lawn care, snow removal, and irrigation, this home delivers a low-maintenance lifestyle without sacrificing beauty or function.In a cul-de-sac where buyers have options-this is the one that delivers more: more upgrades, more privacy, and more everyday enjoyment.

Save
Ask
Tour
Hide
Share
Listing Snapshot
Price 
$1,375,000
Days On Site 
19 Days
Bedrooms 
3
Inside Area (SqFt) 
2,707 sqft
Total Baths 
4
Full Baths 
3
Partial Baths 
1
Lot Size 
0.11 Acres
Year Built 
1989
MLS® Number 
IR1058250
Status 
Active
Property Tax 
$5,785
HOA/Condo/Coop Fees 
$258.33 monthly
Sq Ft Source 
Other
Friends & Family
Recent Activity
13 hours agoListing updated with changes from the MLS®
3 weeks agoStatus changed to Active
3 weeks agoListing first seen on site
General Features
Acres 
0.11
Additional Property Use 
Residential
Attached Garage 
Yes
Direction Faces 
East
Garage 
Yes
Garage Spaces 
2
Levels 
Two
Parking 
Attached
Parking Spaces 
2
Property Sub Type 
Single Family Residence
Security 
Smoke Detector(s)Fire Alarm
Sewer 
Public Sewer
SqFt Above 
1961
SqFt Below 
746
SqFt Total 
2842
Style 
A-Frame
Utilities 
Cable AvailableElectricity AvailableNatural Gas Available
Water Source 
Public
Zoning 
RES
Interior Features
Appliances 
DishwasherDisposalDryerMicrowaveOvenRefrigeratorWasher
Basement 
Partial
Cooling 
Attic FanCeiling Fan(s)Central Air
Fireplace Features 
GasGas LogLiving Room
Flooring 
Wood
Heating 
Forced AirHeat Pump
Interior 
Eat-in KitchenPantryWalk-In Closet(s)
Laundry Features 
In Unit
Window Features 
Double Pane WindowsWindow Coverings
Bathroom Full 
Level - Basement
Bathroom Half 
Level - Main
Bedroom 
Dimensions - 15 x 16Level - UpperDescription - Carpet
Great Room 
Level - MainDescription - Carpet
Kitchen 
Dimensions - 12 x 9Level - MainDescription - Hardwood
Laundry 
Level - Upper
Living Room 
Level - MainDescription - Carpet
Office 
Level - BasementDescription - Carpet
Save
Ask
Tour
Hide
Share
Exterior Features
Construction Details 
Other
Fencing 
Partial
Lot Features 
Cul-De-SacSprinklers In Front
Patio And Porch 
Patio
Roof 
Composition
Spa Features 
Bath
Windows/Doors 
Double Pane WindowsWindow Coverings
Community Features
Association Dues 
775
Financing Terms Available 
CashConventionalVA Loan
HOA Fee Frequency 
Quarterly
Roads 
GravelPaved
School District 
Boulder Valley RE 2
Schools
School District
Boulder Valley RE 2
Elementary School
Eisenhower
Middle School
Manhattan
High School
Fairview
Listing courtesy of eXp Realty LLC carol.vanlandingham@exprealty.com


The content relating to real estate for sale in this Web site comes in part from the Internet Data eXchange ("IDX") program of METROLIST, INC., DBA RECOLORADO real estate listings held by brokers other than eXp Realty LLC are marked with the IDX Logo. This information is being provided for the consumers' personal, non-commercial use and may not be used for any other purpose. All information subject to change and should be independently verified.


Neighborhood & Commute
Source: Walkscore
Disclosure: Community information and market data powered by Constellation Data Labs. Information is deemed reliable but not guaranteed.
Save
Ask
Tour
Hide
Share