3280 47th Street 103B, Boulder, CO, 80301 - bouldercolorado.com

3280 47th Street 103B, Boulder, CO, 80301

Save
Ask
Tour
Hide
Share
$545,000
15 Days On Site

3280 47th Street 103B
Boulder, CO 80301

For Sale|Condominium|Active
2
Beds
2
Total Baths
2
Full Baths
1,030
SqFt
$529
/SqFt
1984
Built
Subdivision:
Kings Ridge Condos Ph I, II
County:
Boulder
3280 47th Street 103B3280 47th Street 103B3280 47th Street 103B3280 47th Street 103B
Save
Ask
Tour
Hide
Share

Mortgage Calculator

Monthly Payment (Est.)

$2,487
Calculator powered by Showcase IDX, a Constellation1 Company. Copyright ©2026 Information is deemed reliable but not guaranteed.

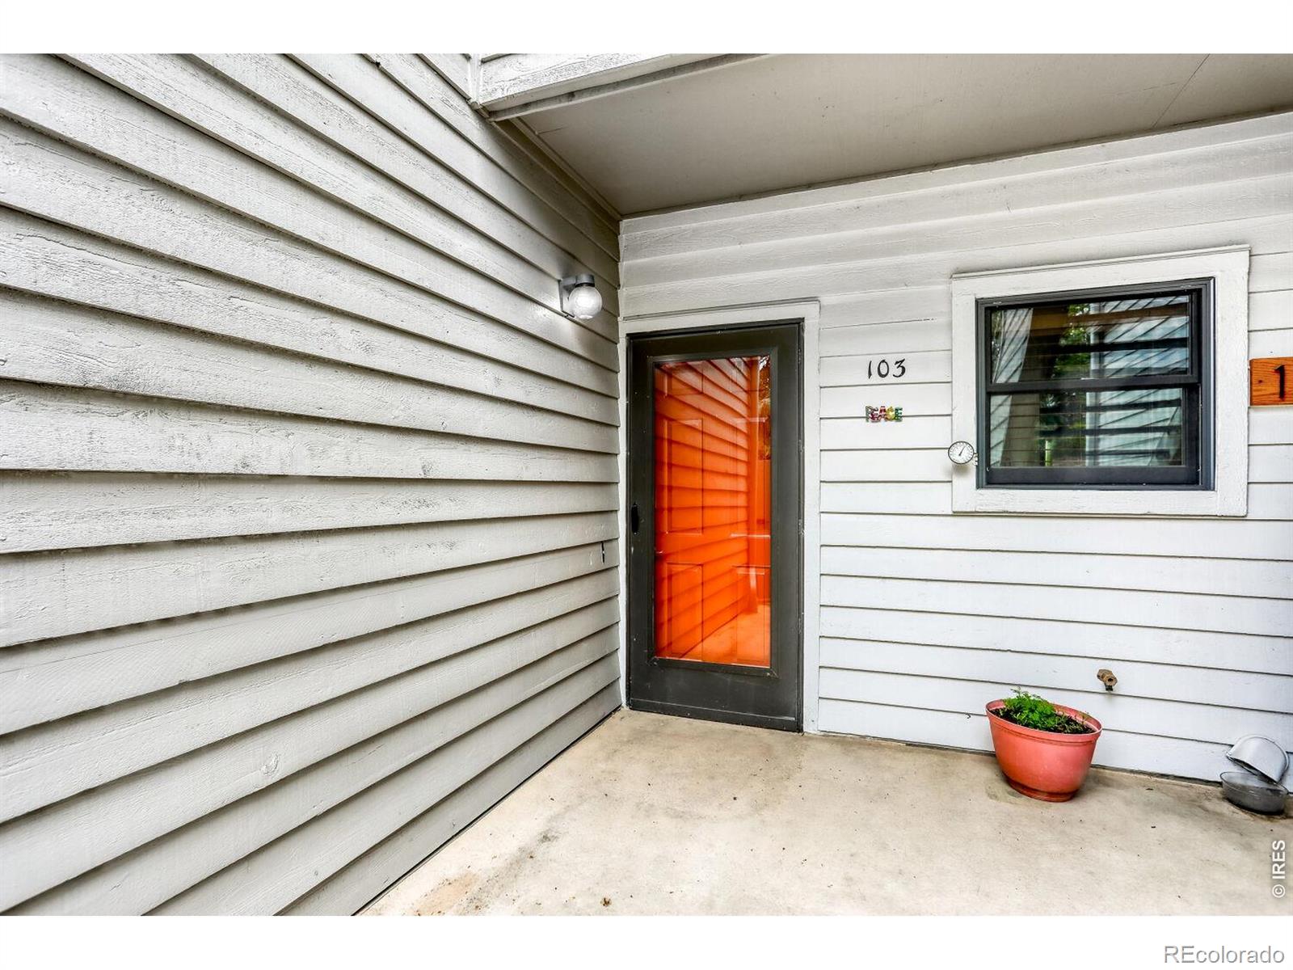
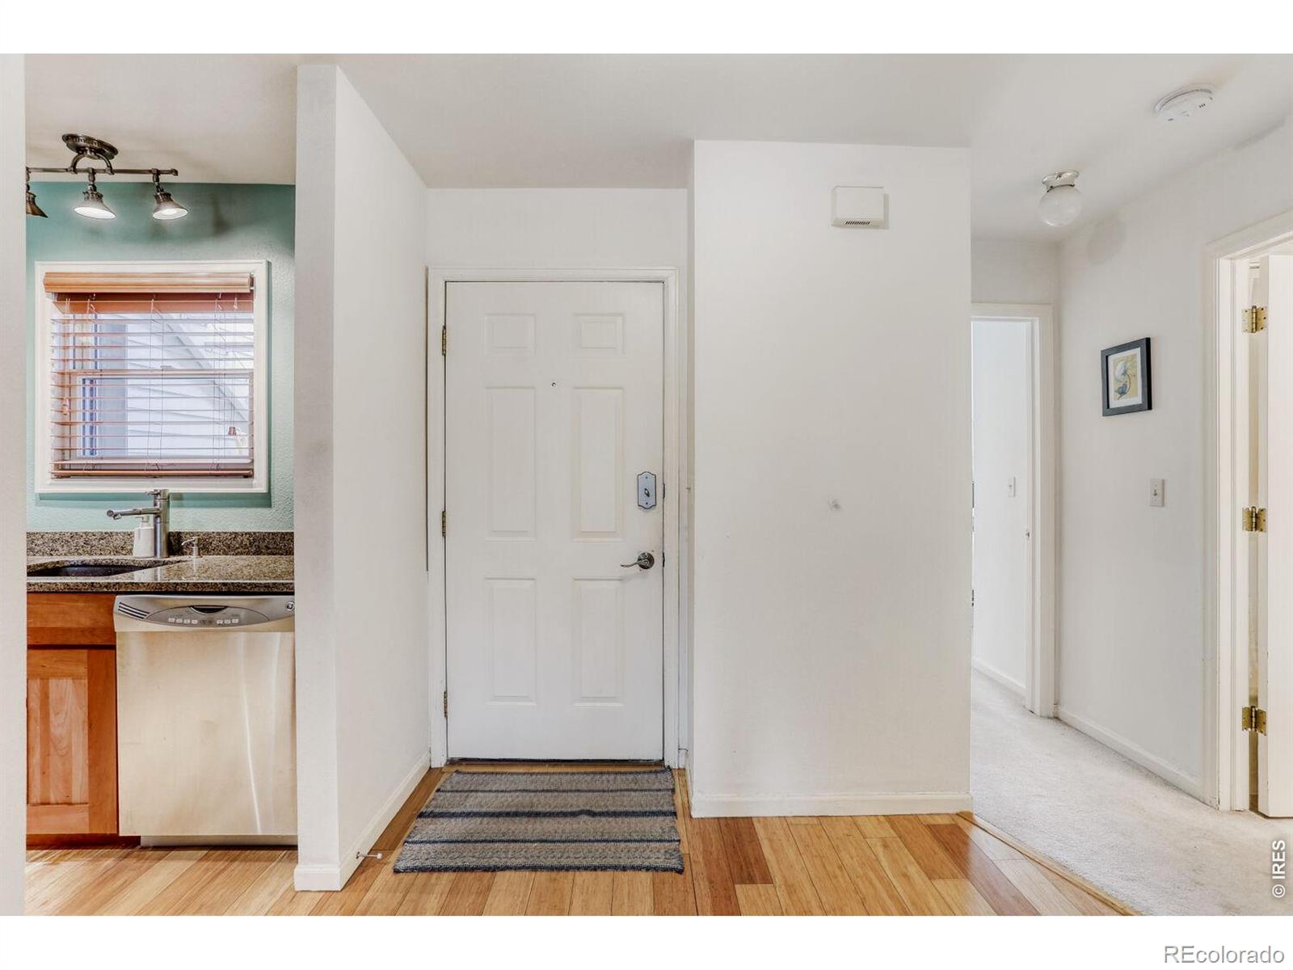
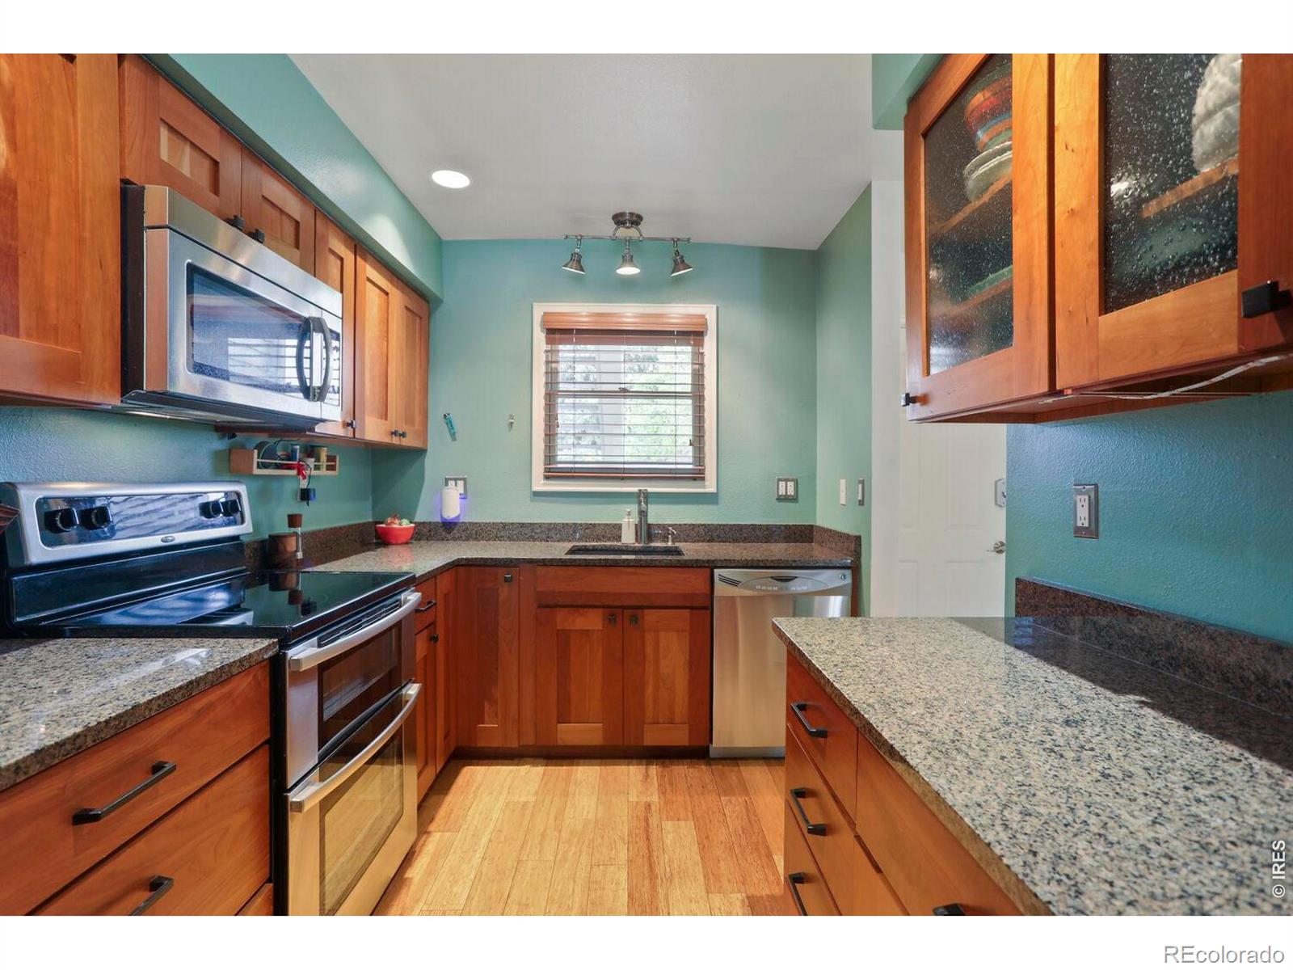
Welcome to popular Kings Ridge! This is a rarely available location & floor plan (1) located in one of the best locations with in the community + (2) rare full condo-width covered deck with park-like setting in back (including primary bed access) + (3) bonus private front patio terrance off 2nd bedroom. Open floor condo offers a fully updated kitchen, tall ceilings with (three) floor to ceiling patio sliders to back deck + front patio for over 300 SqFt of private outdoor living space. Kings Ridge is an intimate community surrounded in mature trees, next to bike path, and multiple parks. HOA is well managed and offers; pool, hot tub, & small clubhouse. Underground parking + 2nd parking options. Private storage + bike storage possibilities. Great opportunity!

Save
Ask
Tour
Hide
Share
Listing Snapshot
Price 
$545,000
Days On Site 
15 Days
Bedrooms 
2
Inside Area (SqFt) 
1,030 sqft
Total Baths 
2
Full Baths 
2
Partial Baths 
N/A
Lot Size 
N/A
Year Built 
1984
MLS® Number 
IR1058690
Status 
Active
Property Tax 
$3,174
HOA/Condo/Coop Fees 
$507 monthly
Sq Ft Source 
Assessor
Friends & Family
Recent Activity
2 weeks agoListing updated with changes from the MLS®
2 weeks agoListing first seen on site
General Features
Direction Faces 
Northwest
Levels 
One
Parking Spaces 
1
Property Sub Type 
Condominium
Security 
Smoke Detector(s)
Sewer 
Public Sewer
SqFt Above 
1030
SqFt Total 
1030
Utilities 
Cable AvailableElectricity AvailableNatural Gas Available
Water Source 
Public
Zoning 
RM-1
Interior Features
Appliances 
DishwasherDisposalMicrowaveOvenRefrigerator
Basement 
None
Cooling 
Central Air
Fireplace Features 
Living Room
Heating 
Forced Air
Interior 
Open Floorplan
Laundry Features 
In Unit
Main Level Bedrooms 
2
Bathroom Full 
Level - Main
Bedroom 
Dimensions - 22 x 11Level - MainDescription - Carpet
Dining Room 
Dimensions - 11 x 12Level - MainDescription - Carpet
Kitchen 
Dimensions - 12 x 8Level - MainDescription - Wood
Laundry 
Dimensions - 3 x 3Level - Main
Living Room 
Dimensions - 13 x 12Level - MainDescription - Carpet
Save
Ask
Tour
Hide
Share
Exterior Features
Construction Details 
Frame
Lot Features 
Cul-De-SacLevel
Patio And Porch 
DeckPatio
Roof 
Fiberglass
Community Features
Association Amenities 
ClubhouseParkPoolSpa/Hot TubStorage
Association Dues 
507
Building Access 
Exterior Access
Financing Terms Available 
CashConventional
HOA Fee Frequency 
Monthly
School District 
Boulder Valley RE 2
Schools
School District
Boulder Valley RE 2
Elementary School
Columbine
Middle School
Casey
High School
Boulder
Listing courtesy of The Agency - Boulder tr.swanwick@theagencyre.com


The content relating to real estate for sale in this Web site comes in part from the Internet Data eXchange ("IDX") program of METROLIST, INC., DBA RECOLORADO real estate listings held by brokers other than The Agency - Boulder are marked with the IDX Logo. This information is being provided for the consumers' personal, non-commercial use and may not be used for any other purpose. All information subject to change and should be independently verified.


Neighborhood & Commute
Source: Walkscore
Disclosure: Community information and market data powered by Constellation Data Labs. Information is deemed reliable but not guaranteed.
Save
Ask
Tour
Hide
Share