3200 Wright Avenue, Boulder, CO, 80301 - bouldercolorado.com

3200 Wright Avenue, Boulder, CO, 80301

Save
Ask
Tour
Hide
Share
$885,000
10 Days On Site

3200 Wright Avenue
Boulder, CO 80301

For Sale|Single Family Residence|Active
3
Beds
3
Total Baths
2
Full Baths
1
Partial Bath
1,682
SqFt
$526
/SqFt
1991
Built
Subdivision:
Noble Park
County:
Boulder
3200 Wright Avenue3200 Wright Avenue3200 Wright Avenue3200 Wright Avenue
Save
Ask
Tour
Hide
Share

Mortgage Calculator

Monthly Payment (Est.)

$4,038
Calculator powered by Showcase IDX, a Constellation1 Company. Copyright ©2026 Information is deemed reliable but not guaranteed.

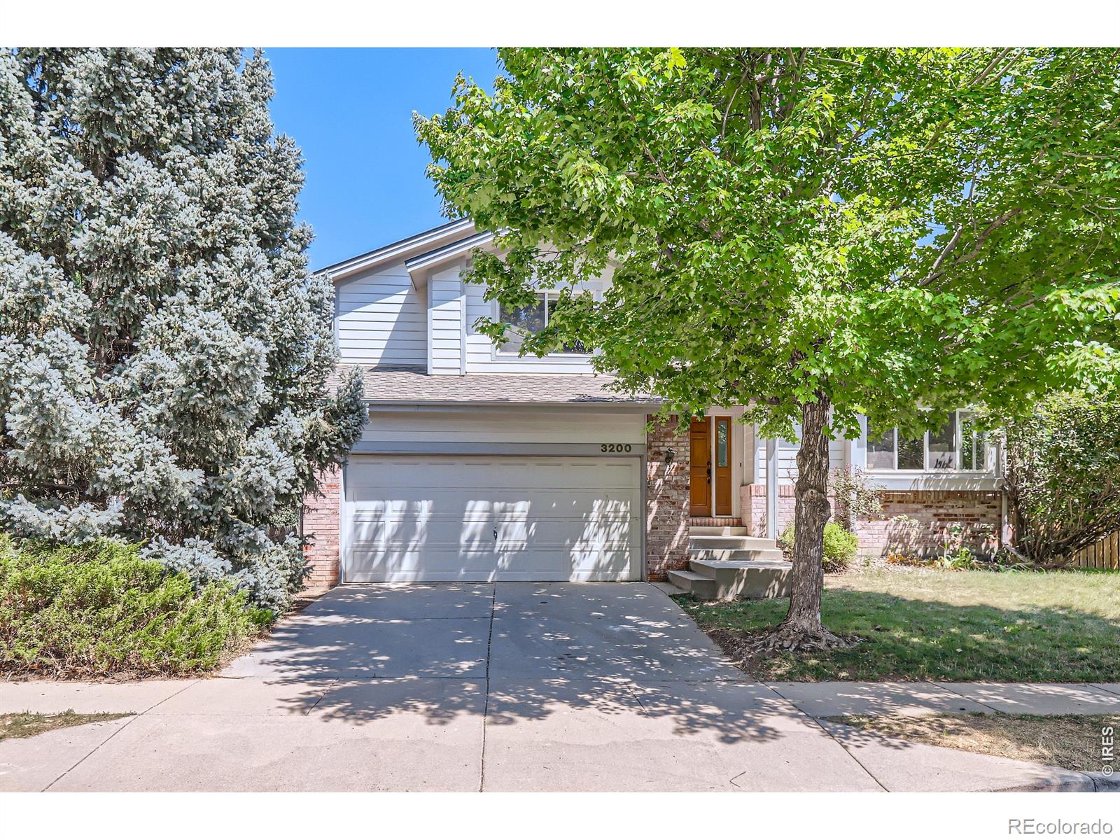
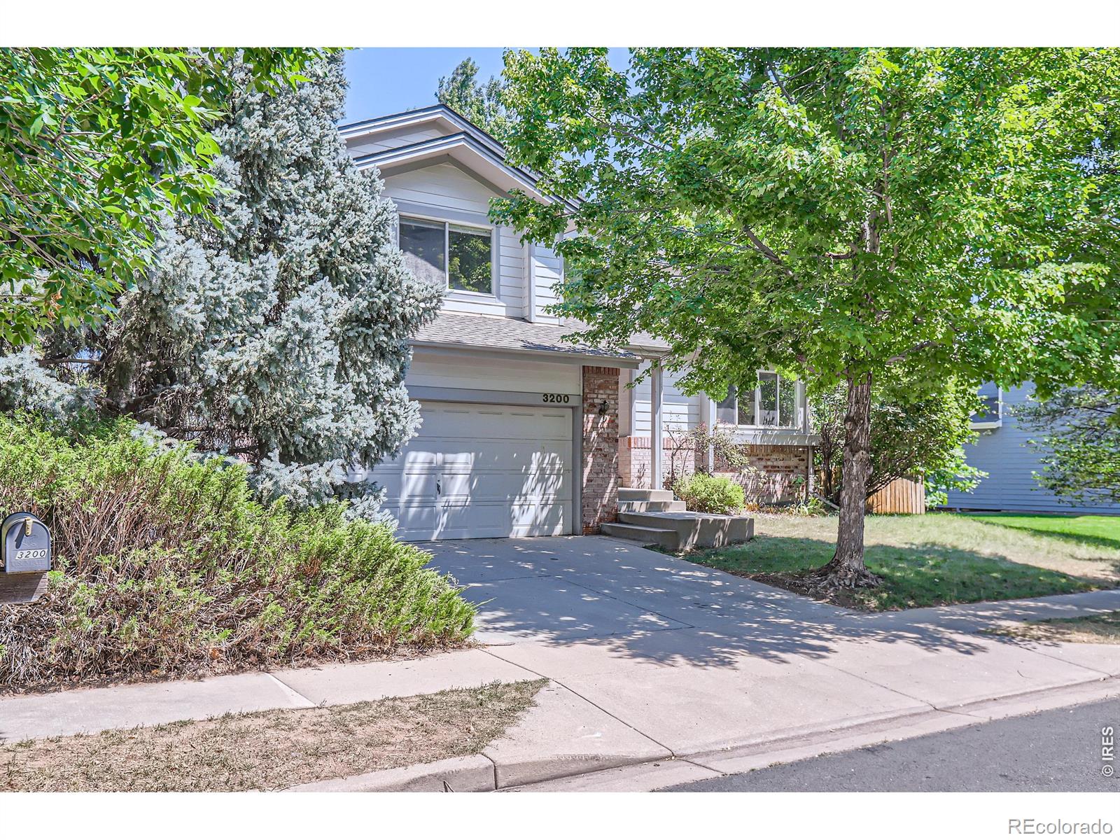
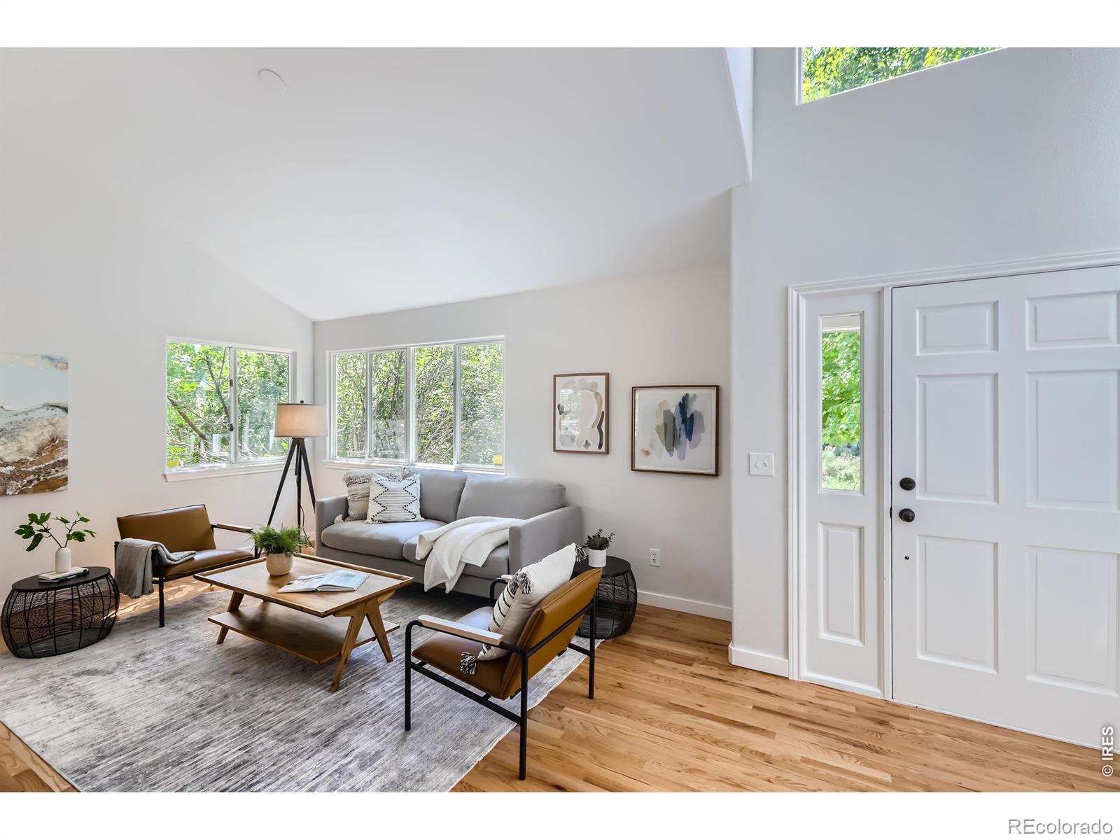
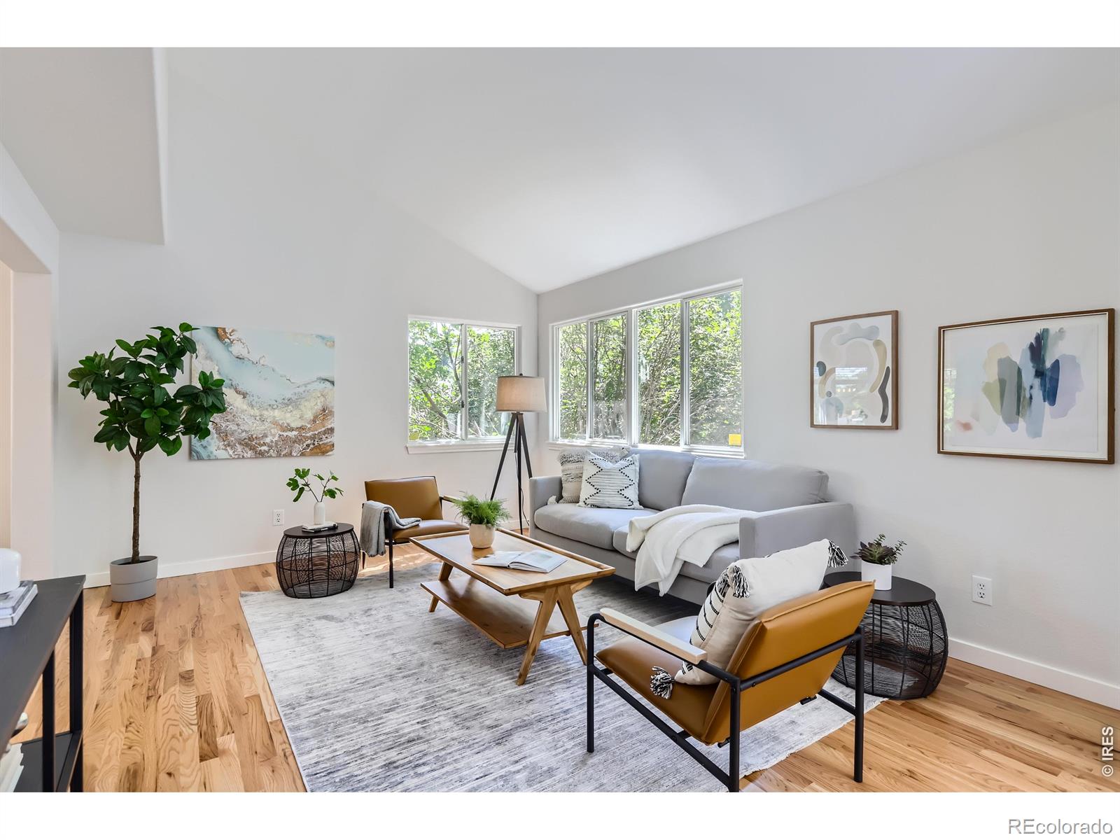
**Tenant will vacate - or turnkey rental opportunity with $3,500/mo lease through June 2027** Delightfully updated home is move-in ready! Located in the beautiful tree-lined Noble Park neighborhood, this is a must-see. Walk in to newer hardwood floors on main level, newer carpets on upper level and fresh paint throughout. The main level boasts a generous living room and formal dining room with new window blinds, plus an updated kitchen that overlooks a welcoming den with gas fireplace, adjacent updated powder room, laundry and sliding door to the backyard patio. Head upstairs to a primary suite with updated bath - featuring double vanity and walk-in closet. Continue down the hall to two more bedrooms with 2nd upper bath. There's so much to love about this thoughtfully updated home, close to Valmont bike park, multi-use paths and all that Boulder has to offer.

Save
Ask
Tour
Hide
Share
Listing Snapshot
Price 
$885,000
Days On Site 
10 Days
Bedrooms 
3
Inside Area (SqFt) 
1,682 sqft
Total Baths 
3
Full Baths 
2
Partial Baths 
1
Lot Size 
0.15 Acres
Year Built 
1991
MLS® Number 
IR1059090
Status 
Active
Property Tax 
$5,546
HOA/Condo/Coop Fees 
$20.83 monthly
Sq Ft Source 
Assessor
Friends & Family
Recent Activity
5 days agoListing updated with changes from the MLS®
a week agoListing first seen on site
General Features
Acres 
0.15
Additional Property Use 
Residential
Attached Garage 
Yes
Garage 
Yes
Garage Spaces 
2
Levels 
Two
Parking 
Attached
Parking Spaces 
2
Property Sub Type 
Single Family Residence
Security 
Smoke Detector(s)
Sewer 
Public Sewer
SqFt Above 
1682
SqFt Total 
2774
Style 
Contemporary
Utilities 
Cable AvailableElectricity AvailableNatural Gas Available
Water Source 
Public
Zoning 
RES
Interior Features
Appliances 
DishwasherDryerOvenRefrigeratorWasher
Basement 
Crawl SpaceUnfinished
Cooling 
Ceiling Fan(s)Central Air
Fireplace Features 
Gas
Heating 
Forced Air
Interior 
Eat-in KitchenVaulted Ceiling(s)Walk-In Closet(s)
Window Features 
Window Coverings
Bathroom Full 
Level - Upper
Bathroom Half 
Level - Main
Bedroom 
Dimensions - 11 x 10Level - UpperDescription - Carpet
Dining Room 
Dimensions - 13 x 12Level - MainDescription - Hardwood
Family Room 
Dimensions - 14 x 13Level - MainDescription - Hardwood
Kitchen 
Dimensions - 13 x 12Level - MainDescription - Hardwood
Laundry 
Dimensions - 8 x 3Level - MainDescription - Linoleum
Living Room 
Dimensions - 16 x 13Level - MainDescription - Hardwood
Save
Ask
Tour
Hide
Share
Exterior Features
Construction Details 
BrickFrame
Lot Features 
WoodedSprinklers In Front
Patio And Porch 
Patio
Roof 
Composition
Windows/Doors 
Window Coverings
Community Features
Association Amenities 
Park
Association Dues 
250
Financing Terms Available 
1031 ExchangeCashConventional
HOA Fee Frequency 
Annually
Roads 
Paved
School District 
Boulder Valley RE 2
Schools
School District
Boulder Valley RE 2
Elementary School
Columbine
Middle School
Casey
High School
Boulder
Listing courtesy of Compass - Boulder jon.sisenwein@compass.com


The content relating to real estate for sale in this Web site comes in part from the Internet Data eXchange ("IDX") program of METROLIST, INC., DBA RECOLORADO real estate listings held by brokers other than Compass - Boulder are marked with the IDX Logo. This information is being provided for the consumers' personal, non-commercial use and may not be used for any other purpose. All information subject to change and should be independently verified.


Neighborhood & Commute
Source: Walkscore
Disclosure: Community information and market data powered by Constellation Data Labs. Information is deemed reliable but not guaranteed.
Save
Ask
Tour
Hide
Share