
620 S 42nd StreetBoulder, CO 80305
Mortgage Calculator
Monthly Payment (Est.)
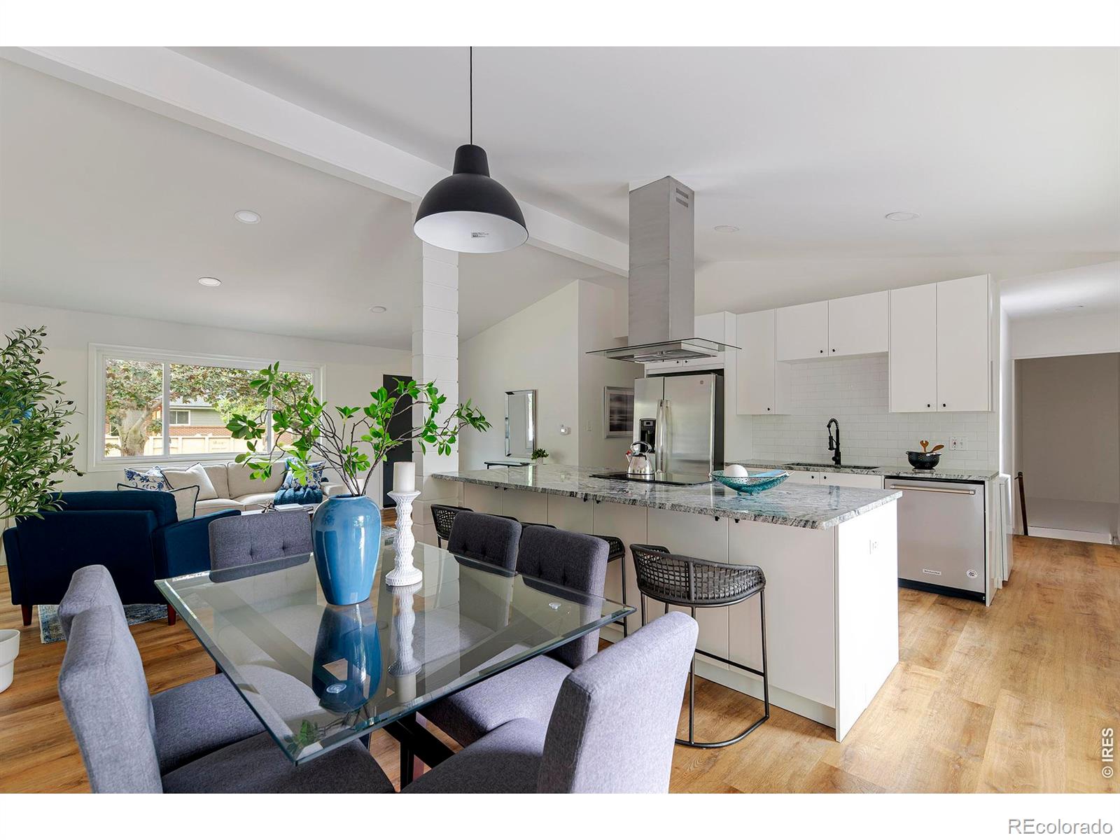
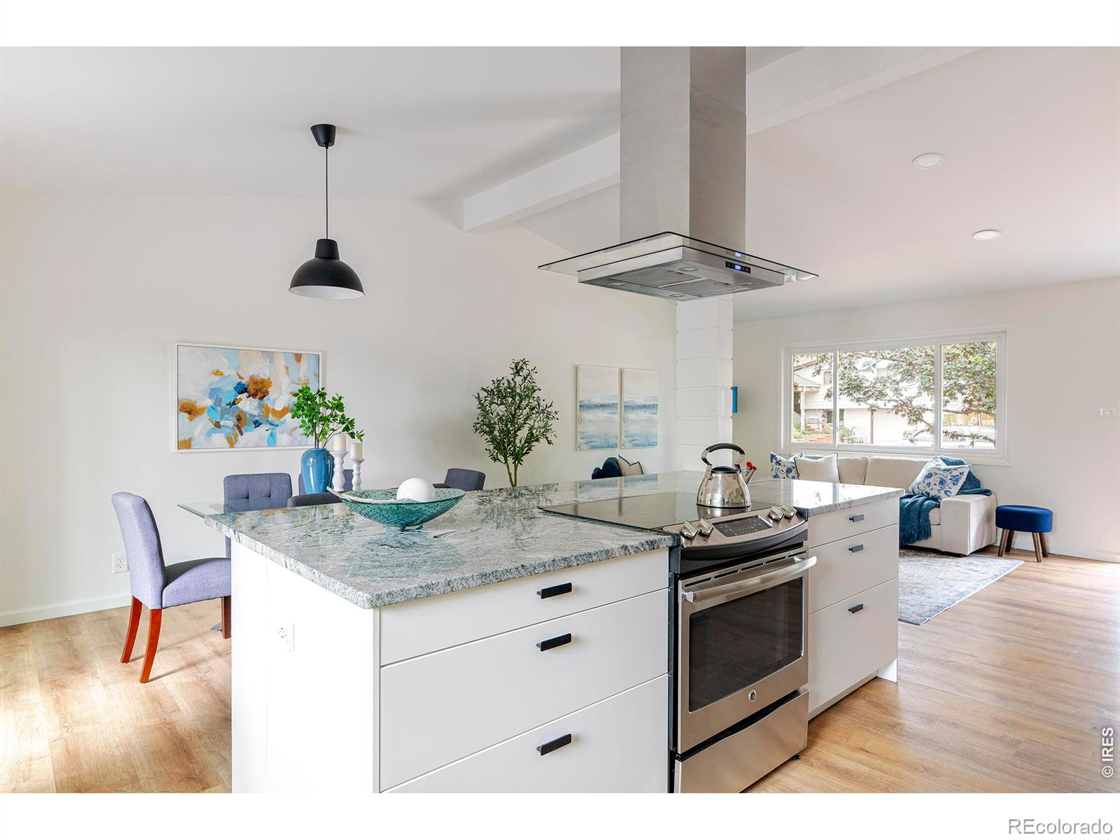
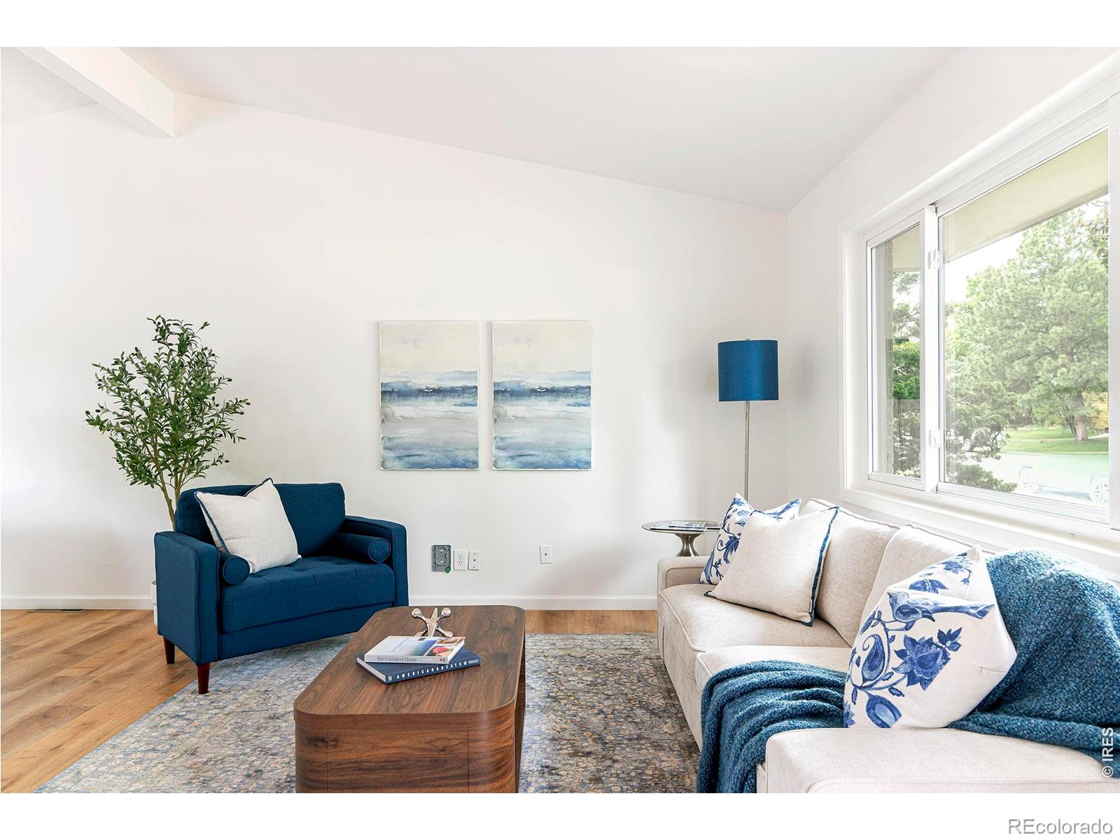
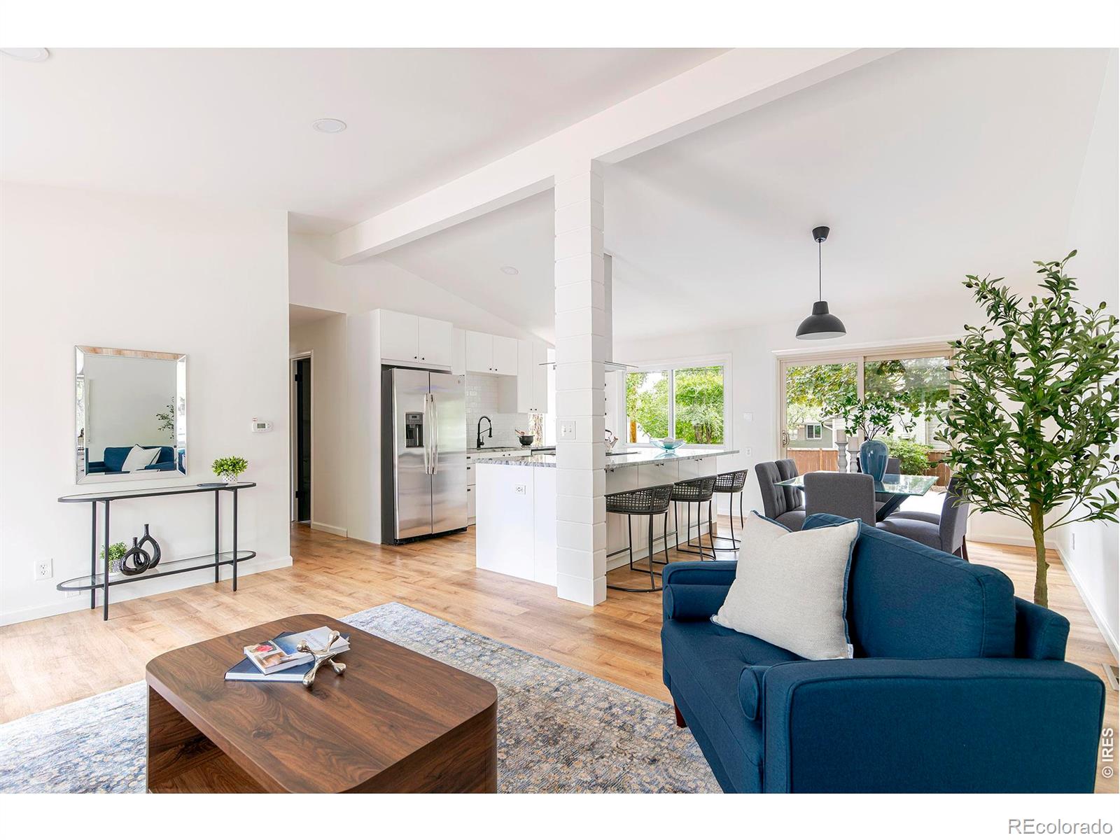
$4,266Set within South Boulder's Majestic Heights neighborhood, this thoughtfully renovated ranch-style home blends vaulted ceilings, open-concept living, & cohesive updates in a way that feels both welcoming and highly livable. Centered around a reimagined kitchen the home offers the ease of move-in ready living just moments from South Boulder's trails, restaurants, shopping, and everyday conveniences. Vaulted ceilings & expansive windows create an immediate sense of light & openness, enhancing the flow between the kitchen, dining, and living spaces. Serving as the heart of the home, the kitchen is anchored by a large center island with seating and seamless connection to gathering spaces. Luxury vinyl plank flooring extends throughout the main living areas, adding warmth, durability, and a cohesive aesthetic. Thoughtfully renovated in 2019, the home offers the peace of mind buyers increasingly value w/ extensive improvements including a new roof, updated kitchen & bathrooms, flooring, appliances, lighting, paint and carpet. The ranch-style layout offers three bedrooms on the main level, including a primary suite with a private 3/4 bath. The finished lower level adds valuable flexibility w/ a fourth bedroom & bonus space ideal for a media room, while an unfinished storage room provides valuable space for gear. Outdoor living continues just off the dining room where a large Trex deck overlooks the spacious backyard-Complete with an attached one-car garage and ideally positioned in one of South Boulder's most convenient locations, enjoy easy walking or biking access to shopping, dining, neighborhood parks, top-rated schools, and South Boulder's extensive trail system. Offering a thoughtful blend of updates, flexible living, and everyday comfort, this home represents compelling value in today's Boulder market-bringing together move-in readiness, functional design, and the South Boulder lifestyle buyers continue to seek.
| 3 days ago | Listing updated with changes from the MLS® | |
| a week ago | Status changed to Active Under Contract | |
| 2 weeks ago | Listing first seen on site |

The content relating to real estate for sale in this Web site comes in part from the Internet Data eXchange ("IDX") program of METROLIST, INC., DBA RECOLORADO real estate listings held by brokers other than Compass - Boulder are marked with the IDX Logo. This information is being provided for the consumers' personal, non-commercial use and may not be used for any other purpose. All information subject to change and should be independently verified.

