170 S 42nd Street, Boulder, CO, 80305 - bouldercolorado.com

170 S 42nd Street, Boulder, CO, 80305

Save
Ask
Tour
Hide
Share
$975,000
10 Days On Site

170 S 42nd Street
Boulder, CO 80305

For Sale|Single Family Residence|Active Under Contract
4
Beds
3
Total Baths
1
Full Bath
2
Partial Baths
2,038
SqFt
$478
/SqFt
1960
Built
Subdivision:
Martin Acres
County:
Boulder
170 S 42nd Street170 S 42nd Street170 S 42nd Street170 S 42nd Street
Save
Ask
Tour
Hide
Share

Mortgage Calculator

Monthly Payment (Est.)

$4,448
Calculator powered by Showcase IDX, a Constellation1 Company. Copyright ©2026 Information is deemed reliable but not guaranteed.

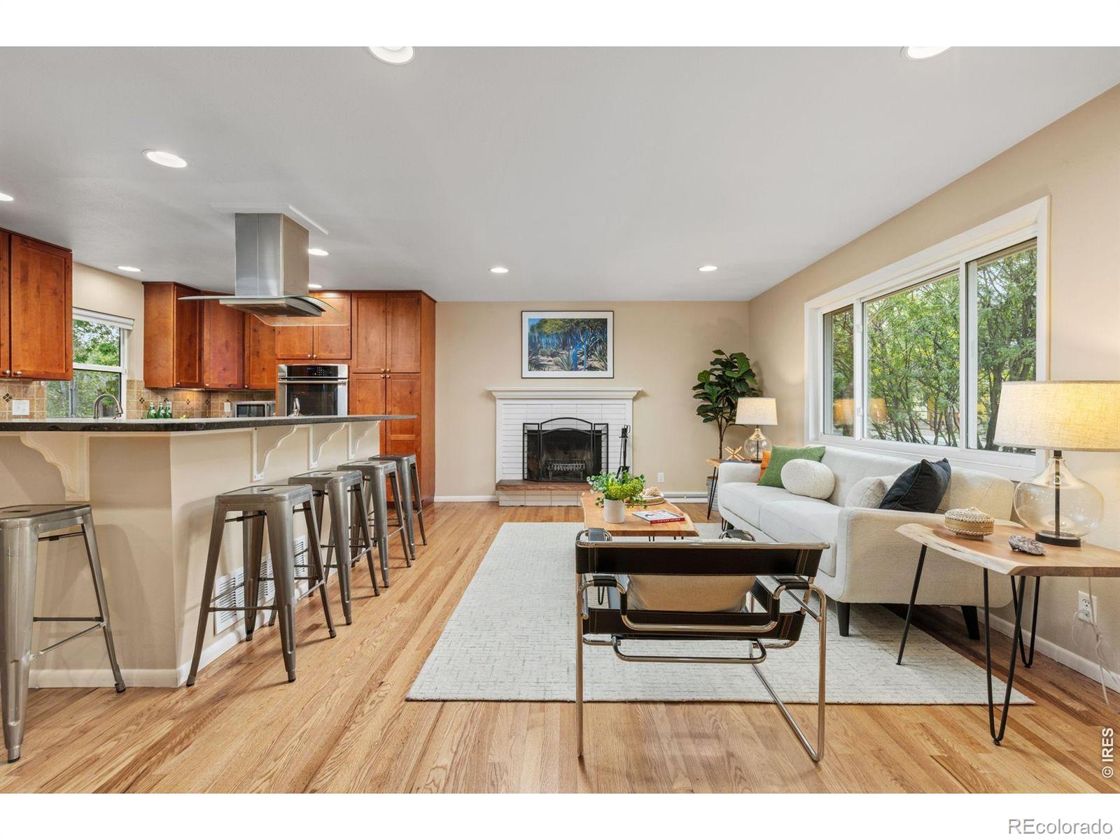
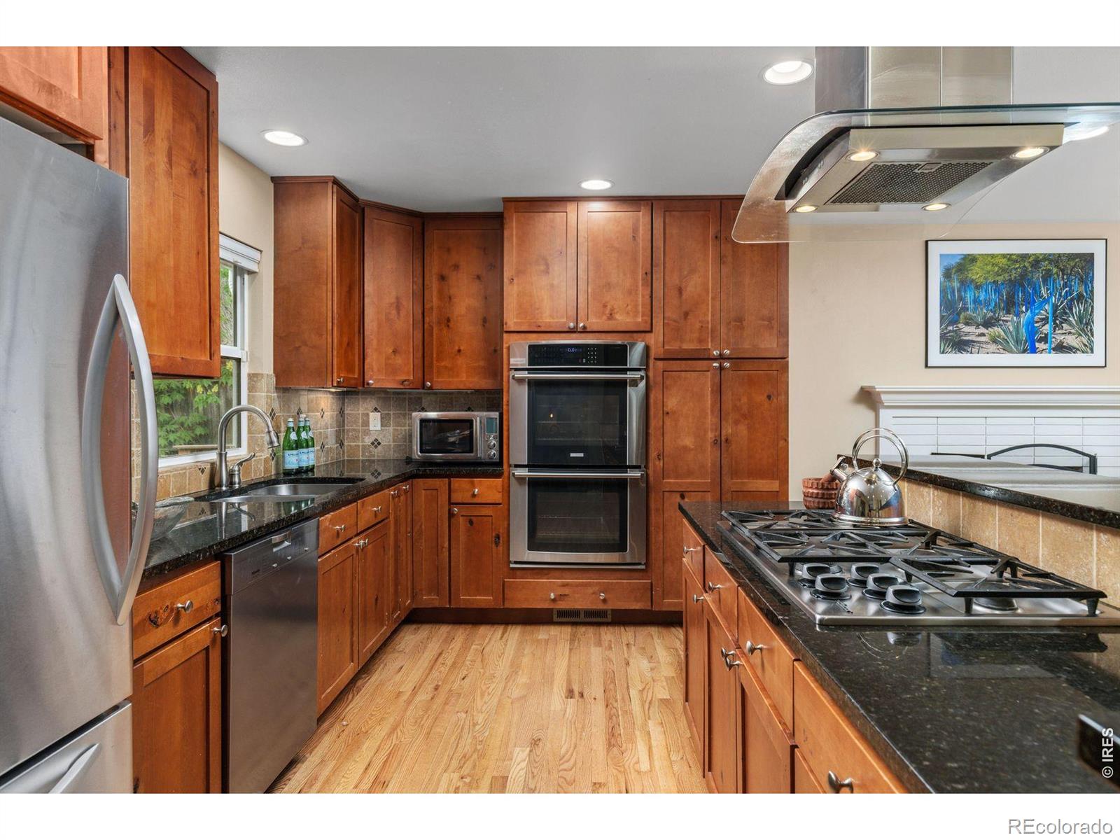
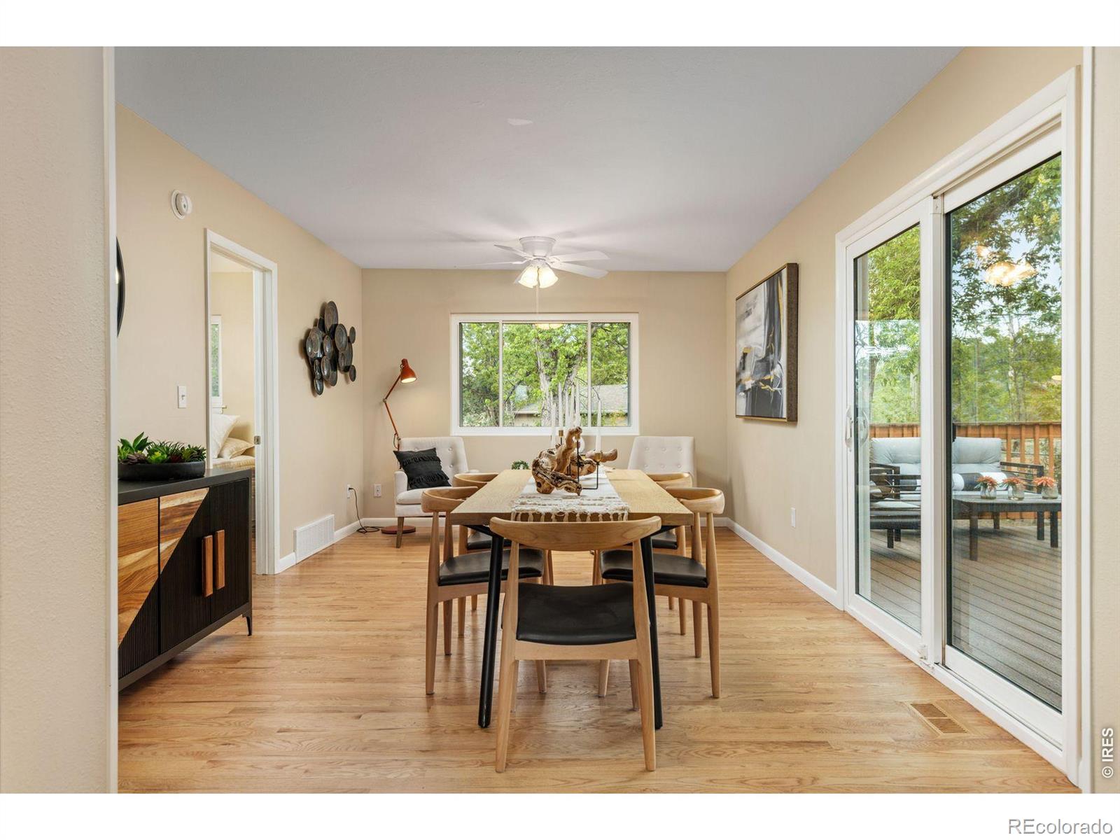
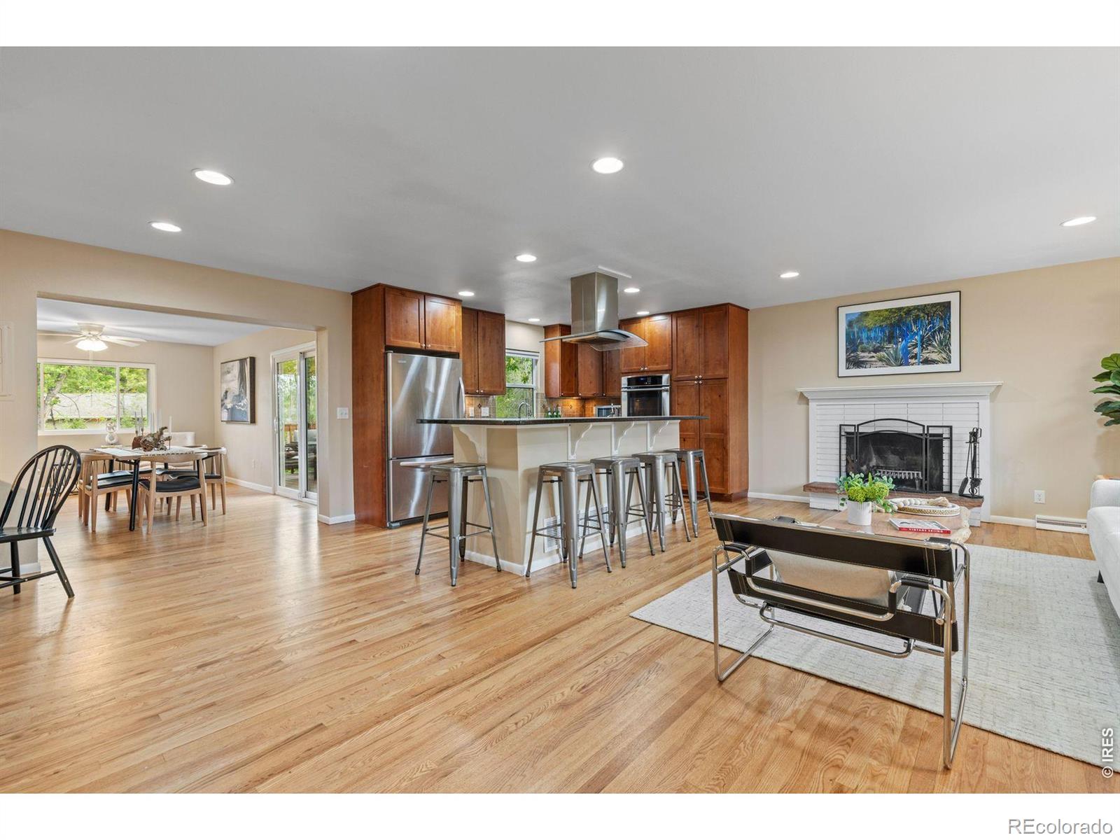
Beautifully updated and thoughtfully remodeled, this spacious 4-bedroom home in desirable Martin Acres blends comfort, flexibility, and convenience. A substantial rear addition creates exceptional living space, featuring a bright and inviting family room along with an expansive primary suite complete with private exterior access and two oversized Elfa closets. The remodeled Kitchen is a chef's dream and offers recessed lighting, large granite island, Miele dishwasher, Dacor gas stove and Electrolux double oven. Hardwood flooring throughout, central A/C, and a cozy wood-burning fireplace. New windows, new roof, new exterior paint and insulation! The home offers an ideal layout with excellent separation of space, abundant natural light, and seasonal mountain views. Step outside to a large fully fenced backyard with a big trex deck.Unbeatable access to Hwy 36, nearby paths, CU Boulder, Table Mesa shopping center, and RTD bus lines. This move-in-ready home combines charm, functionality, and an exceptional Boulder location-truly a must-see.

Save
Ask
Tour
Hide
Share
Listing Snapshot
Price 
$975,000
Days On Site 
10 Days
Bedrooms 
4
Inside Area (SqFt) 
2,038 sqft
Total Baths 
3
Full Baths 
1
Partial Baths 
2
Lot Size 
0.16 Acres
Year Built 
1960
MLS® Number 
IR1059190
Status 
Active Under Contract
Property Tax 
N/A
HOA/Condo/Coop Fees 
N/A
Sq Ft Source 
Assessor
Friends & Family
Recent Activity
3 days agoListing updated with changes from the MLS®
a week agoStatus changed to Active Under Contract
2 weeks agoListing first seen on site
General Features
Acres 
0.16
Additional Property Use 
Residential
Attached Garage 
Yes
Direction Faces 
West
Garage 
Yes
Garage Spaces 
1
Parking 
Attached
Parking Spaces 
1
Property Sub Type 
Single Family Residence
SqFt Above 
2038
SqFt Total 
2038
Style 
Contemporary
Utilities 
Electricity AvailableNatural Gas Available
Water Source 
Public
Zoning 
RES
Interior Features
Appliances 
OvenDishwasherDouble OvenDown DraftDryerRefrigeratorSelf Cleaning OvenWasher
Basement 
Crawl Space
Cooling 
Central Air
Fireplace Features 
Living Room
Heating 
Forced Air
Interior 
Eat-in KitchenOpen Floorplan
Main Level Bedrooms 
1
Bathroom Full 
Level - Upper
Bathroom Half 
Level - Lower
Bathroom Three Quarter 
Level - Main
Bedroom 
Dimensions - 10 x 10Level - UpperDescription - Hardwood
Family Room 
Dimensions - 11 x 17Level - MainDescription - Hardwood
Kitchen 
Dimensions - 14 x 10Level - MainDescription - Hardwood
Living Room 
Dimensions - 24 x 11Level - MainDescription - Hardwood
Save
Ask
Tour
Hide
Share
Exterior Features
Construction Details 
Frame
Patio And Porch 
Deck
Roof 
Composition
Community Features
Financing Terms Available 
CashConventionalFHAVA Loan
Roads 
Paved
School District 
Boulder Valley RE 2
Schools
School District
Boulder Valley RE 2
Elementary School
Creekside
Middle School
Manhattan
High School
Fairview
Listing courtesy of LIV Sotheby's Intl Realty cdavies@livsothebysrealty.com


The content relating to real estate for sale in this Web site comes in part from the Internet Data eXchange ("IDX") program of METROLIST, INC., DBA RECOLORADO real estate listings held by brokers other than LIV Sotheby's Intl Realty are marked with the IDX Logo. This information is being provided for the consumers' personal, non-commercial use and may not be used for any other purpose. All information subject to change and should be independently verified.


Neighborhood & Commute
Source: Walkscore
Disclosure: Community information and market data powered by Constellation Data Labs. Information is deemed reliable but not guaranteed.
Save
Ask
Tour
Hide
Share