
Save
Ask
Tour
Hide
$335,000
6 Days On Site
695 Manhattan Drive 110Boulder, CO 80303
For Sale|Condominium|Active
2
Beds
2
Total Baths
1
Full Bath
1
Partial Bath
880
SqFt
$381
/SqFt
1979
Built
Subdivision:
Manhattan West Condos
County:
Boulder
Save
Ask
Tour
Hide
Mortgage Calculator
Monthly Payment (Est.)
$1,528Calculator powered by Showcase IDX, a Constellation1 Company. Copyright ©2026 Information is deemed reliable but not guaranteed.
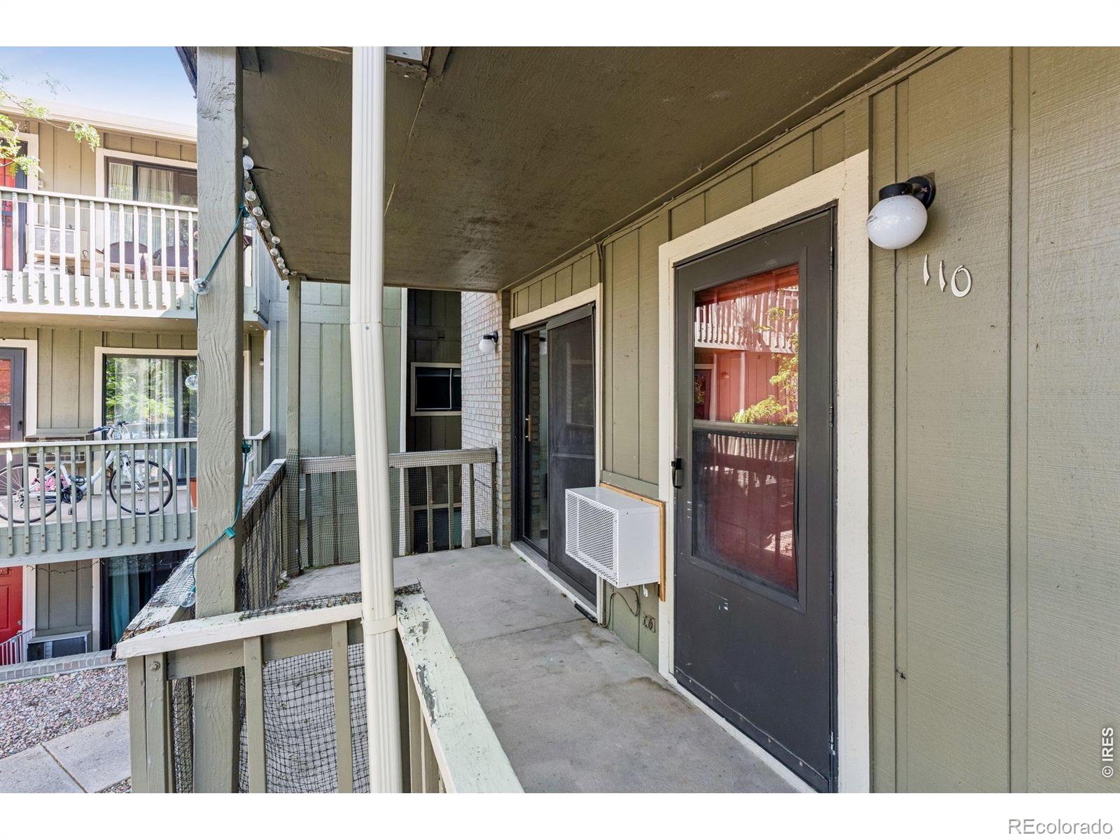
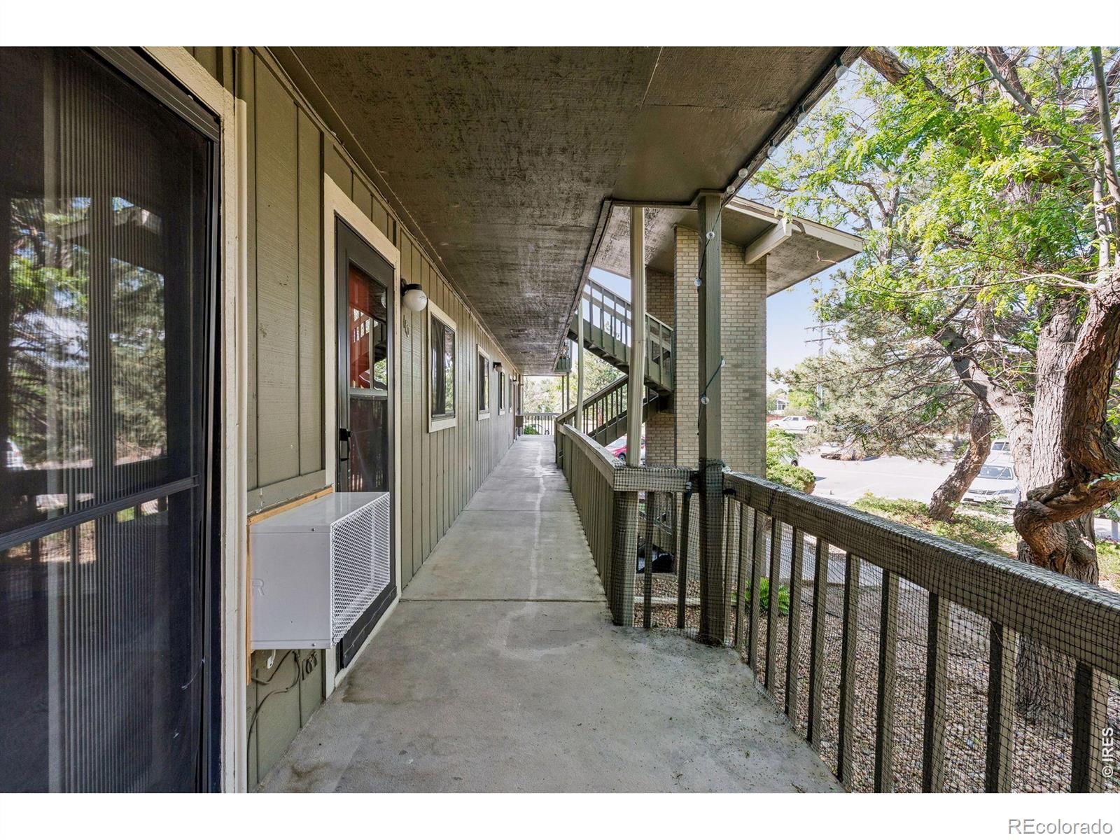
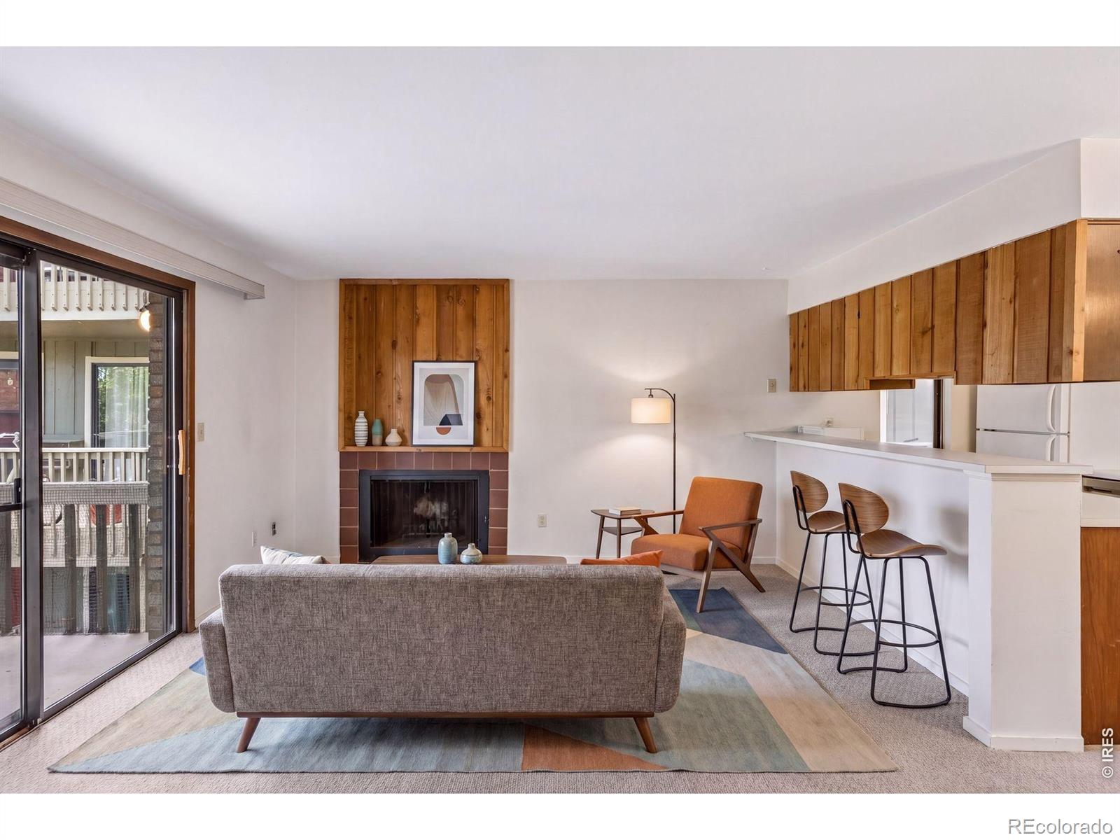
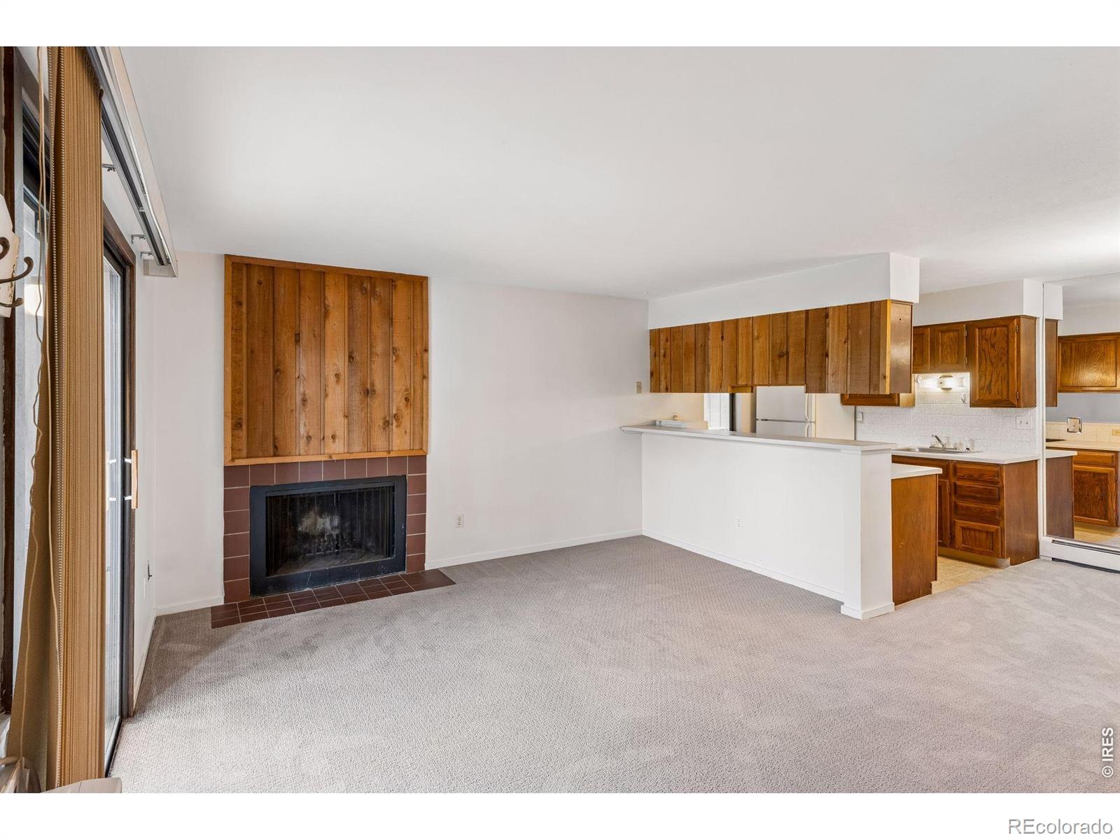
Excellent investment opportunity. LOWEST priced 2-bedroom SE Boulder condo in the Manhattan West area. NOT on the lower ground level. End unit with side kitchen window and front balcony space. Stainless steel range/oven and dishwasher. Washer/Dryer in the condo (no coins and walking with a laundry basket). HOA includes water, heat, and off-street parking for 2 cars and lots of guest parking. Pet-friendly HOA (dogs and cats). A beautiful seasonal pool with flatiron views. Ideal location near shopping, eateries, park space, bike/walking paths, and more. Just east of the CU campus and along the bus route.
Save
Ask
Tour
Hide
Listing Snapshot
Price
$335,000
Days On Site
6 Days
Bedrooms
2
Inside Area (SqFt)
880 sqft
Total Baths
2
Full Baths
1
Partial Baths
1
Lot Size
N/A
Year Built
1979
MLS® Number
IR1059392
Status
Active
Property Tax
$2,450
HOA/Condo/Coop Fees
$545 monthly
Sq Ft Source
Assessor
Friends & Family
Recent Activity
| 4 days ago | Listing updated with changes from the MLS® | |
| 6 days ago | Listing first seen on site |
General Features
Levels
One
Parking Spaces
2
Pets
Cats OKDogs OK
Property Sub Type
Condominium
SqFt Above
880
SqFt Total
880
Utilities
Electricity AvailableNatural Gas Available
Water Source
Public
Zoning
RM2
Interior Features
Appliances
DishwasherDryerOvenRefrigeratorWasher
Basement
None
Heating
BaseboardHot Water
Interior
Open Floorplan
Laundry Features
In Unit
Main Level Bedrooms
2
Bathroom Full
Level - Main
Bathroom Three Quarter
Level - Main
Bedroom
Dimensions - 10 x 10Level - MainDescription - Carpet
Dining Room
Dimensions - 8 x 7Level - MainDescription - Carpet
Kitchen
Dimensions - 8 x 7Level - MainDescription - Varies
Laundry
Dimensions - 3 x 3Level - MainDescription - Varies
Living Room
Dimensions - 16 x 11Level - MainDescription - Carpet
Save
Ask
Tour
Hide
Exterior Features
Construction Details
Frame
Lot Features
Corner Lot
Patio And Porch
Patio
Roof
Composition
Community Features
Association Amenities
ParkPool
Association Dues
545
Financing Terms Available
CashConventionalFHAVA Loan
HOA Fee Frequency
Monthly
School District
Boulder Valley RE 2
Schools
School District
Boulder Valley RE 2
Elementary School
Eisenhower
Middle School
Manhattan
High School
Fairview
Listing courtesy of Compass - Boulder erik.boye@compass.com

The content relating to real estate for sale in this Web site comes in part from the Internet Data eXchange ("IDX") program of METROLIST, INC., DBA RECOLORADO real estate listings held by brokers other than Compass - Boulder are marked with the IDX Logo. This information is being provided for the consumers' personal, non-commercial use and may not be used for any other purpose. All information subject to change and should be independently verified.
The content relating to real estate for sale in this Web site comes in part from the Internet Data eXchange ("IDX") program of METROLIST, INC., DBA RECOLORADO real estate listings held by brokers other than Compass - Boulder are marked with the IDX Logo. This information is being provided for the consumers' personal, non-commercial use and may not be used for any other purpose. All information subject to change and should be independently verified.
Neighborhood & Commute
Source: Walkscore
Disclosure: Community information and market data powered by Constellation Data Labs. Information is deemed reliable but not guaranteed.
Save
Ask
Tour
Hide

