1060 5th Street, Boulder, CO, 80302 - bouldercolorado.com

1060 5th Street, Boulder, CO, 80302

Save
Ask
Tour
Hide
Share
$3,950,000
6 Days On Site

1060 5th Street
Boulder, CO 80302

For Sale|Single Family Residence|Active
3
Beds
4
Total Baths
2
Full Baths
2
Partial Baths
5,038
SqFt
$784
/SqFt
1991
Built
Subdivision:
Geneva Park
County:
Boulder
1060 5th Street1060 5th Street1060 5th Street1060 5th Street
Save
Ask
Tour
Hide
Share

Mortgage Calculator

Monthly Payment (Est.)

$18,022
Calculator powered by Showcase IDX, a Constellation1 Company. Copyright ©2026 Information is deemed reliable but not guaranteed.

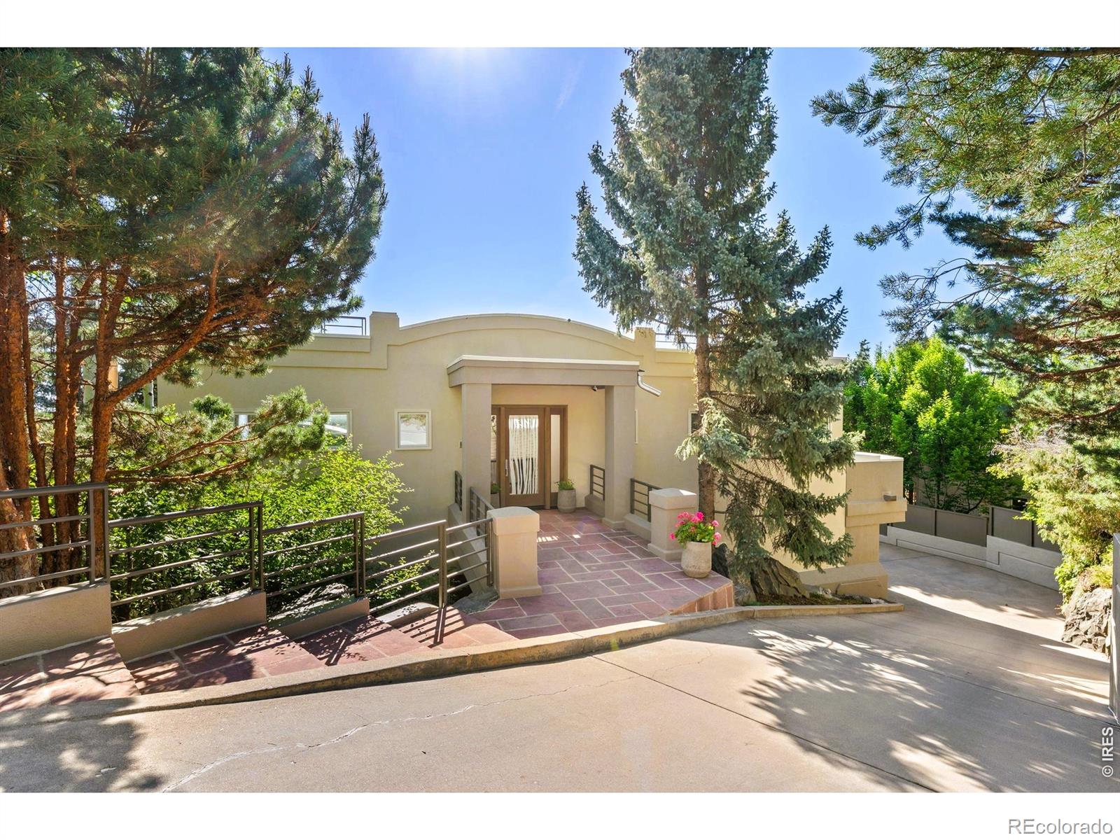
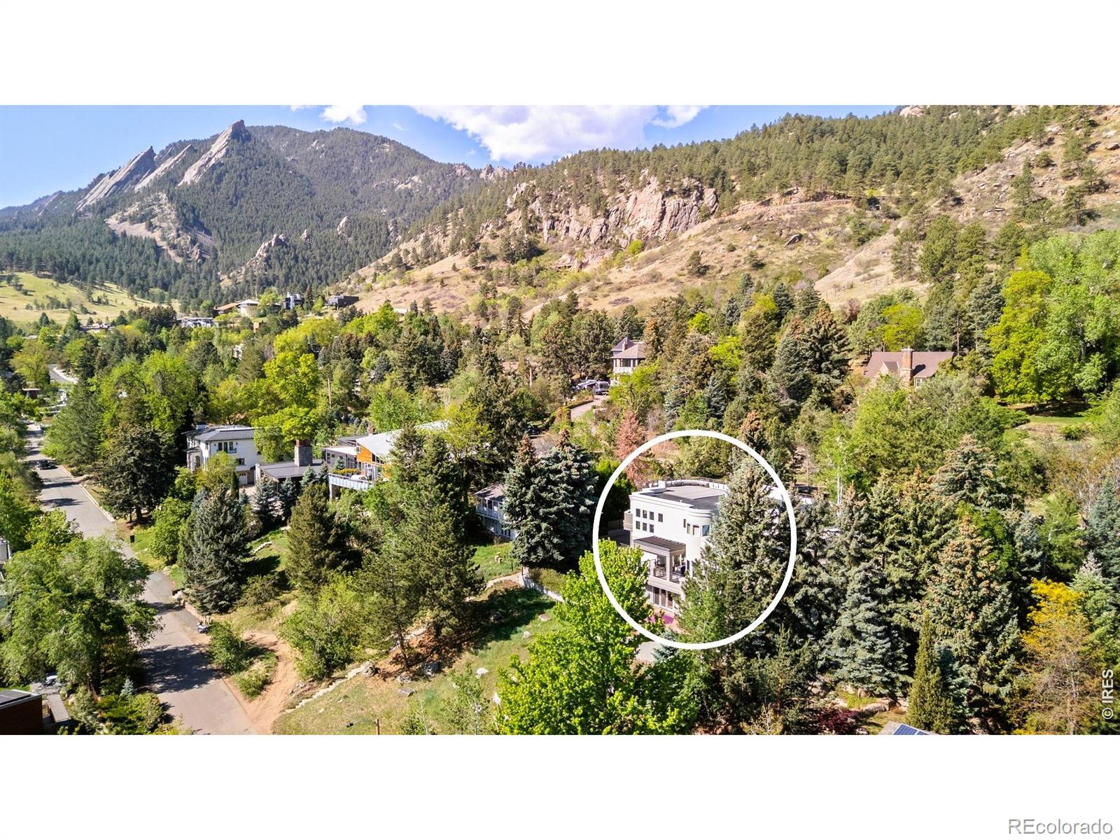
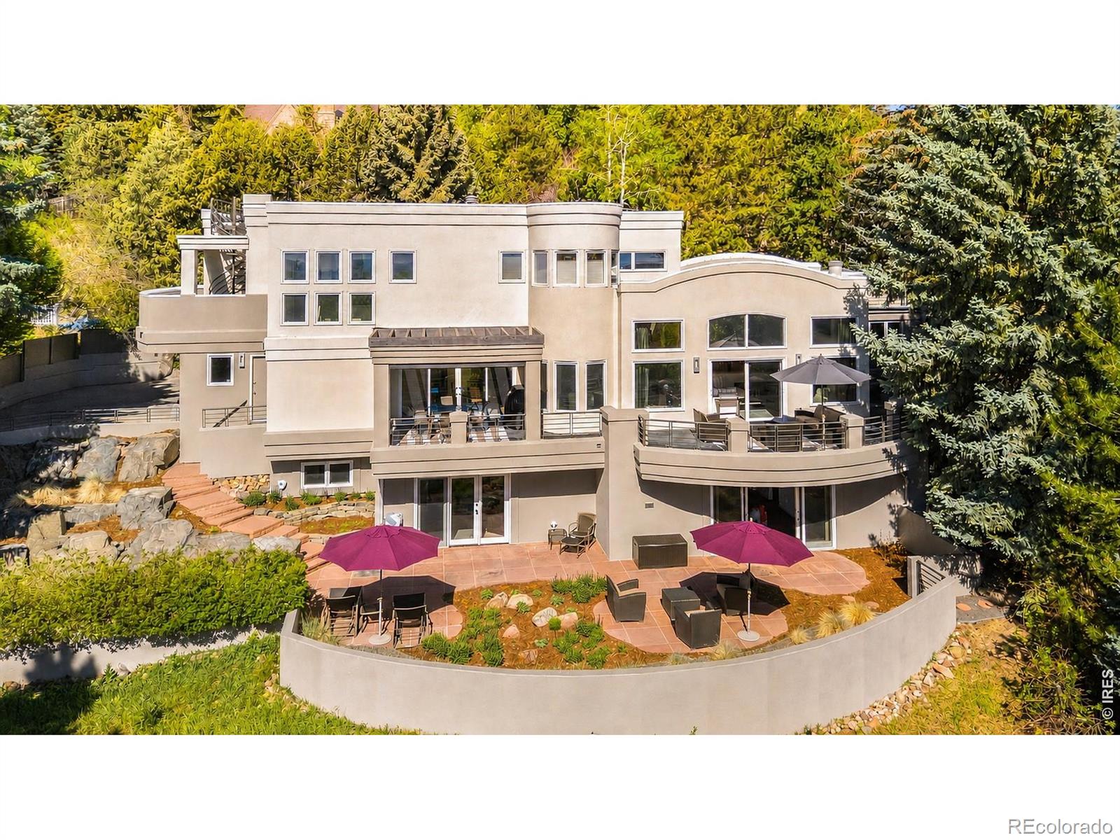
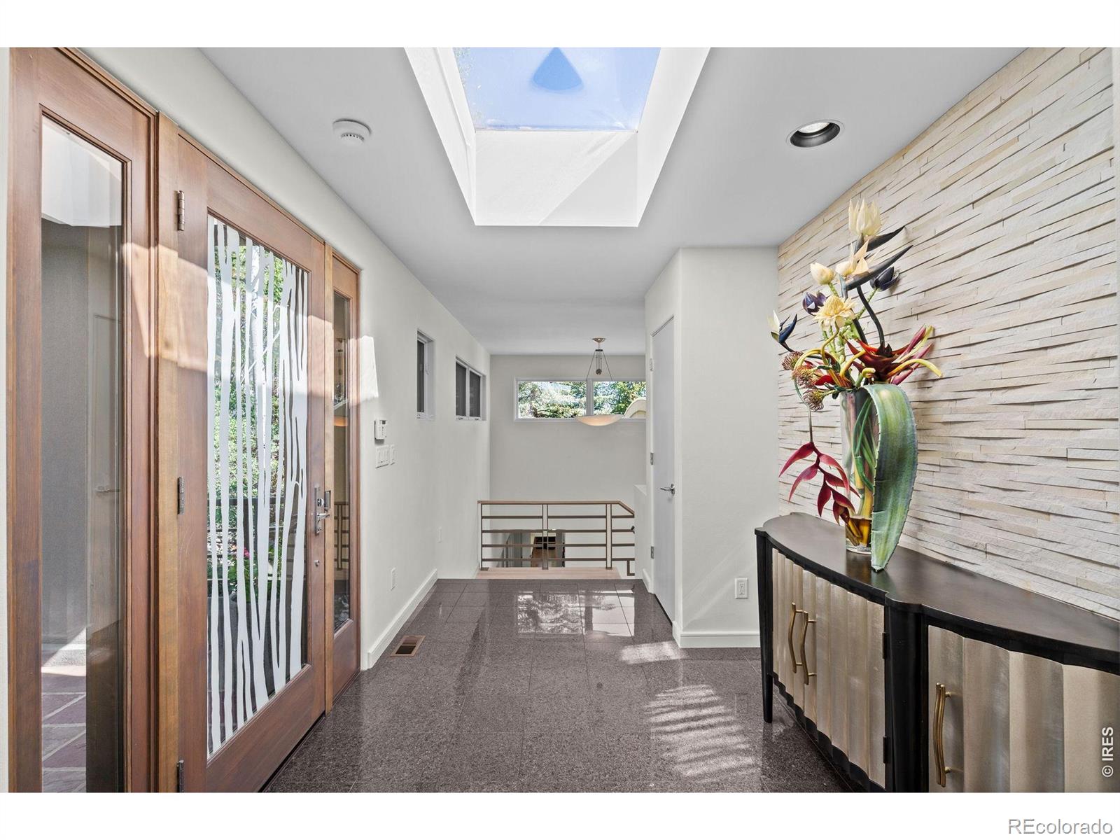
Reimagined in coveted West Chautauqua/Geneva Park, this exceptional residence pairs architectural sophistication with unobstructed Boulder views. Set on a uniquely terraced 14,883 sqft lot, the 3-bedroom + office, 4-bath home offers 5,497 sqft of comfortable living just moments from Chautauqua trails and downtown Boulder. The 5th Street entry descends into a dramatic living area defined by soaring 12-foot ceilings, clerestory windows, custom white oak floors, and expansive city views. Oversized east-facing windows frame the skyline, while direct access to a roomy deck creates a seamless extension of the living and entertaining spaces. The generous living and dining areas are anchored by a gas fireplace, grand piano space and enhanced by multiple outdoor access points, inviting effortless indoor-outdoor living across multiple patios and terraces. Designed for both casual and elevated entertaining, the Chef's Kitchen features Thermador appliances, a sitting bar, walk-in pantry, dining area, and direct access to a private east-facing patio. A secluded office with a private patio and tranquil water feature offers a serene work-from-home retreat. The upper-level primary wing is a private sanctuary with dual walk-in closets, a sitting area, a gas fireplace, and a spa-inspired bath featuring heated floors, an oversized dual-access steam shower, and a custom soaking tub. A private rooftop deck captures breathtaking Flatiron views, creating an unforgettable setting and quiet moments above it all. The daylight walk-out lower level offers two ensuite bedrooms, a cozy family room, direct patio access, an office area, extra storage, and separate heating/cooling for comfort and flexibility. Additional features include multi-zone high-efficiency HVAC, a heated driveway and main entry and a detached 2-car garage with a heated ski closet. A rare West Chautauqua offering where elevated design, privacy, outdoor living, and iconic Boulder views come together in one extraordinary home.

Save
Ask
Tour
Hide
Share
Listing Snapshot
Price 
$3,950,000
Days On Site 
6 Days
Bedrooms 
3
Inside Area (SqFt) 
5,038 sqft
Total Baths 
4
Full Baths 
2
Partial Baths 
2
Lot Size 
0.34 Acres
Year Built 
1991
MLS® Number 
IR1059513
Status 
Active
Property Tax 
$24,148
HOA/Condo/Coop Fees 
N/A
Sq Ft Source 
Assessor
Friends & Family
Recent Activity
4 days agoListing updated with changes from the MLS®
4 days agoStatus changed to Active
6 days agoListing first seen on site
General Features
Acres 
0.34
Additional Property Use 
Residential
Attached Garage 
Yes
Direction Faces 
East
Garage 
Yes
Garage Spaces 
2
Levels 
Three Or More
Parking 
Attached
Parking Spaces 
2
Property Sub Type 
Single Family Residence
Security 
Smoke Detector(s)
Sewer 
Public Sewer
SqFt Above 
3463
SqFt Below 
1575
SqFt Total 
5497
Style 
Contemporary
Utilities 
Electricity AvailableNatural Gas Available
Water Source 
Public
Zoning 
res
Interior Features
Appliances 
DishwasherDisposalDouble OvenDryerMicrowaveOvenRefrigeratorWasher
Basement 
DaylightWalk-Out Access
Cooling 
Ceiling Fan(s)Central Air
Fireplace Features 
Master BedroomGasLiving Room
Flooring 
TileWood
Heating 
Forced AirRadiant
Interior 
Eat-in KitchenKitchen IslandOpen FloorplanSmart ThermostatVaulted Ceiling(s)Walk-In Closet(s)
Laundry Features 
In Unit
Window Features 
Double Pane WindowsWindow Coverings
Bathroom Full 
Level - Upper
Bathroom Half 
Level - Main
Bathroom Three Quarter 
Level - Lower
Bedroom 
Dimensions - 18 x 18Level - LowerDescription - Carpet
Dining Room 
Dimensions - 24 x 16Level - MainDescription - Wood
Family Room 
Dimensions - 26 x 18Level - LowerDescription - Carpet
Kitchen 
Dimensions - 16 x 20Level - MainDescription - Wood
Laundry 
Dimensions - 5 x 10Level - MainDescription - Tile
Living Room 
Dimensions - 30 x 20Level - MainDescription - Wood
Office 
Dimensions - 19 x 17Level - MainDescription - Wood
Save
Ask
Tour
Hide
Share
Exterior Features
Construction Details 
StuccoFrame
Exterior 
Balcony
Fencing 
Partial
Lot Features 
SlopedWoodedCul-De-SacRock OutcroppingRolling SlopeSprinklers In Front
Patio And Porch 
Patio
Roof 
Membrane
View 
CityMountain(s)
Waterview 
CityMountain(s)
Windows/Doors 
Double Pane WindowsWindow Coverings
Community Features
Financing Terms Available 
CashConventional
Roads 
Paved
School District 
Boulder Valley RE 2
Schools
School District
Boulder Valley RE 2
Elementary School
Flatirons
Middle School
Manhattan
High School
Boulder
Listing courtesy of Delaney Realty Group brian@delaneyrealtygroup.com


The content relating to real estate for sale in this Web site comes in part from the Internet Data eXchange ("IDX") program of METROLIST, INC., DBA RECOLORADO real estate listings held by brokers other than Delaney Realty Group are marked with the IDX Logo. This information is being provided for the consumers' personal, non-commercial use and may not be used for any other purpose. All information subject to change and should be independently verified.


Neighborhood & Commute
Source: Walkscore
Disclosure: Community information and market data powered by Constellation Data Labs. Information is deemed reliable but not guaranteed.
Save
Ask
Tour
Hide
Share