5313 Gandhi Drive, Boulder, CO, 80303 - bouldercolorado.com

5313 Gandhi Drive, Boulder, CO, 80303

Save
Ask
Tour
Hide
Share
$1,650,000
4 Days On Site

5313 Gandhi Drive
Boulder, CO 80303

For Sale|Single Family Residence|Active
6
Beds
4
Total Baths
2
Full Baths
2
Partial Baths
4,202
SqFt
$393
/SqFt
1992
Built
Subdivision:
Arapahoe Court
County:
Boulder
5313 Gandhi Drive5313 Gandhi Drive5313 Gandhi Drive5313 Gandhi Drive
Save
Ask
Tour
Hide
Share

Mortgage Calculator

Monthly Payment (Est.)

$7,528
Calculator powered by Showcase IDX, a Constellation1 Company. Copyright ©2026 Information is deemed reliable but not guaranteed.

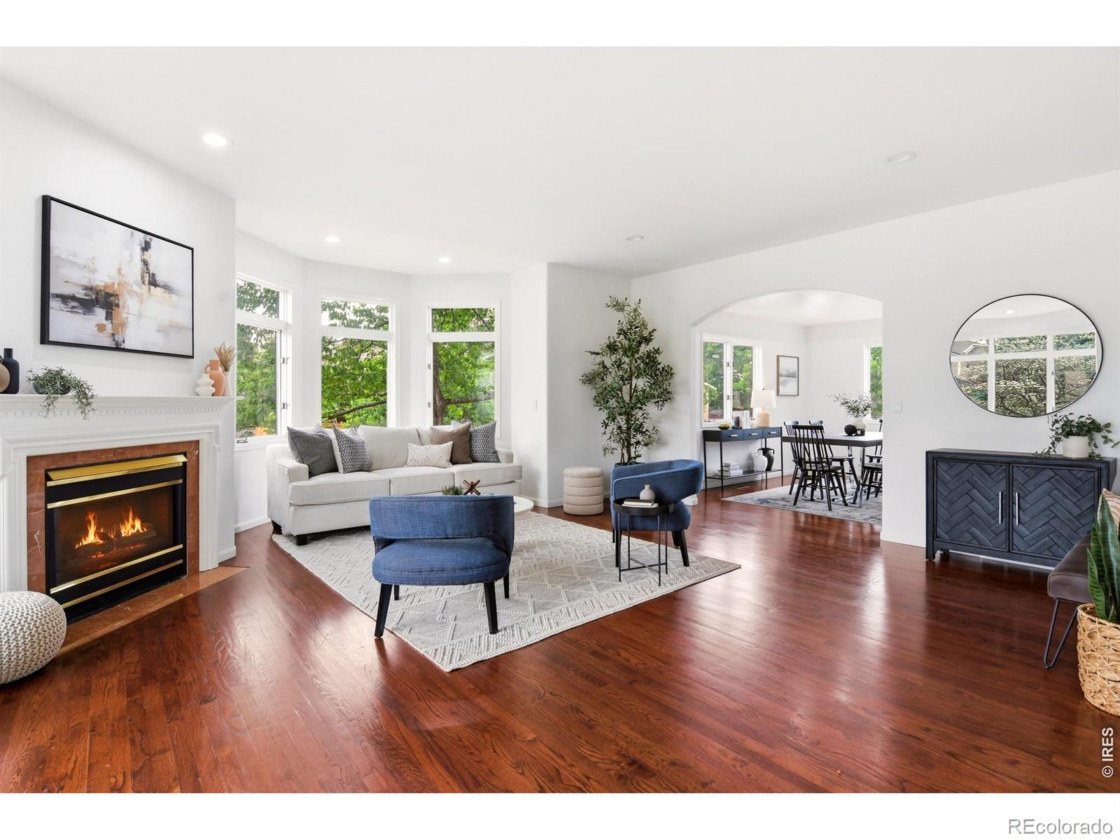
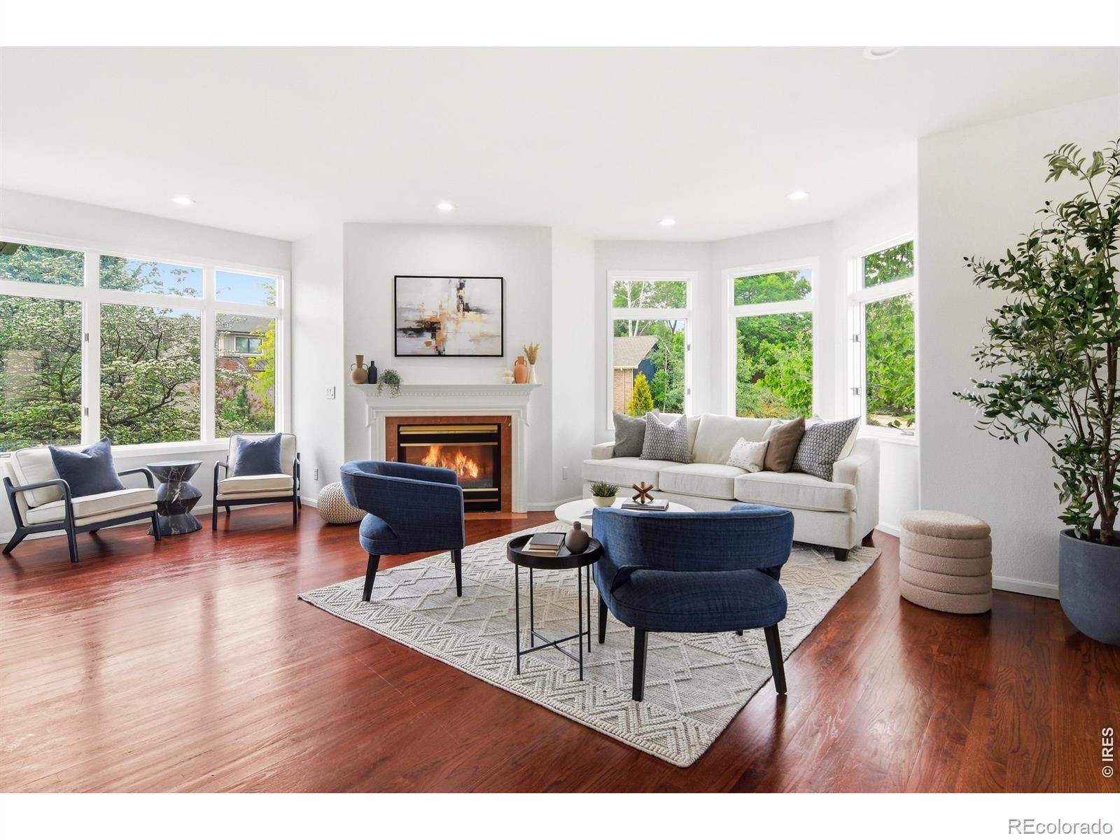
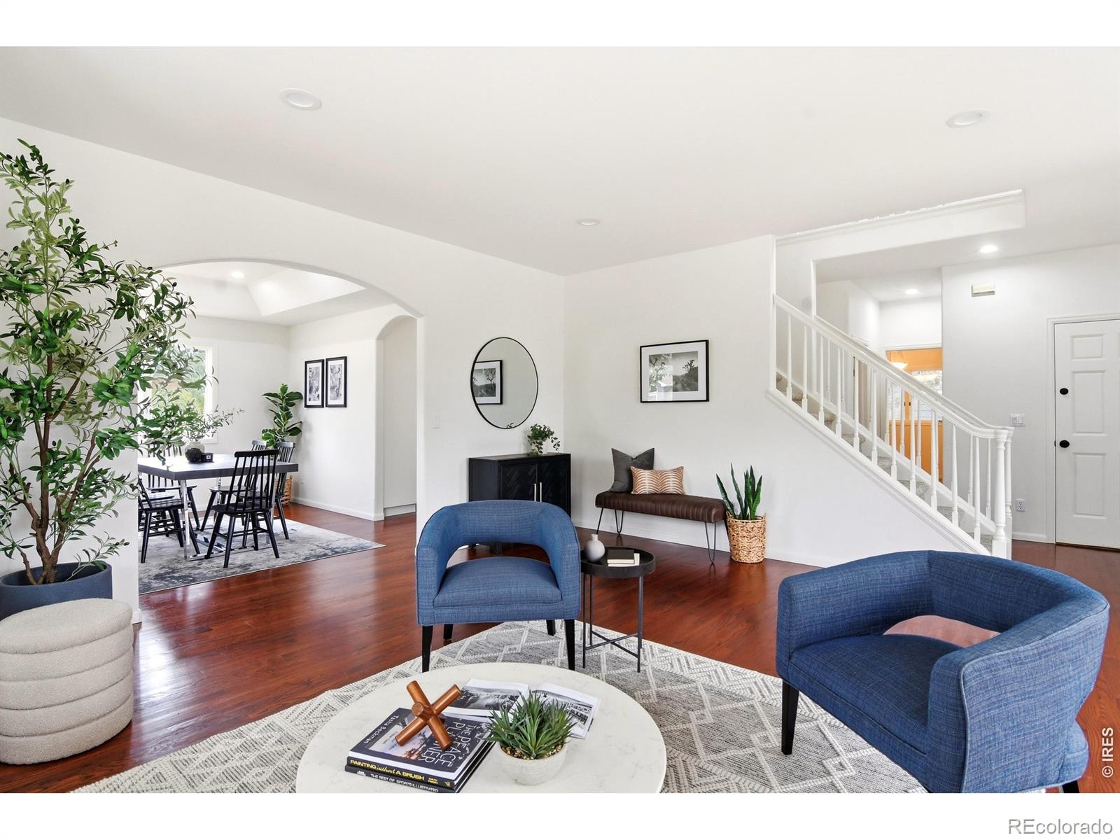
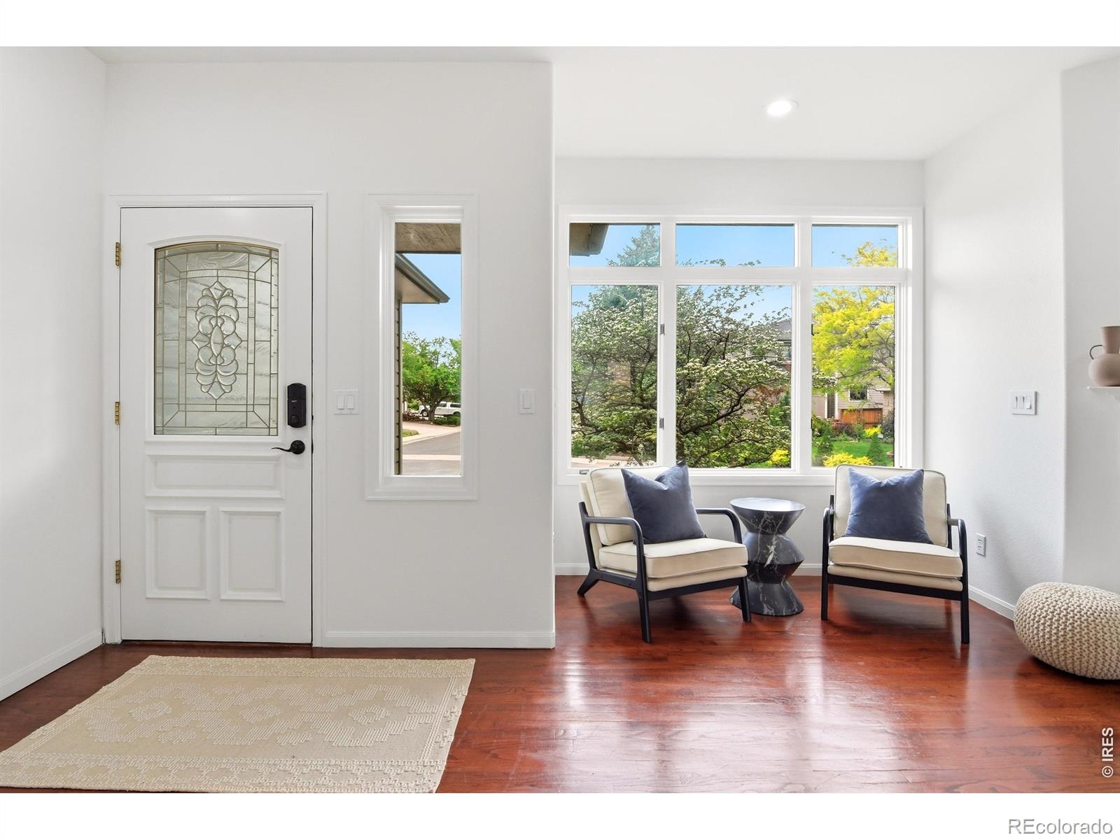
Flatirons VIEWS, a BRIGHT walkout basement, an unbeatable LOCATION, and updates in all the right places with SPACE for everything! NO HOA. Corner lot. Live large in Boulder with a layout that gives you flexibility, functionality, and room to grow. Natural light fills the main level and continues all the way down to the lower level, where the walkout basement gets sun all day and truly lives like above-ground space. Whether you're envisioning a second living area, home office, gym, media room, or guest retreat, this basement delivers endless opportunities with its own entrance. Potential ADU! Lots of generous space throughout the home means everything has its place. The primary suite has been thoughtfully refreshed with a beautifully remodeled bathroom, creating a clean, modern space to unwind at the end of the day. FRESH PAINT throughout the home ties everything together with a bright, move-in-ready feel. Recently renovated primary bath and second bathrooms upstairs! Out back, you'll find a fully enclosed yard that's perfect for pets, entertaining, or simply enjoying your own private outdoor space. This home brings together views, natural light, smart updates, and a highly functional layout to create something that's easy to live in and hard to leave. This is your RARE chance to own large and functional interior space in Boulder. Come check it out today!

Save
Ask
Tour
Hide
Share
Listing Snapshot
Price 
$1,650,000
Days On Site 
4 Days
Bedrooms 
6
Inside Area (SqFt) 
4,202 sqft
Total Baths 
4
Full Baths 
2
Partial Baths 
2
Lot Size 
0.19 Acres
Year Built 
1992
MLS® Number 
IR1059627
Status 
Active
Property Tax 
$8,329
HOA/Condo/Coop Fees 
N/A
Sq Ft Source 
Assessor
Friends & Family
Recent Activity
yesterdayListing updated with changes from the MLS®
3 days agoStatus changed to Active
4 days agoListing first seen on site
General Features
Acres 
0.19
Additional Property Use 
Residential
Attached Garage 
Yes
Direction Faces 
South
Garage 
Yes
Garage Spaces 
2
Levels 
Two
Parking 
Attached
Parking Spaces 
2
Property Sub Type 
Single Family Residence
Security 
Smoke Detector(s)
Sewer 
Public Sewer
SqFt Above 
2997
SqFt Below 
1205
SqFt Total 
4488
Style 
Contemporary
Utilities 
Cable AvailableElectricity AvailableNatural Gas Available
Water Source 
Public
Zoning 
RES
Interior Features
Appliances 
OvenDishwasherDisposalDryerMicrowaveRefrigeratorSelf Cleaning OvenWasher
Basement 
DaylightFullSump PumpWalk-Out Access
Cooling 
Ceiling Fan(s)Central Air
Fireplace Features 
Master BedroomFamily RoomGasLiving RoomOther
Flooring 
Wood
Heating 
Forced Air
Interior 
Eat-in KitchenKitchen IslandWalk-In Closet(s)Wet Bar
Laundry Features 
In Unit
Main Level Bedrooms 
1
Window Features 
Double Pane WindowsWindow Coverings
Bathroom Full 
Level - Upper
Bathroom Three Quarter 
Level - Basement
Bedroom 
Dimensions - 13 x 9Level - UpperDescription - Laminate
Dining Room 
Dimensions - 11 x 13Level - MainDescription - Hardwood
Family Room 
Dimensions - 22 x 18Level - MainDescription - Hardwood
Game Room 
Dimensions - 15 x 19Level - BasementDescription - Carpet
Kitchen 
Dimensions - 13 x 17Level - MainDescription - Hardwood
Laundry 
Dimensions - 9 x 11Level - BasementDescription - Ceramic Tile
Living Room 
Dimensions - 16 x 16Level - MainDescription - Hardwood
Save
Ask
Tour
Hide
Share
Exterior Features
Construction Details 
StuccoFrameWood Siding
Fencing 
Fenced
Lot Features 
WoodedCorner LotCul-De-SacLevelSprinklers In Front
Patio And Porch 
Deck
Roof 
Composition
View 
Mountain(s)
Waterview 
Mountain(s)
Windows/Doors 
Double Pane WindowsWindow Coverings
Community Features
Financing Terms Available 
CashConventionalFHAVA Loan
Roads 
Paved
School District 
Boulder Valley RE 2
Schools
School District
Boulder Valley RE 2
Elementary School
Eisenhower
Middle School
Manhattan
High School
Fairview
Listing courtesy of Live West Realty jim@jimcandy.net


The content relating to real estate for sale in this Web site comes in part from the Internet Data eXchange ("IDX") program of METROLIST, INC., DBA RECOLORADO real estate listings held by brokers other than Live West Realty are marked with the IDX Logo. This information is being provided for the consumers' personal, non-commercial use and may not be used for any other purpose. All information subject to change and should be independently verified.


Neighborhood & Commute
Source: Walkscore
Disclosure: Community information and market data powered by Constellation Data Labs. Information is deemed reliable but not guaranteed.
Save
Ask
Tour
Hide
Share