303 Hollyberry Lane, Boulder, CO, 80305 - bouldercolorado.com

303 Hollyberry Lane, Boulder, CO, 80305

Save
Ask
Tour
Hide
Share
$2,250,000
4 Days On Site

303 Hollyberry Lane
Boulder, CO 80305

For Sale|Single Family Residence|Active
4
Beds
3
Total Baths
1
Full Bath
2
Partial Baths
2,321
SqFt
$969
/SqFt
1969
Built
Subdivision:
Horizon Way
County:
Boulder
303 Hollyberry Lane303 Hollyberry Lane303 Hollyberry Lane303 Hollyberry Lane
Save
Ask
Tour
Hide
Share

Mortgage Calculator

Monthly Payment (Est.)

$10,265
Calculator powered by Showcase IDX, a Constellation1 Company. Copyright ©2026 Information is deemed reliable but not guaranteed.

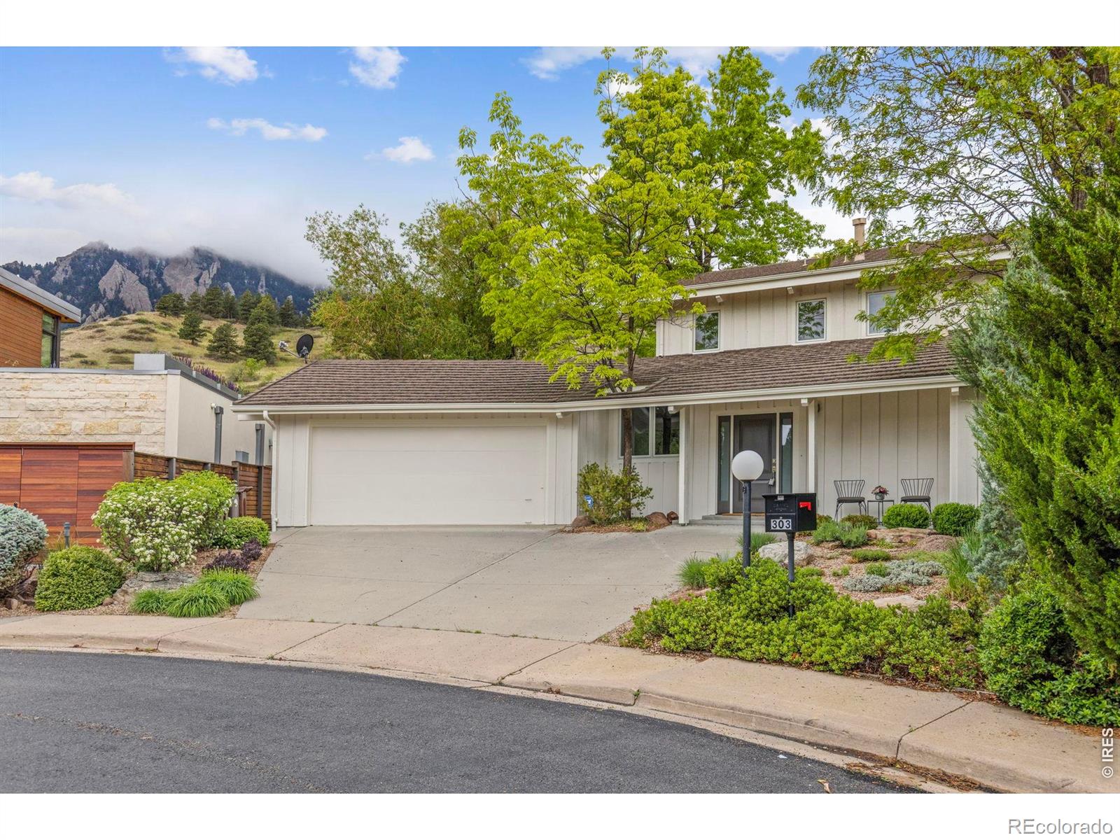
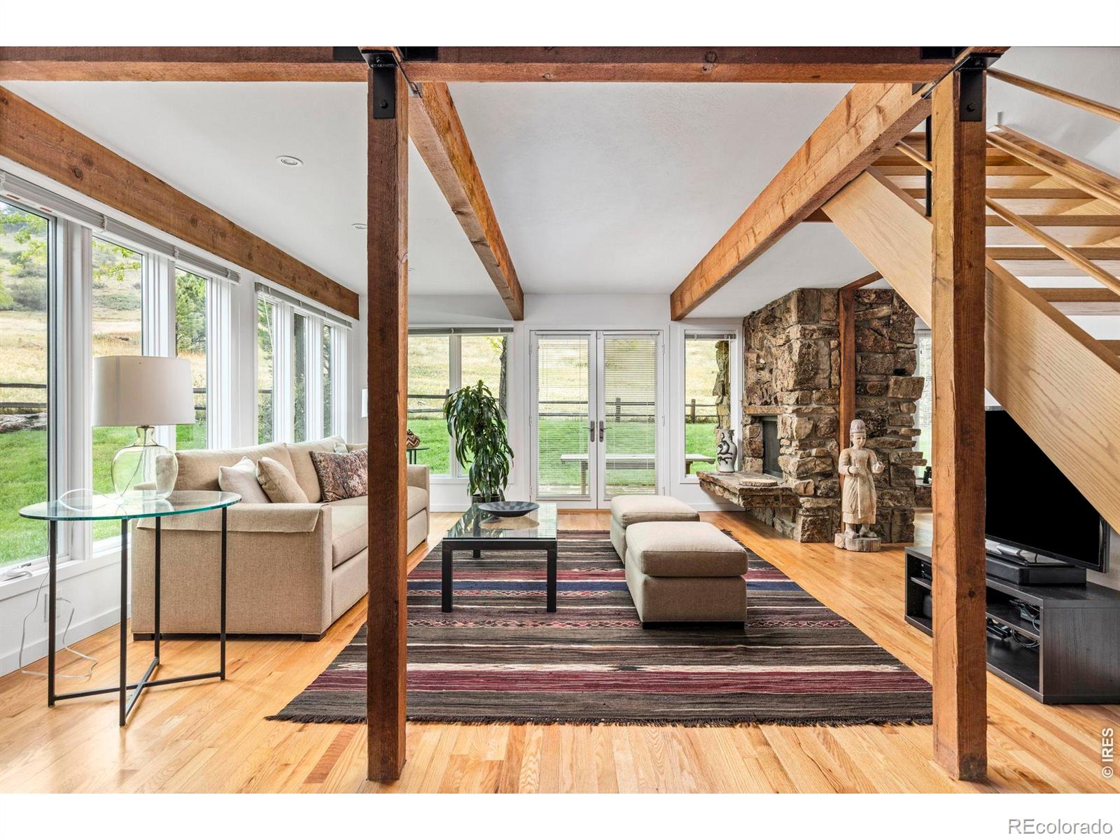
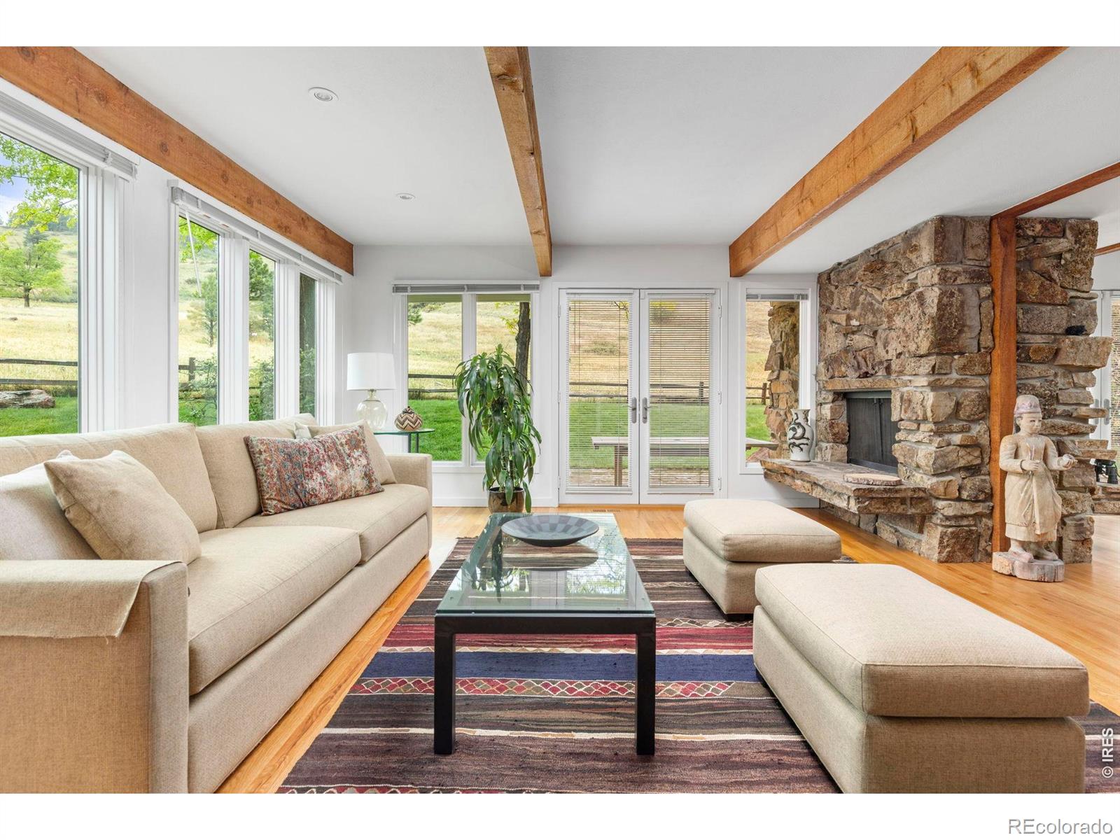
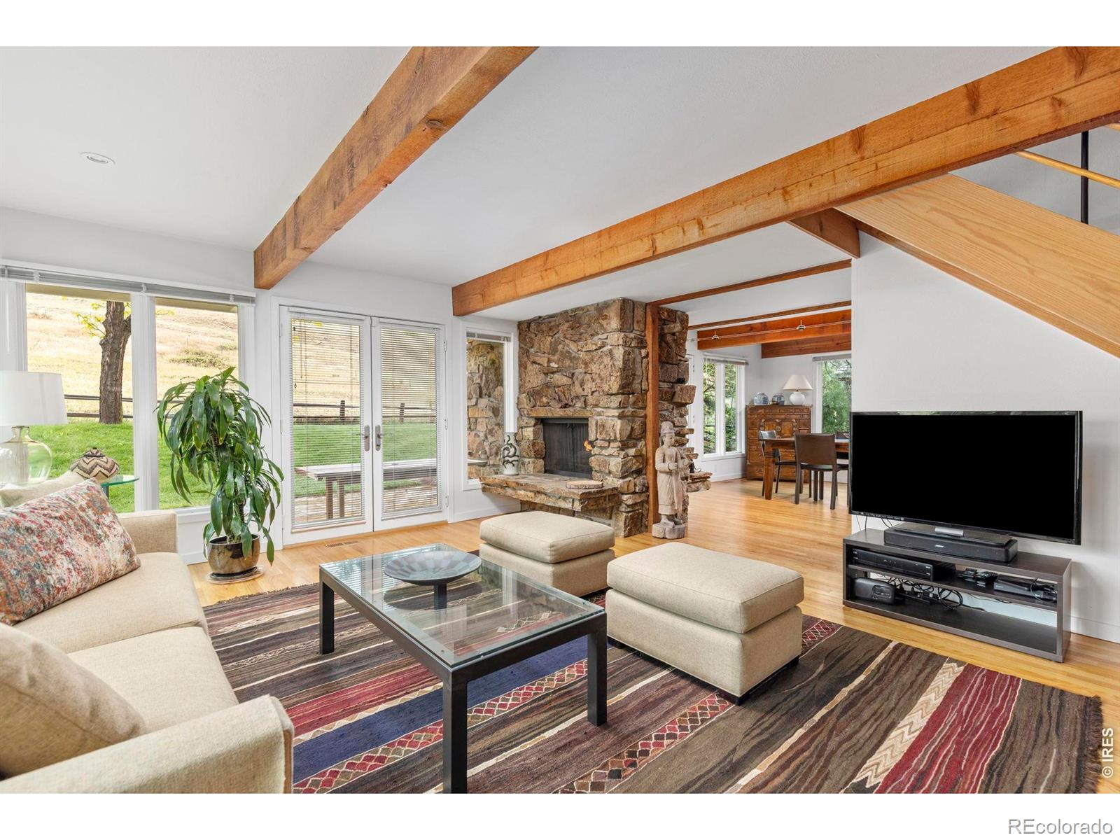
Tucked away at the end of a quiet cul-de-sac and backing directly to open space, 303 Hollyberry Lane is a rare Boulder retreat where privacy, architecture, and access to nature come together seamlessly. With miles of hiking and biking trails just steps from your door and unobstructed dramatic Flatiron views, this home offers an extraordinary connection to the outdoors while feeling warm, grounded, and special while inside.Rich in character and timeless design, the home showcases rustic wood beams, soaring vaulted ceilings upstairs, hardwood floors, moss rock fireplaces, Juliet balconies, and expansive windows that frame the surrounding landscape from nearly every room. The interiors feel both elevated and relaxed - filled with natural light, organic textures, and inviting gathering spaces.The upper level features a stunning primary suite with sweeping Flatiron views and its own gas fireplace, along with two additional bedrooms and a full bath. On the main level, the updated kitchen opens effortlessly to the dining and living spaces, where French doors lead to the flagstone patio and open space beyond. A fourth bedroom or office with a 3/4 bath offers flexibility for guests or work-from-home living, while an additional flex space, a mudroom with laundry, and an attached two-car garage complete the thoughtful layout.Modern comforts include two-zone heating and central air conditioning, abundant storage throughout the garage and exterior closets and efficient, intentional living spaces without excess. Whether you're entertaining after a day on the trails, enjoying peaceful mornings overlooking the hikers in the distance, or simply soaking in the warmth and personality of the home, every detail fits perfectly for comfortable Boulder living.303 Hollyberry Lane is more than a home - it's a private sanctuary immersed in nature, with the best of Boulder just outside your door. A once in a lifetime chance to make life so incredibly special.

Save
Ask
Tour
Hide
Share
Listing Snapshot
Price 
$2,250,000
Days On Site 
4 Days
Bedrooms 
4
Inside Area (SqFt) 
2,321 sqft
Total Baths 
3
Full Baths 
1
Partial Baths 
2
Lot Size 
0.19 Acres
Year Built 
1969
MLS® Number 
IR1059696
Status 
Active
Property Tax 
$8,981
HOA/Condo/Coop Fees 
N/A
Sq Ft Source 
Assessor
Friends & Family
Recent Activity
14 hours agoListing updated with changes from the MLS®
4 days agoStatus changed to Active
5 days agoListing first seen on site
General Features
Acres 
0.19
Additional Property Use 
Residential
Attached Garage 
Yes
Garage 
Yes
Garage Spaces 
2
Levels 
Two
Parking 
Attached
Parking Spaces 
2
Property Sub Type 
Single Family Residence
Security 
Smoke Detector(s)
SqFt Above 
2321
SqFt Total 
2321
Style 
Contemporary
Utilities 
Cable AvailableElectricity AvailableNatural Gas Available
Water Source 
Public
Zoning 
RES
Interior Features
Appliances 
DishwasherDisposalDryerOvenRefrigeratorWasher
Basement 
None
Cooling 
Central Air
Fireplace Features 
Gas
Flooring 
Wood
Heating 
Forced Air
Interior 
Open FloorplanVaulted Ceiling(s)
Laundry Features 
In Unit
Main Level Bedrooms 
1
Window Features 
Window Coverings
Bathroom Full 
Level - Upper
Bathroom Three Quarter 
Level - Upper
Bedroom 
Dimensions - 14 x 11Level - UpperDescription - Hardwood
Dining Room 
Dimensions - 15 x 15Level - MainDescription - Hardwood
Kitchen 
Dimensions - 16 x 11Level - MainDescription - Hardwood
Laundry 
Dimensions - 11 x 12Level - MainDescription - Hardwood
Living Room 
Dimensions - 24 x 13Level - MainDescription - Hardwood
Save
Ask
Tour
Hide
Share
Exterior Features
Construction Details 
Frame
Exterior 
Balcony
Fencing 
Fenced
Lot Features 
Cul-De-SacLevelSprinklers In Front
Patio And Porch 
Patio
Roof 
Other
View 
Mountain(s)
Waterview 
Mountain(s)
Windows/Doors 
Window Coverings
Community Features
Association Amenities 
Trail(s)
Financing Terms Available 
CashConventionalVA Loan
Roads 
Paved
School District 
Boulder Valley RE 2
Schools
School District
Boulder Valley RE 2
Elementary School
Bear Creek
Middle School
Southern Hills
High School
Fairview
Listing courtesy of Compass - Boulder zori.levine@compass.com


The content relating to real estate for sale in this Web site comes in part from the Internet Data eXchange ("IDX") program of METROLIST, INC., DBA RECOLORADO real estate listings held by brokers other than Compass - Boulder are marked with the IDX Logo. This information is being provided for the consumers' personal, non-commercial use and may not be used for any other purpose. All information subject to change and should be independently verified.


Neighborhood & Commute
Source: Walkscore
Disclosure: Community information and market data powered by Constellation Data Labs. Information is deemed reliable but not guaranteed.
Save
Ask
Tour
Hide
Share