7859 Raven Court, Boulder, CO, 80303 - bouldercolorado.com

7859 Raven Court, Boulder, CO, 80303

Save
Ask
Tour
Hide
Share
$1,595,000
3 Days On Site

7859 Raven Court
Boulder, CO 80303

For Sale|Single Family Residence|Active
4
Beds
4
Total Baths
1
Full Bath
3
Partial Baths
3,340
SqFt
$478
/SqFt
1965
Built
Subdivision:
Paul Nor Estates
County:
Boulder
7859 Raven Court7859 Raven Court7859 Raven Court7859 Raven Court
Save
Ask
Tour
Hide
Share

Mortgage Calculator

Monthly Payment (Est.)

$7,277
Calculator powered by Showcase IDX, a Constellation1 Company. Copyright ©2026 Information is deemed reliable but not guaranteed.

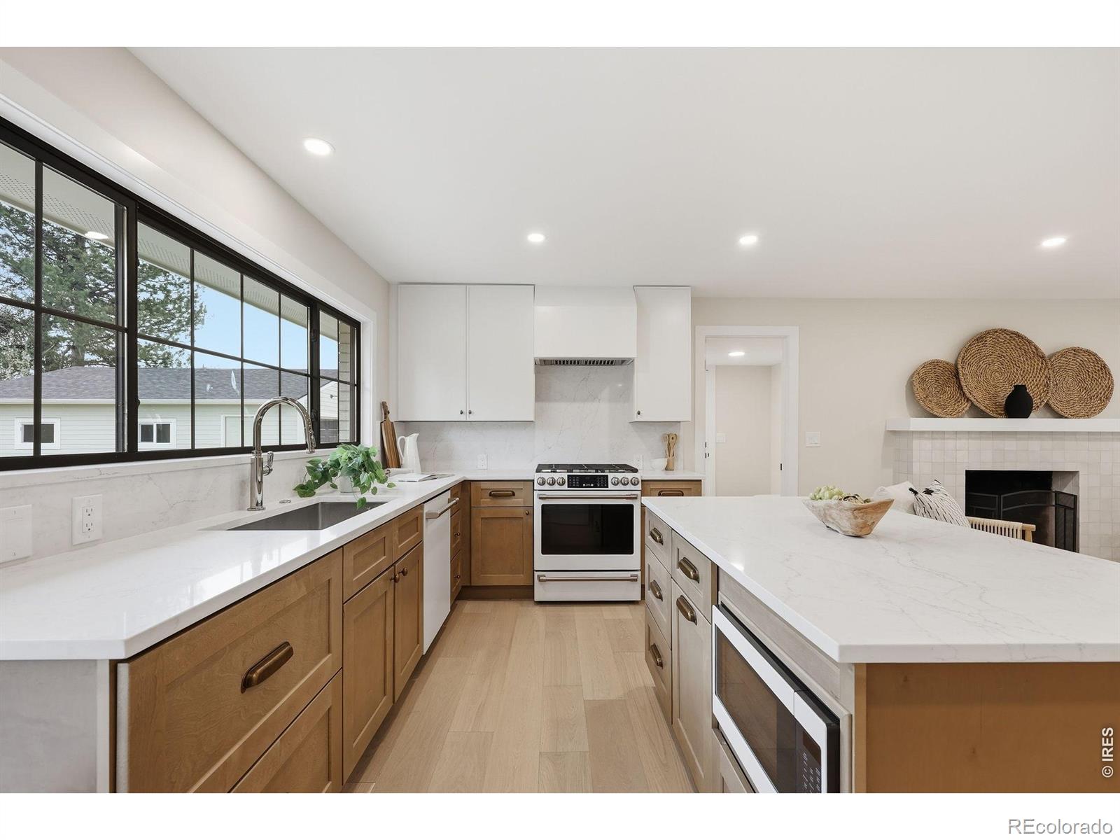
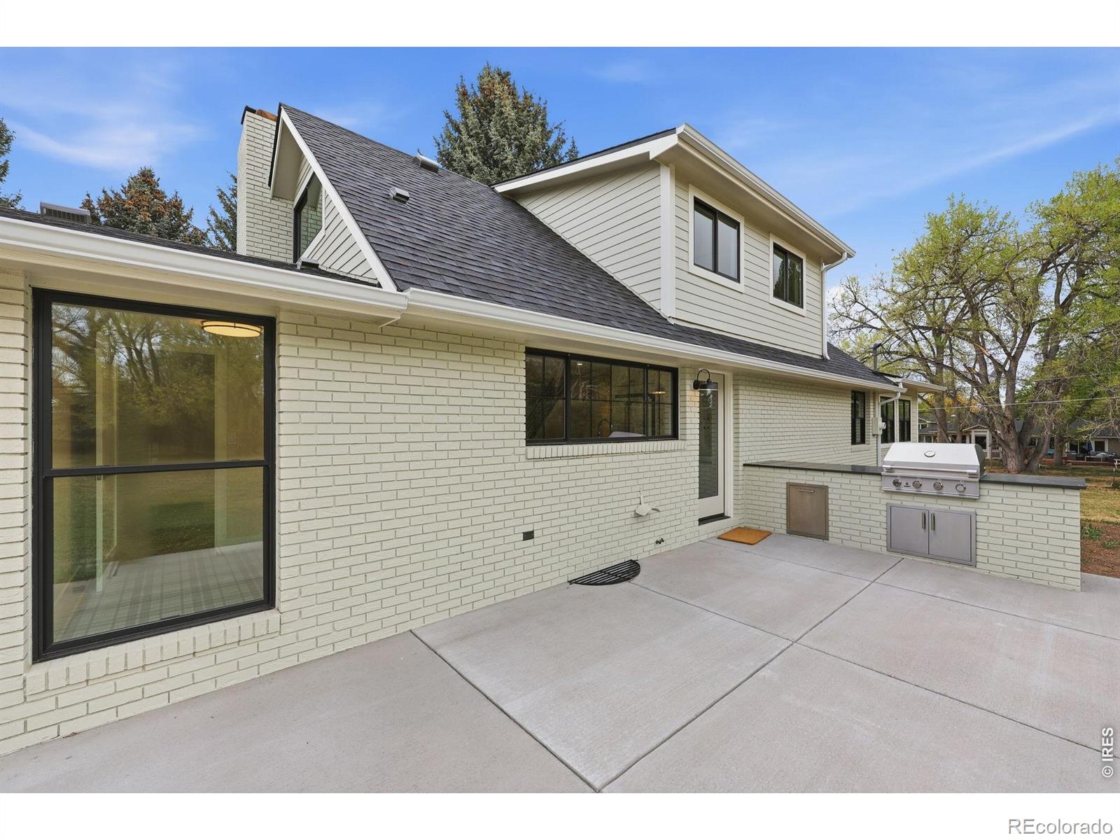
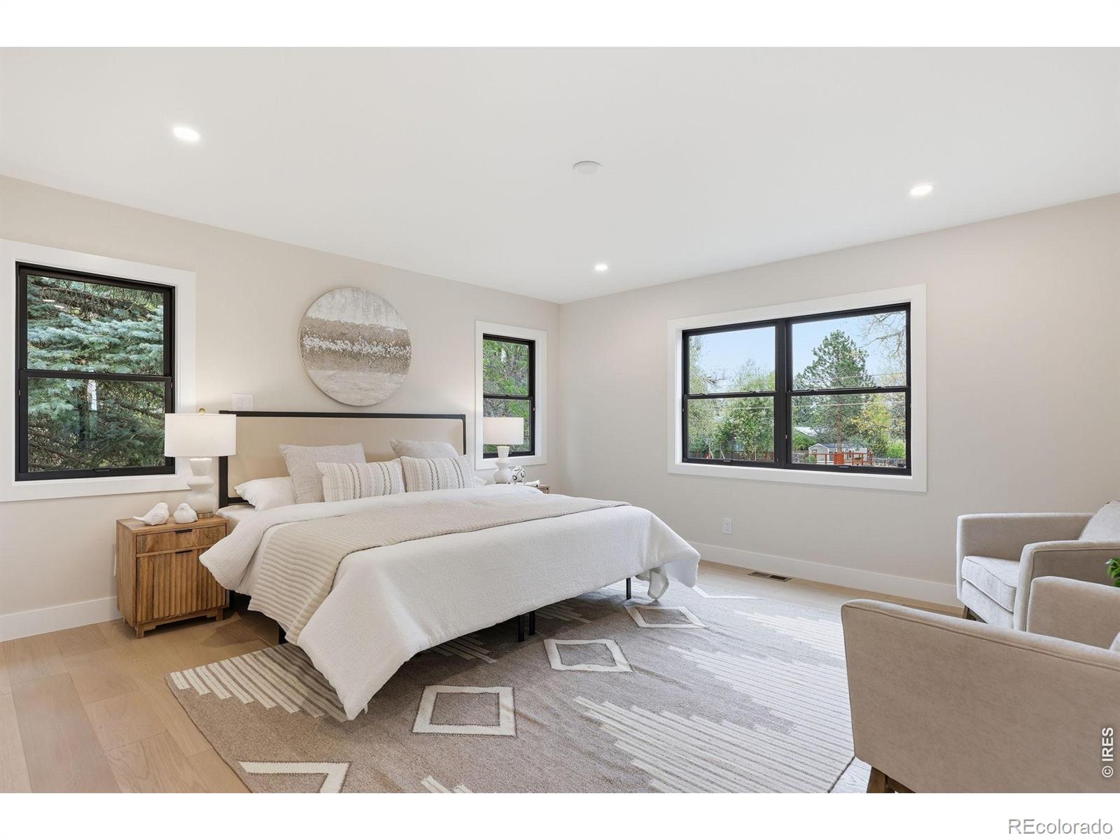
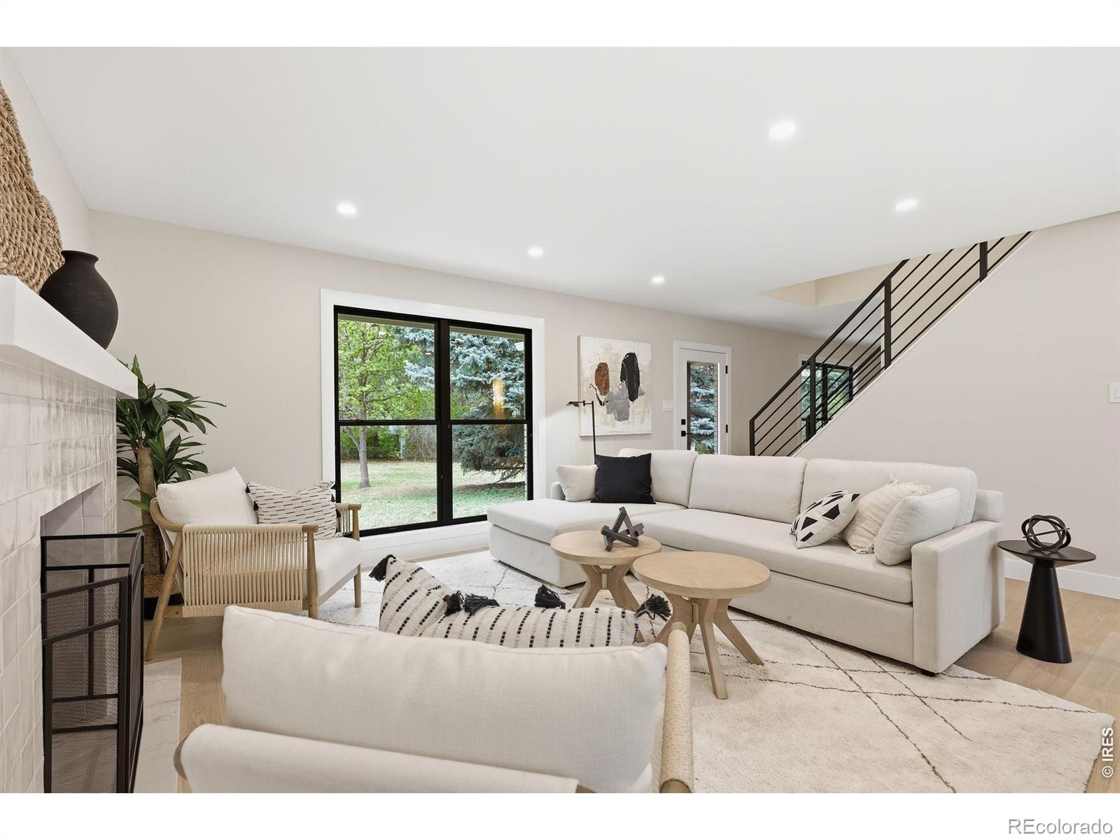
Tucked behind a gated entrance, this fully remodeled home sits on a rare, flat 1.29-acre lot bordered by open space-offering privacy while still being close to downtown Boulder and highly rated Douglass Elementary. The home has been completely updated with quality finishes throughout, including new white oak floors, new windows and doors, new siding, and a new roof. Natural light fills the main living areas, creating a clean and comfortable feel. The floor plan includes a main-floor primary suite for easy, single-level living. The kitchen features GE Cafe appliances, custom cabinetry, and modern finishes. There is also main-level laundry for added convenience. The fully finished basement provides flexible space for a rec room or guest area. The property includes an attached 2-car garage-ideal for a gym, workshop or additional storage-as well as an oversized detached garage and plenty of parking. Utilities include district water, a new septic system, as well as a well for irrigation to keep the landscaping green while managing water costs. Outside, the outdoor kitchen and large lot offer plenty of space to relax or entertain. A private setting with modern updates in a convenient Boulder location.

Save
Ask
Tour
Hide
Share
Listing Snapshot
Price 
$1,595,000
Days On Site 
3 Days
Bedrooms 
4
Inside Area (SqFt) 
3,340 sqft
Total Baths 
4
Full Baths 
1
Partial Baths 
3
Lot Size 
1.29 Acres
Year Built 
1965
MLS® Number 
IR1059771
Status 
Active
Property Tax 
$7,308
HOA/Condo/Coop Fees 
N/A
Sq Ft Source 
Assessor
Friends & Family
Recent Activity
yesterdayListing updated with changes from the MLS®
3 days agoListing first seen on site
General Features
Acres 
1.29
Additional Property Use 
Residential
Garage 
Yes
Garage Spaces 
4
Levels 
Two
Parking 
Oversized
Parking Spaces 
4
Property Sub Type 
Single Family Residence
Sewer 
Septic Tank
SqFt Above 
2415
SqFt Below 
925
SqFt Total 
3340
Style 
Contemporary
Utilities 
Electricity AvailableNatural Gas Available
Water Source 
Public
Zoning 
RR
Interior Features
Appliances 
DishwasherOvenRefrigerator
Cooling 
Central Air
Fireplace Features 
BasementFamily RoomLiving Room
Flooring 
Wood
Heating 
Forced Air
Interior 
Eat-in KitchenKitchen IslandOpen FloorplanWalk-In Closet(s)
Laundry Features 
In Unit
Main Level Bedrooms 
1
Bathroom Full 
Level - Upper
Bathroom Half 
Level - Main
Bathroom Three Quarter 
Level - Basement
Bedroom 
Dimensions - 15 x 12Level - UpperDescription - Carpet
Dining Room 
Dimensions - 15 x 12Level - MainDescription - Wood
Kitchen 
Dimensions - 17 x 9Level - MainDescription - Wood
Living Room 
Dimensions - 15 x 14Level - MainDescription - Wood
Save
Ask
Tour
Hide
Share
Exterior Features
Construction Details 
Frame
Fencing 
Fenced
Lot Features 
WoodedCul-De-SacLevelSprinklers In Front
Patio And Porch 
Patio
Roof 
Composition
View 
Mountain(s)
Waterview 
Mountain(s)
Community Features
Financing Terms Available 
CashConventionalFHAVA Loan
Horse Allowed 
Yes
Roads 
Paved
School District 
Boulder Valley RE 2
Schools
School District
Boulder Valley RE 2
Elementary School
Douglass
Middle School
Platt
High School
Fairview
Listing courtesy of Coldwell Banker Realty-Boulder dave@davejanis.com


The content relating to real estate for sale in this Web site comes in part from the Internet Data eXchange ("IDX") program of METROLIST, INC., DBA RECOLORADO real estate listings held by brokers other than Coldwell Banker Realty-Boulder are marked with the IDX Logo. This information is being provided for the consumers' personal, non-commercial use and may not be used for any other purpose. All information subject to change and should be independently verified.


Neighborhood & Commute
Source: Walkscore
Disclosure: Community information and market data powered by Constellation Data Labs. Information is deemed reliable but not guaranteed.
Save
Ask
Tour
Hide
Share