3705 N 75th Street, Boulder, CO, 80301 - bouldercolorado.com

3705 N 75th Street, Boulder, CO, 80301

Save
Ask
Tour
Hide
Share
$1,950,000
2 Days On Site

3705 N 75th Street
Boulder, CO 80301

For Sale|Single Family Residence|Active
2
Beds
2
Total Baths
2
Full Baths
1,960
SqFt
$995
/SqFt
1989
Built
Subdivision:
South Central
County:
Boulder
3705 N 75th Street3705 N 75th Street3705 N 75th Street3705 N 75th Street
Save
Ask
Tour
Hide
Share

Mortgage Calculator

Monthly Payment (Est.)

$8,897
Calculator powered by Showcase IDX, a Constellation1 Company. Copyright ©2026 Information is deemed reliable but not guaranteed.

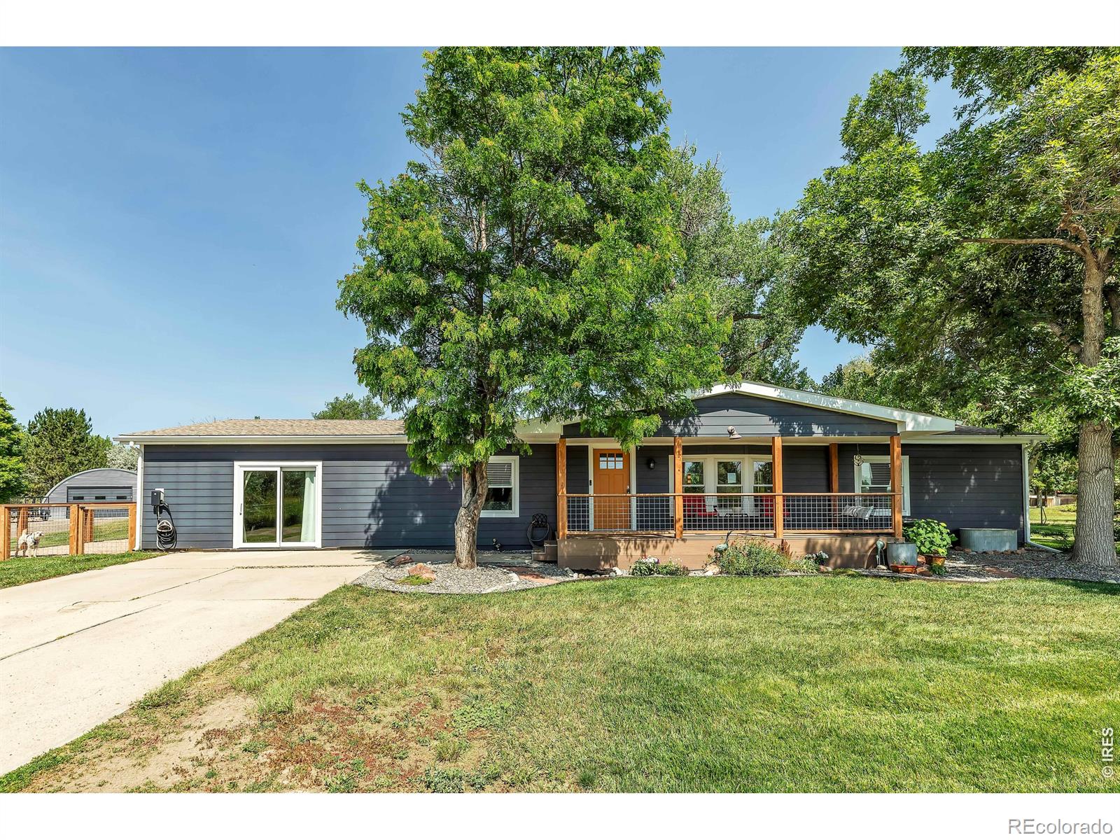
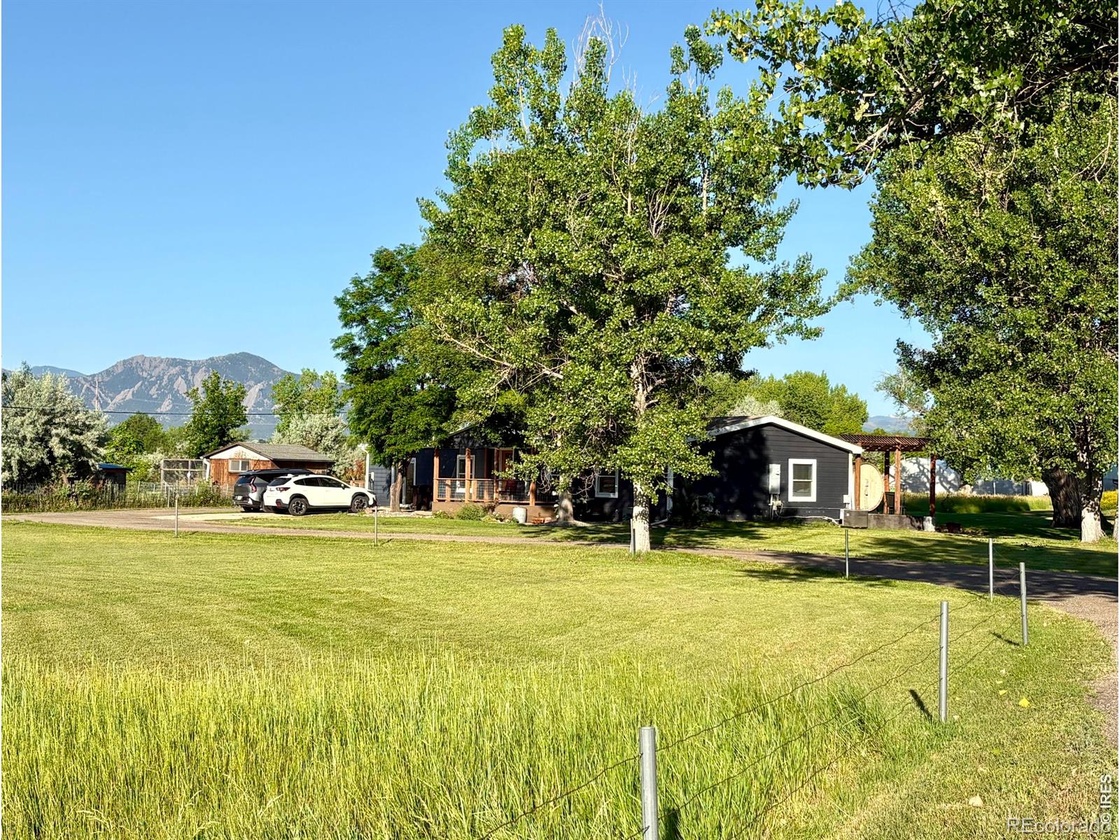
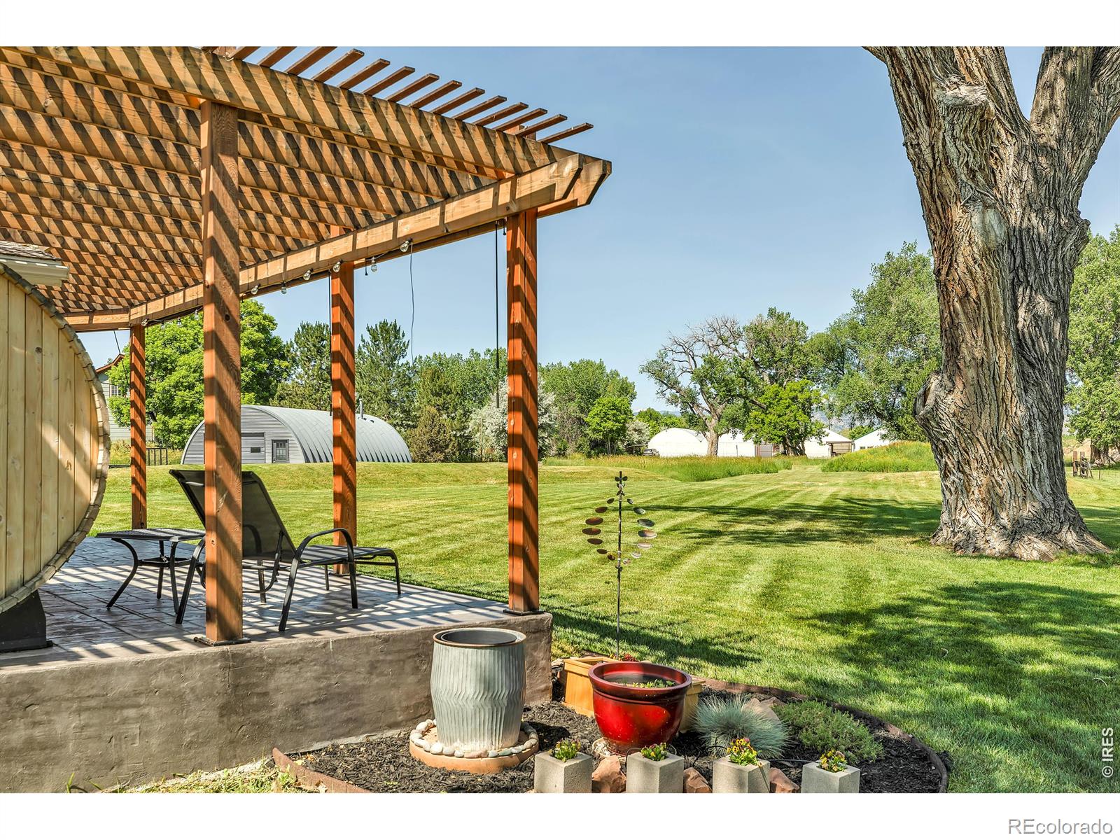
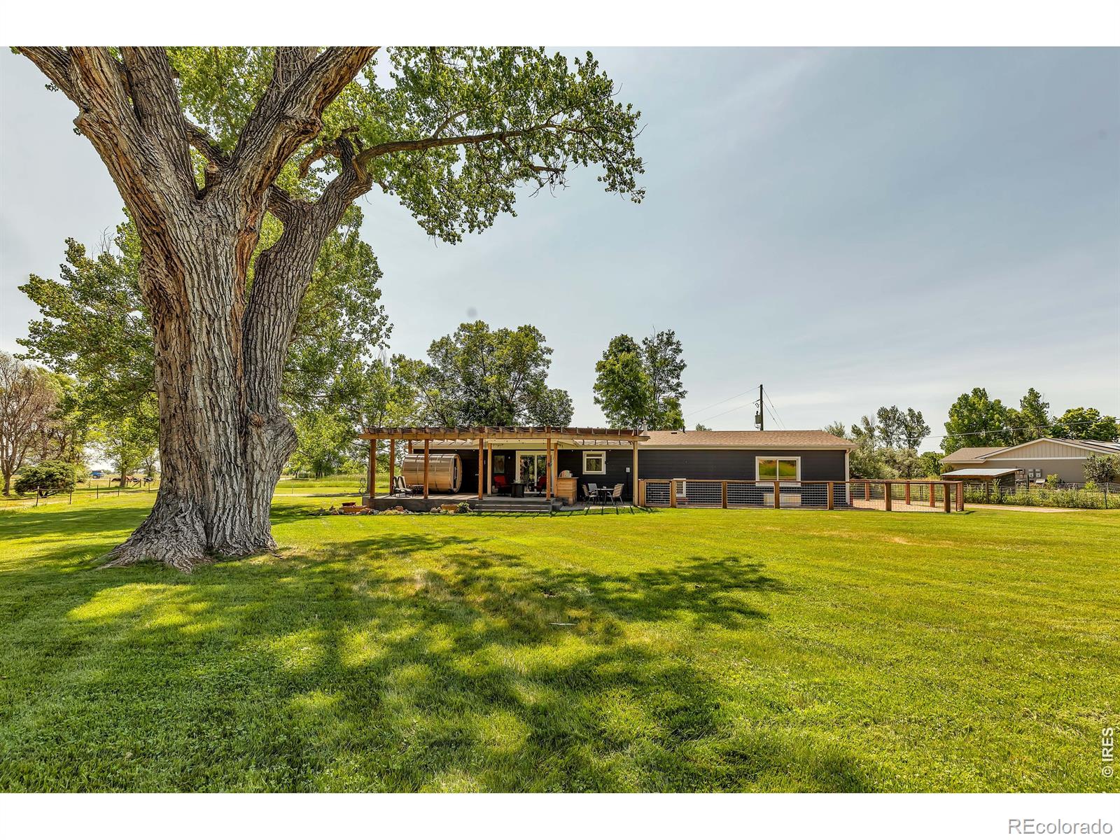
Discover a truly unique opportunity on 5 acres classified as mixed use Commercial/Residential, perfectly located between Sawhill and Walden Ponds with wildflower meadows and gorgeous views of the Flatirons and Indian Peaks. This versatile property, buffered from the road by wetlands that attract a myriad of birds and other wildlife, boasts a recently remodeled 1960 sf residence. Featuring 2 bed/2 bath + office, newer kitchen appliances, laminate flooring throughout, siding, and a new septic system that supports both the residence and the greenhouse. Spacious stamped concrete patio with sauna and pergola with gravel fenced in dog run for the four legged family members. Nearby 925 sf insulated and heated Quonset hut workshop for your projects and storage needs. The highlight is a 16,600 sf custom Nexus greenhouse facility, built in 2014, in excellent condition with numerous upgrades including all LED grow lighting. Wadsworth SEED environment control system, Svenson dual layer light deprivation curtains. Munters variable speed exhaust fans, Modine 93 high efficiency unit heaters, rolling benches and more. The facility is truly turn key for your growing business or lease it out generating passive income. Connected to the greenhouse is an expansive, acoustically treated flexible 1200 sf space that includes a surround sound system, programmable LED lighting, skylights, radiant heated cork floor, kitchen and bath- ideal for an office, studio or creative hub. Bring your dreams to life. Farm animals welcome. Go ahead. Let AI take your job. Move to the farm and have chickens and cows as your neighbors.

Save
Ask
Tour
Hide
Share
Listing Snapshot
Price 
$1,950,000
Days On Site 
2 Days
Bedrooms 
2
Inside Area (SqFt) 
1,960 sqft
Total Baths 
2
Full Baths 
2
Partial Baths 
N/A
Lot Size 
4.92 Acres
Year Built 
1989
MLS® Number 
IR1059894
Status 
Active
Property Tax 
$36,559
HOA/Condo/Coop Fees 
N/A
Sq Ft Source 
Assessor
Friends & Family
Recent Activity
2 days agoListing updated with changes from the MLS®
2 days agoListing first seen on site
General Features
Acres 
4.92
Additional Property Use 
AgriculturalCommercialIndustrialResidential
Direction Faces 
East
Levels 
One
Parking 
Heated GarageOversized
Property Sub Type 
Single Family Residence
Sewer 
Septic Tank
SqFt Above 
1960
SqFt Total 
1960
Style 
Contemporary
Utilities 
Natural Gas Available
Water Source 
PrivateWell
Zoning 
A
Interior Features
Appliances 
DishwasherOvenRefrigerator
Basement 
Crawl SpaceNone
Cooling 
Central Air
Flooring 
Vinyl
Heating 
Forced Air
Interior 
Open FloorplanVaulted Ceiling(s)Walk-In Closet(s)
Laundry Features 
In Unit
Main Level Bedrooms 
3
Bathroom Full 
Level - Main
Bedroom 
Dimensions - 13 x 10Level - MainDescription - Simulated Wood
Dining Room 
Dimensions - 13 x 8Level - MainDescription - Simulated Wood
Game Room 
Dimensions - 24 x 19Level - MainDescription - Carpet
Kitchen 
Dimensions - 13 x 9Level - MainDescription - Simulated Wood
Laundry 
Dimensions - 10 x 5Level - MainDescription - Vinyl
Living Room 
Dimensions - 18 x 13Level - MainDescription - Simulated Wood
Office 
Dimensions - 13 x 10Level - MainDescription - Simulated Wood
Save
Ask
Tour
Hide
Share
Exterior Features
Fencing 
FencedPartial
Lot Features 
WoodedLevelMeadow
Patio And Porch 
Deck
Roof 
Composition
View 
Mountain(s)Water
Waterfront Features 
Pond
Waterview 
Mountain(s)Water
Community Features
Accessibility Features 
Accessible EntranceAccessible Approach with Ramp
Financing Terms Available 
CashConventional
Horse Allowed 
Yes
Horse Property 
Pasture
Roads 
Paved
School District 
Boulder Valley RE 2
Schools
School District
Boulder Valley RE 2
Elementary School
Heatherwood
Middle School
Platt
High School
Boulder
Listing courtesy of KL Realty team@klrealty.net


The content relating to real estate for sale in this Web site comes in part from the Internet Data eXchange ("IDX") program of METROLIST, INC., DBA RECOLORADO real estate listings held by brokers other than KL Realty are marked with the IDX Logo. This information is being provided for the consumers' personal, non-commercial use and may not be used for any other purpose. All information subject to change and should be independently verified.


Neighborhood & Commute
Source: Walkscore
Disclosure: Community information and market data powered by Constellation Data Labs. Information is deemed reliable but not guaranteed.
Save
Ask
Tour
Hide
Share