2025 18th Street, Boulder, CO, 80302 - bouldercolorado.com

2025 18th Street, Boulder, CO, 80302

Save
Ask
Tour
Hide
Share
$1,595,000
96 Days On Site

2025 18th Street
Boulder, CO 80302

For Sale|Single Family Residence|Active
3
Beds
3
Total Baths
1
Full Bath
2
Partial Baths
1,896
SqFt
$841
/SqFt
1898
Built
Subdivision:
Alcorn Sub
County:
Boulder
2025 18th Street2025 18th Street2025 18th Street2025 18th Street
Save
Ask
Tour
Hide
Share

Mortgage Calculator

Monthly Payment (Est.)

Enter an interest rate to see your estimated monthly payment.
Calculator powered by Showcase IDX, a Constellation1 Company. Copyright ©2026 Information is deemed reliable but not guaranteed.

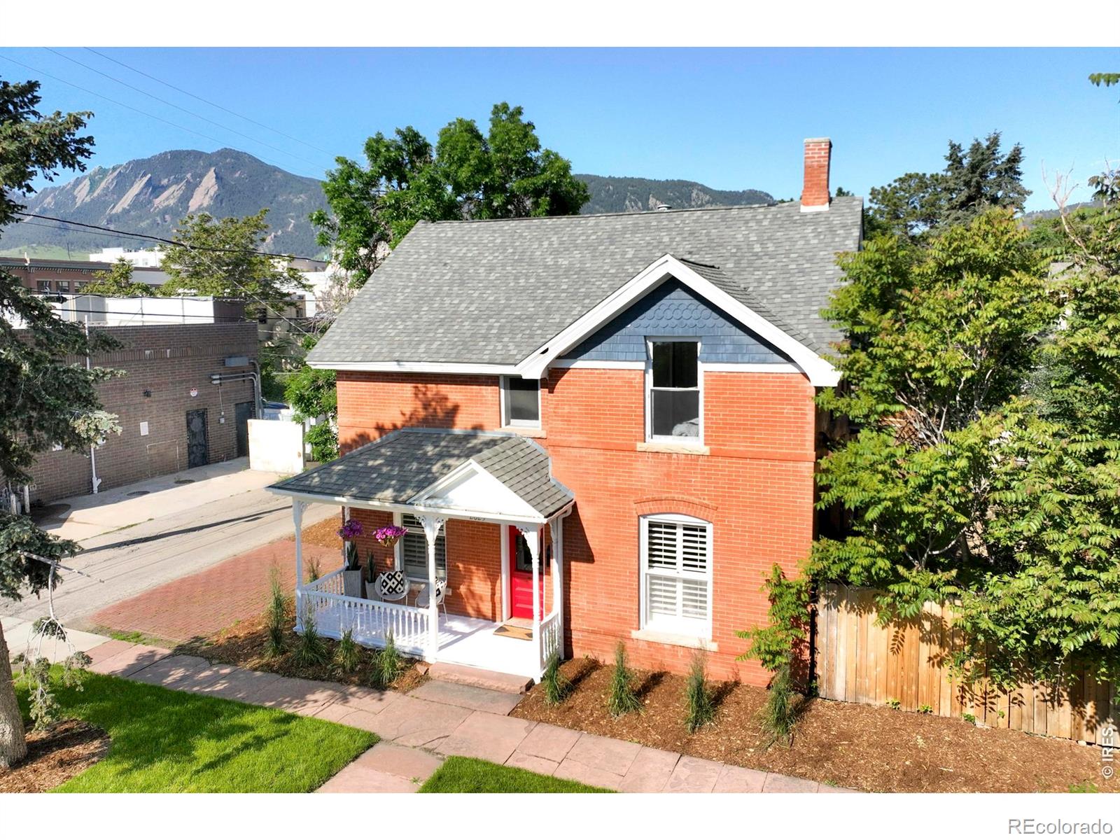
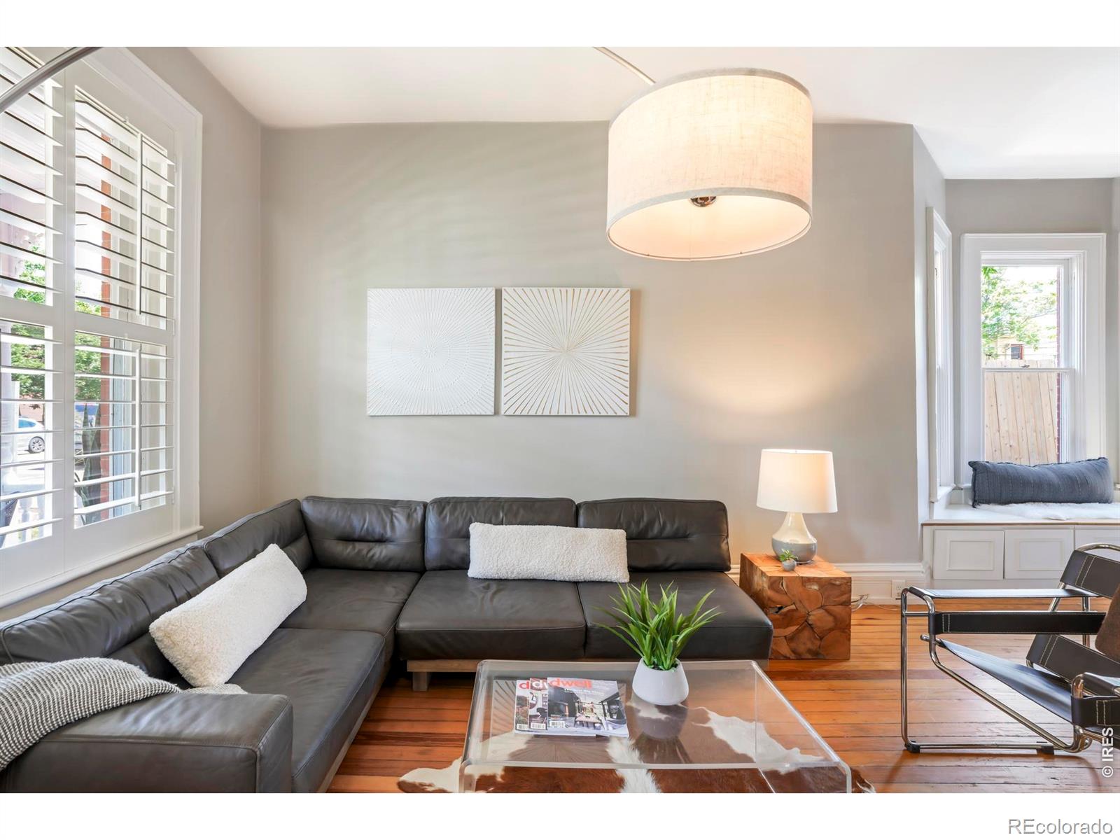
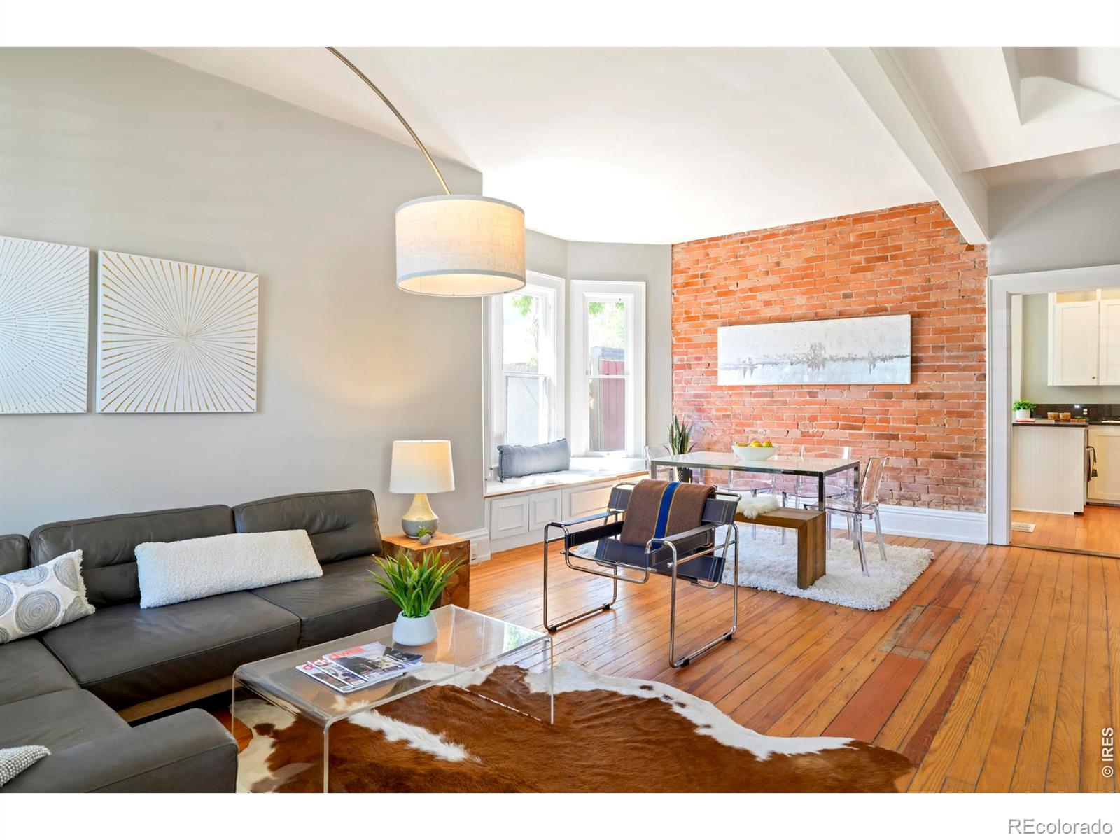
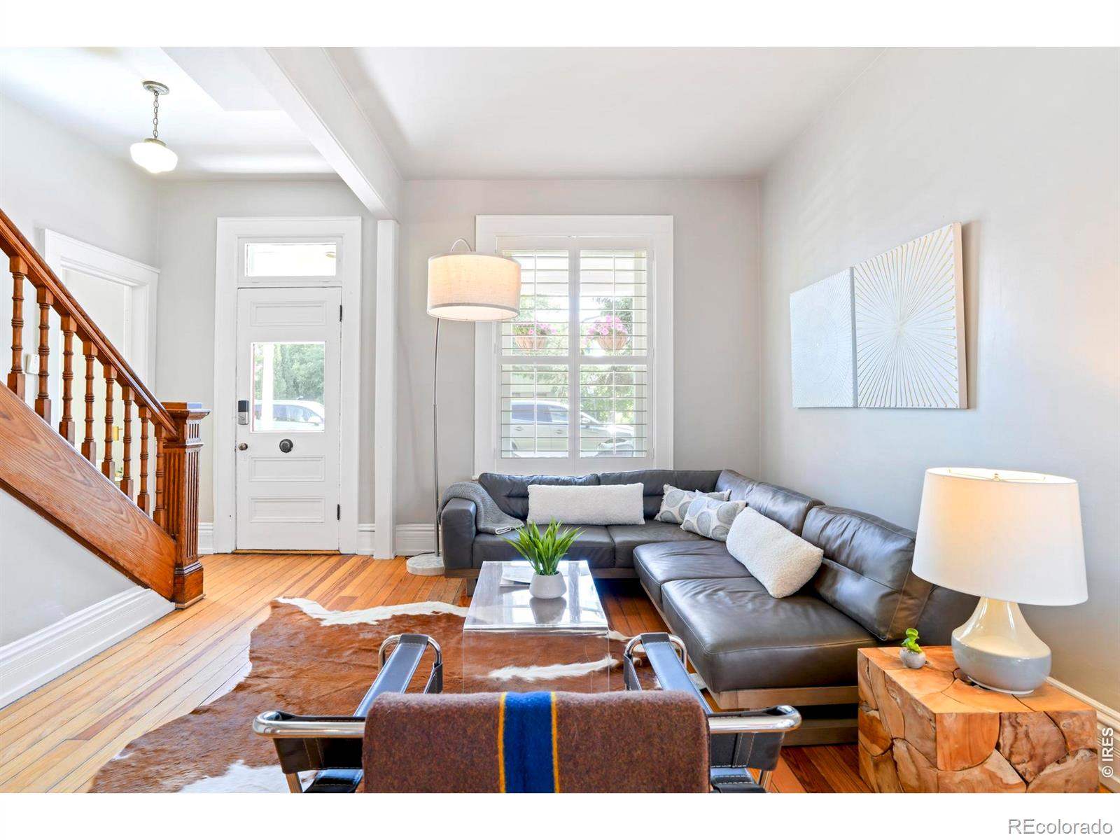
Situated just one block from Pearl Street yet tucked away on a quiet, tree-lined street, this iconic Queen Anne brick home offers a rare and exceptionally valuable opportunity to own a piece of Boulder's history in an unbeatable downtown location. Walk to Boulder's most celebrated restaurants, cafes, and shopping-including Michelin-starred dining at Frasca-just steps from your door, all while enjoying the serenity and privacy of a peaceful residential enclave. A covered front porch welcomes residents into a home rich with character, where original hardwood floors, tall ceilings, and detailed millwork evoke a sense of timeless elegance. The cozy front parlor, complete with built-ins + fireplace, flows seamlessly into a dining area framed by exposed brick & onward to a sun-drenched flex room. Upstairs, vaulted ceilings + warm wood floors continue the historic charm across three light-filled bedrooms. A clawfoot tub + pedestal sink add a vintage touch to the updated bath, thoughtfully curated to preserve the home's authenticity while offering modern comfort. Unusually spacious for a downtown lot, the private backyard boasts a large mature shade tree, a flagstone patio, + built-in BBQ. Includes 1-off-street parking spot plus large 22'x17' eastern bay of the barn & 17'x7.5' western portion of barn which may be restored for small car garage use w/some structural repairs. The barn is a shared structure with 3 sections & neighbors have use & access easement for the middle portion of the barn. Buyer to verify with the City of Boulder on potential for all modifications & improvements. Seller makes no guarantees, Buyer to verify all info.

Save
Ask
Tour
Hide
Share
Listing Snapshot
Price 
$1,595,000
Days On Site 
96 Days
Bedrooms 
3
Inside Area (SqFt) 
1,896 sqft
Total Baths 
3
Full Baths 
1
Partial Baths 
2
Lot Size 
0.12 Acres
Year Built 
1898
MLS® Number 
IR1062086
Status 
Active
Property Tax 
$9,165
HOA/Condo/Coop Fees 
N/A
Sq Ft Source 
Assessor
Friends & Family
Recent Activity
5 hours agoListing updated with changes from the MLS®
3 months agoStatus changed to Active
3 months agoListing first seen on site
General Features
Acres 
0.12
Additional Property Use 
Residential
Garage 
Yes
Garage Spaces 
1
Levels 
Two
Parking Spaces 
1
Property Sub Type 
Single Family Residence
Security 
Smoke Detector(s)
Sewer 
Public Sewer
SqFt Above 
1896
SqFt Total 
1896
Utilities 
Electricity AvailableNatural Gas Available
Water Source 
Public
Zoning 
RMX-1
Interior Features
Appliances 
DishwasherDisposalDryerOvenRefrigeratorWasher
Basement 
None
Fireplace Features 
Living Room
Heating 
Forced Air
Interior 
Eat-in KitchenOpen FloorplanVaulted Ceiling(s)Walk-In Closet(s)
Laundry Features 
In Unit
Window Features 
Bay Window(s)Skylight(s)
Bathroom Full 
Level - Upper
Bathroom Half 
Level - Main
Bathroom Three Quarter 
Level - Upper
Bedroom 
Dimensions - 11 x 9Level - UpperDescription - Hardwood
Dining Room 
Dimensions - 14 x 10Level - MainDescription - Hardwood
Family Room 
Dimensions - 12 x 11Level - MainDescription - Hardwood
Great Room 
Dimensions - 13 x 12Level - MainDescription - Hardwood
Kitchen 
Dimensions - 22 x 11Level - MainDescription - Hardwood
Laundry 
Dimensions - 5 x 4Level - MainDescription - Hardwood
Living Room 
Dimensions - 13 x 13Level - MainDescription - Hardwood
Save
Ask
Tour
Hide
Share
Exterior Features
Construction Details 
BrickFrame
Lot Features 
Corner LotSprinklers In Front
Patio And Porch 
Patio
Roof 
Composition
View 
Mountain(s)
Waterview 
Mountain(s)
Windows/Doors 
Bay Window(s)Skylight(s)
Community Features
School District 
Boulder Valley RE 2
Financing Terms Available 
CashConventional
Roads 
Paved
Schools
School District
Boulder Valley RE 2
Elementary School
Whittier E-8
Middle School
Casey
High School
Boulder
Listing courtesy of milehimodern - Boulder deanna.franco@milehimodern.com


The content relating to real estate for sale in this Web site comes in part from the Internet Data eXchange ("IDX") program of METROLIST, INC., DBA RECOLORADO real estate listings held by brokers other than milehimodern - Boulder are marked with the IDX Logo. This information is being provided for the consumers' personal, non-commercial use and may not be used for any other purpose. All information subject to change and should be independently verified.


Neighborhood & Commute
Source: Walkscore
Disclosure: Community information and market data powered by Constellation Data Labs. Information is deemed reliable but not guaranteed.
Save
Ask
Tour
Hide
Share